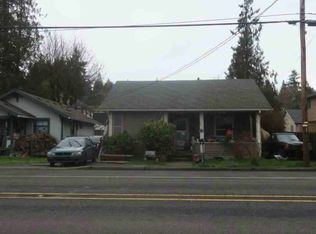
Tucked away in the peaceful community of Vernonia, 1921 N Mist Drive offers the perfect opportunity to enjoy small-town living surrounded by the natural beauty of the Pacific Northwest. This property features a spacious setting with endless potential, whether you’re looking for a primary residence, investment opportunity, or a project to make your own. Conveniently located near local amenities, outdoor recreation, and scenic countryside, the home provides a quiet retreat while still offering easy access to nearby conveniences. With its charming location and opportunity to add your personal touch, this property is ready for its next chapter.
Active
Price cut: $13.5K (6/20)
Est. $256,500
1921 N Mist Dr, Vernonia, OR 97064
3beds
1,428sqft
Residential, Single Family Residence
Built in 1942
1 Acres Lot
$-- Zestimate®
$180/sqft
$-- HOA
Overview
- 69 days |
- 1,538 |
- 34 |
Zillow last checked:
Listing updated:
Listed by:
Chris Anderson 720-323-5979,
John L. Scott Sandy,
Rebecca Babbitt 720-323-5979,
John L. Scott Sandy
Source: RMLS (OR),MLS#: 384804979
Facts & features
Interior
Bedrooms & bathrooms
- Bedrooms: 3
- Bathrooms: 1
- Full bathrooms: 1
- Main level bathrooms: 1
Rooms
- Room types: Bedroom 2, Bedroom 3, Dining Room, Family Room, Kitchen, Living Room, Primary Bedroom
Primary bedroom
- Level: Main
Bedroom 2
- Level: Upper
Bedroom 3
- Level: Upper
Dining room
- Level: Main
Kitchen
- Level: Main
Living room
- Level: Main
Heating
- Zoned
Features
- Basement: Crawl Space
Interior area
- Total structure area: 1,428
- Total interior livable area: 1,428 sqft
Property
Parking
- Parking features: Driveway
- Has uncovered spaces: Yes
Features
- Stories: 2
- Has view: Yes
- View description: River
- Has water view: Yes
- Water view: River
Lot
- Size: 1 Acres
- Features: Flood Zone, Level, Trees, Acres 1 to 3
Details
- Parcel number: 23517
- Zoning: confirm
Construction
Type & style
- Home type: SingleFamily
- Architectural style: Cape Cod
- Property subtype: Residential, Single Family Residence
Materials
- Lap Siding
- Foundation: Concrete Perimeter
- Roof: Metal
Condition
- Unknown
- New construction: No
- Year built: 1942
Utilities & green energy
- Sewer: Public Sewer
- Water: Public
Community & HOA
HOA
- Has HOA: No
Location
- Region: Vernonia
Financial & listing details
- Price per square foot: $180/sqft
- Tax assessed value: $388,330
- Annual tax amount: $3,323
- Date on market: 5/14/2026
- Listing terms: Cash
Foreclosure details
Estimated market value
Not available
Estimated sales range
Not available
Not available
Price history
| Date | Event | Price |
|---|---|---|
| 6/20/2026 | Price change | $256,500-5%$180/sqft |
Source:  RMLS (OR) #384804979 Report a problem RMLS (OR) #384804979 Report a problem | ||
| 5/14/2026 | Listed for sale | $270,000-13.8%$189/sqft |
Source: RMLS (OR) #384804979 Report a problem | ||
| 9/23/2025 | Sold | $313,148+2509.1%$219/sqft |
Source: Public Record Report a problem | ||
| 4/4/2019 | Sold | $12,002$8/sqft |
Source: Public Record Report a problem | ||
| 9/20/2017 | Sold | $12,002-86.2%$8/sqft |
Source: Public Record Report a problem | ||
| 9/15/2015 | Sold | $87,000-0.6%$61/sqft |
Source: Agent Provided Report a problem | ||
| 7/25/2015 | Pending sale | $87,500$61/sqft |
Source: John L Scott Real Estate #12242206 Report a problem | ||
| 5/22/2014 | Price change | $87,500-32.2%$61/sqft |
Source: John L Scott Real Estate #12242206 Report a problem | ||
| 5/5/2014 | Price change | $129,000+47.4%$90/sqft |
Source: Summa Real Estate Group Downtown #12046694 Report a problem | ||
| 10/19/2012 | Price change | $87,500-41.5%$61/sqft |
Source: John L Scott Real Estate #12242206 Report a problem | ||
| 9/28/2012 | Listed for sale | $149,700$105/sqft |
Source: Summa Real Estate Group Downtown #12046694 Report a problem | ||
Public tax history
| Year | Property taxes | Tax assessment |
|---|---|---|
| 2024 | $3,251 +1.3% | $177,960 +3% |
| 2023 | $3,209 +4.9% | $172,780 +3% |
| 2022 | $3,058 +2.9% | $167,750 +3% |
| 2021 | $2,972 +2.8% | $162,870 +3% |
| 2020 | $2,891 +7.8% | $158,130 +3% |
| 2019 | $2,682 +1.9% | $153,530 +3% |
| 2018 | $2,631 +1.8% | $149,060 +3% |
| 2017 | $2,584 +7.5% | $144,720 +3% |
| 2016 | $2,404 +52% | $140,510 +47.7% |
| 2015 | $1,581 +11.3% | $95,150 +14.2% |
| 2014 | $1,421 +47.9% | $83,310 +43.7% |
| 2013 | $961 -58.7% | $57,960 -58.2% |
| 2012 | $2,328 +3.6% | $138,730 +3% |
| 2011 | $2,248 +2.6% | $134,690 +3% |
| 2010 | $2,191 +15.4% | $130,770 +3% |
| 2009 | $1,898 +31.6% | $126,970 +29.6% |
| 2008 | $1,443 -22.1% | $97,980 -21% |
| 2007 | $1,851 +2.6% | $124,030 +3% |
| 2006 | $1,804 | $120,420 |
Find assessor info on the county website
Monthly payment
Climate risks
Neighborhood: 97064
Nearby schools
GreatSchools rating
- 4/10Washington Elementary SchoolGrades: K-5Distance: 0.5 mi
- 6/10Vernonia Middle SchoolGrades: 6-8Distance: 0.5 mi
- 3/10Vernonia High SchoolGrades: 9-12Distance: 0.5 mi
Schools provided by the listing agent
- Elementary: Vernonia
- Middle: Vernonia
- High: Vernonia
Source: RMLS (OR). This data may not be complete. We recommend contacting the local school district to confirm school assignments for this home.
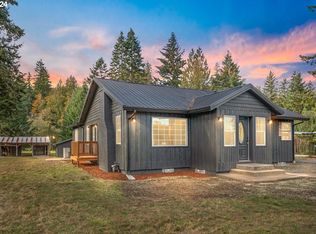
- $477,1253 bd2 ba1.6k sqft1951 N Mist Dr, Vernonia, OR 97064Sold
- $338,3003 bd2 ba1.2k sqft1890 N Mist Dr, Vernonia, OR 97064Off Market
- $350,6003 bd2 ba2.1k sqft1981 N Mist Dr, Vernonia, OR 97064Off Market
- $349,3002 bd1 ba1k sqft1881 N Mist Dr, Vernonia, OR 97064Off Market
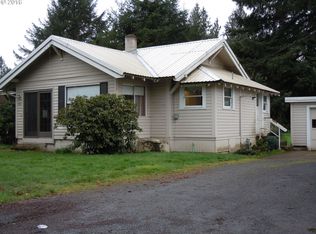
- $10,4105,000 Square Feet1155 Grove St, Vernonia, OR 97064Off Market
- $339,6904 bd2 ba1.7k sqft1876 N Mist Dr, Vernonia, OR 97064Off Market
- $279,9002 bd1 ba1.1k sqft1991 N Mist Dr, Vernonia, OR 97064Off Market
- $316,0001 bd1 ba854 sqft1871 N Mist Dr, Vernonia, OR 97064Off Market
A local agent can set up tours, give advice and negotiate with sellers.
Similar homes
- $259,9003 bd1 ba1.2k sqft1107 Rose Ave, Vernonia, OR 97064Active

 MLS ID #589143892, Andrea Stewart, Premiere Property Group, LLC. RMLS (OR)
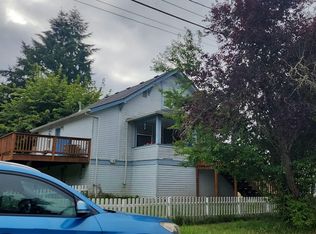
 - $--3 bd1 ba1.5k sqft675 Jefferson Ave, Vernonia, OR 97064Auction
 Auction.com 2
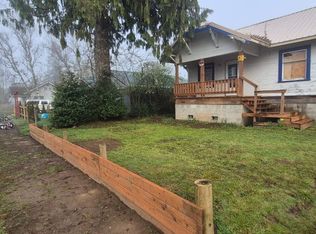
 - $206,0003 bd2 ba1.4k sqft176 North St, Vernonia, OR 97064Active
 MLS ID #24577250, Ashley Fogel, Weichert, Realtors on Main Street. RMLS (OR)
 - $--2 bd1 ba770 sqft641 Rose Ave, Vernonia, OR 97064Auction
 ServiceLink Auction
 - $319,0003 bd2 ba1.8k sqft258 A St, Vernonia, OR 97064ActiveMLS ID #211770418, Amie Krieger, Krieger Real Estate. RMLS (OR)
- $345,0003 bd2 ba1.8k sqft998 1st Ave, Vernonia, OR 97064ActiveMLS ID #611924028, Sandra Williams, RE/MAX Equity Group. RMLS (OR)
- $299,9994 bd3 ba1.8k sqft441 North St, Vernonia, OR 97064ActiveMLS ID #233232331, Ashley Fogel, Weichert, Realtors on Main Street. RMLS (OR)
- $219,0003 bd2 ba1.6k sqft19769 Florence Dr, Clatskanie, OR 97016ActiveMLS ID #647027603, Rhonda Holmsten, Ark Real Estate. RMLS (OR)
- $255,0003 bd2 ba1.7k sqft82520 Vinemaple Rd, Seaside, OR 97138ActiveMLS ID #194375480, Diane Hart, HomeSmart Realty Group. RMLS (OR)
- $275,0003 bd2 ba963 sqft75865 Olson Rd, Clatskanie, OR 97016ActiveMLS ID #732601681, Trevor Berg, Keller Williams Premier Partners. RMLS (OR)
- $--3 bd2 ba1.2k sqft75136 Alder Ln, Rainier, OR 97048AuctionAuction.com 2
- $279,9002 bd1 ba1.5k sqft475 S 4th St, Saint Helens, OR 97051ActiveMLS ID #605573484, Sarah Boylan, Premiere Property Group, LLC. RMLS (OR)
- $250,0002 bd1 ba897 sqft9904 Beach Dr, Birkenfeld, OR 97016ActiveMLS ID #701213989, Bryan Atkinson, eXp Realty, LLC. RMLS (OR)
- $259,0002 bd2 ba1.8k sqft64785 Deer Island Hts, Deer Island, OR 97054ActiveMLS ID #540034823, David Brownlee, Modern Realty. RMLS (OR)
- $275,0003 bd1 ba840 sqft75696 Price Rd, Rainier, OR 97048ActiveMLS ID #541122310, Rhonda Holmsten, Ark Real Estate. RMLS (OR)
- $230,0002 bd1 ba1.3k sqft76658 Heath Rd, Rainier, OR 97048ActiveMLS ID #709534326, Lea Chitwood, RE/MAX Powerpros. RMLS (OR)
- $199,9003 bd2 ba1.3k sqft70740 Fern Hill Rd, Rainier, OR 97048ActiveMLS ID #24196005, Kristine Moore, RE/MAX Powerpros. RMLS (OR)
- $349,9003 bd1 ba1.4k sqft254 S Vernonia Rd, Saint Helens, OR 97051ActiveMLS ID #488910310, Tammy Scamfer, MORE Realty. RMLS (OR)
- $289,0002 bd1 ba1k sqft69836 Walker Rd, Rainier, OR 97048ActiveMLS ID #485525405, Rhonda Holmsten, Ark Real Estate. RMLS (OR)
- $310,0003 bd1 ba858 sqft474 N 6th St, Saint Helens, OR 97051ActiveMLS ID #663494347, Lea Chitwood, RE/MAX Powerpros. RMLS (OR)
