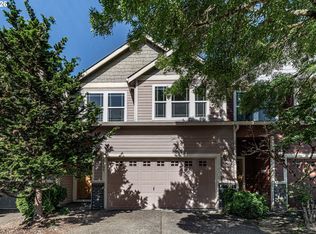
Easy living never looked so good! This an end move-in-ready townhome offers the perfect blend of comfort, convenience, and low-maintenance living in the heart of St. Helens. With a smart three-level layout, there's room for everyone to spread out while keeping everyday living simple. The main level welcomes you with a bright living room filled with natural light from the oversized picture window. The kitchen has beautiful flooring and sliding doors that lead to your private deck, just right for morning coffee or winding down in the evening. A convenient half bath completes this level. Upstairs, you'll find two comfortable bedrooms with plenty of closet space, along with a full bathroom shared between them. Downstairs, the bonus room is a great flex space for a home office, workout room, hobby area, media room, or guest space, plus you'll appreciate the attached garage with built-in shelving for extra storage. If you're looking for a home that's easy to care for, this one checks the boxes. Spend less time on yard work and more time enjoying everything St. Helens has to offer. Located just minutes from the charming historic downtown, the Columbia River waterfront, local restaurants, shops, and community events, you'll also have convenient access to nearby parks, including McCormick Park with its trails, dog park, skate park, and recreation areas. Whether you're buying your first home, downsizing, or simply looking for a low-maintenance lifestyle, this inviting townhome is ready to welcome you home.
Active
$270,000
255 N 18th St #C1, Saint Helens, OR 97051
2beds
1,112sqft
Residential, Townhouse
Built in 1999
871 Square Feet Lot
$-- Zestimate®
$243/sqft
$300/mo HOA
What's special
Smart three-level layoutOversized picture windowPrivate deck
- 2 days |
- 99 |
- 5 |
Zillow last checked:
Listing updated:
Listed by:
Nick Shivers 503-389-0821,
eXp Realty, LLC,
Philip Triem 503-345-4760,
eXp Realty, LLC
Source: RMLS (OR),MLS#: 333308206
Loading...
Facts & features
Interior
Bedrooms & bathrooms
- Bedrooms: 2
- Bathrooms: 2
- Full bathrooms: 1
- Partial bathrooms: 1
- Main level bathrooms: 1
Rooms
- Room types: Bonus Room, Bedroom 2, Dining Room, Family Room, Kitchen, Living Room, Primary Bedroom
Primary bedroom
- Features: Bathroom, Double Closet, Wallto Wall Carpet
- Level: Upper
- Area: 156
- Dimensions: 12 x 13
Bedroom 2
- Features: Closet, Wallto Wall Carpet
- Level: Upper
- Area: 121
- Dimensions: 11 x 11
Family room
- Level: Lower
Kitchen
- Features: Deck, Dishwasher, Disposal, Sliding Doors, Free Standing Range, Free Standing Refrigerator, Laminate Flooring
- Level: Main
- Area: 110
- Width: 10
Living room
- Features: Wallto Wall Carpet
- Level: Main
- Area: 154
- Dimensions: 11 x 14
Heating
- Zoned
Appliances
- Included: Dishwasher, Disposal, Free-Standing Refrigerator, Microwave, Free-Standing Range, Electric Water Heater
- Laundry: Laundry Room
Features
- Closet, Bathroom, Double Closet
- Flooring: Laminate, Wall to Wall Carpet
- Doors: Sliding Doors
- Basement: Partial,Partially Finished
- Common walls with other units/homes: 1 Common Wall
Interior area
- Total structure area: 1,112
- Total interior livable area: 1,112 sqft
Property
Parking
- Total spaces: 1
- Parking features: Driveway, Attached
- Attached garage spaces: 1
- Has uncovered spaces: Yes
Features
- Stories: 3
- Patio & porch: Deck
Lot
- Size: 871 Square Feet
- Features: Commons, Cul-De-Sac, Level, SqFt 0K to 2999
Details
- Parcel number: 10503
Construction
Type & style
- Home type: Townhouse
- Property subtype: Residential, Townhouse
- Attached to another structure: Yes
Materials
- Lap Siding
- Roof: Composition
Condition
- Resale
- New construction: No
- Year built: 1999
Utilities & green energy
- Sewer: Public Sewer
- Water: Public
Community & HOA
HOA
- Has HOA: Yes
- HOA fee: $300 monthly
Location
- Region: Saint Helens
Financial & listing details
- Price per square foot: $243/sqft
- Annual tax amount: $2,049
- Date on market: 7/17/2026
- Listing terms: Cash,Conventional,FHA,VA Loan
- Road surface type: Paved
Estimated market value
Not available
Estimated sales range
Not available
Not available
Price history
| Date | Event | Price |
|---|---|---|
| 7/17/2026 | Listed for sale | $270,000$243/sqft |
Source:  RMLS (OR) #333308206 Report a problem RMLS (OR) #333308206 Report a problem | ||
Public tax history
Tax history is unavailable.
Monthly payment
Est. payment
Payment breakdown
Explore the cost of this home by adjusting the details. Changes won't be saved.Climate risks
Neighborhood: 97051
Nearby schools
GreatSchools rating
- 4/10Lewis & Clark Elementary SchoolGrades: K-5Distance: 0.5 mi
- 2/10St Helens Middle SchoolGrades: 6-8Distance: 0.3 mi
- 5/10St Helens High SchoolGrades: 9-12Distance: 1.2 mi
Schools provided by the listing agent
- Elementary: Lewis & Clark
- Middle: St Helens
- High: St Helens
Source: RMLS (OR). This data may not be complete. We recommend contacting the local school district to confirm school assignments for this home.
- $304,0003 bd2 ba1.1k sqft255 N 18th St APT 9, Saint Helens, OR 97051Sold

- $240,0002 bd2 ba1.1k sqft255 N 18th St APT 16, Saint Helens, OR 97051Sold

- $270,0002 bd2 ba1.1k sqft255 N 18th St #F3, Saint Helens, OR 97051Sold

- $273,0003 bd2 ba1.1k sqft255 N 18th St APT 7, Saint Helens, OR 97051Sold
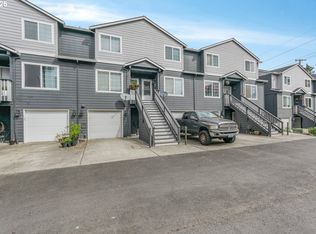
- $275,0002 bd2 ba1.1k sqft255 N 18th St APT 14, Saint Helens, OR 97051Sold
- $--2 bd1 ba1.1k sqft255 18th St 15 #15, St. Helens, OR 97051Off Market
- $374,2002 bd2 ba2.2k sqft219 N 18th St, Saint Helens, OR 97051Off Market
- $279,1002 bd1 ba1.1k sqft255 N 18th St, Saint Helens, OR 97051Off Market
A local agent can set up tours, give advice and negotiate with sellers.
Similar homes
- $279,9002 bd1 ba1.5k sqft475 S 4th St, Saint Helens, OR 97051Active
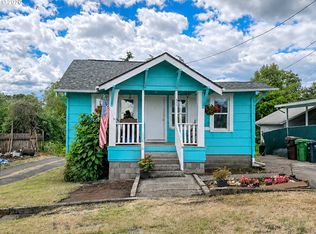
 MLS ID #605573484, Sarah Boylan, Premiere Property Group, LLC. RMLS (OR)
 - $235,0001 bd1 ba571 sqftSt Helens, St. Helens, OR 97051Active
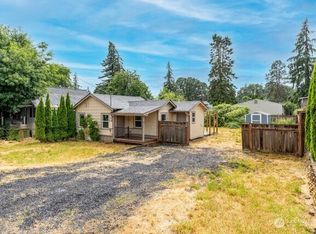 MLS ID #2554147, Julie Baldino. NWMLS as distributed by MLS GRID
 - $310,0002 bd1 ba844 sqft215 S 8th St, Saint Helens, OR 97051Active
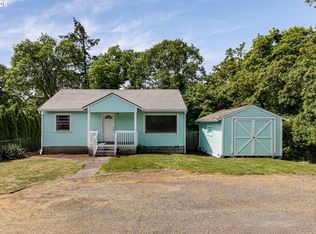 MLS ID #279550674, Lea Chitwood, RE/MAX Powerpros. RMLS (OR)
 - $350,0003 bd3 ba1.6k sqft58963 Greenbrier Loop, Saint Helens, OR 97051Active
 MLS ID #251286910, Lea Chitwood, RE/MAX Powerpros. RMLS (OR)
 - $365,5003 bd3 ba1.2k sqft314 S 13th St, Saint Helens, OR 97051ActiveMLS ID #401362042, Jamie Girvin, Coldwell Banker Bain. RMLS (OR)
- $399,9003 bd2 ba1.6k sqft920 Lemont St, Saint Helens, OR 97051ActiveMLS ID #152238457, Jessica Dornin, Totem Properties LLC. RMLS (OR)
- $369,9003 bd3 ba1.6k sqft58991 Greenbrier Loop, Saint Helens, OR 97051ActiveMLS ID #450359712, Mike McHugh, John L. Scott. RMLS (OR)
- $310,0003 bd1 ba858 sqft474 N 6th St, Saint Helens, OR 97051ActiveMLS ID #663494347, Lea Chitwood, RE/MAX Powerpros. RMLS (OR)
- $349,0002 bd1 ba1.4k sqft54330 Freeman Rd, Scappoose, OR 97056ActiveMLS ID #461351860, Eric Herbert, Keller Williams Realty Professionals. RMLS (OR)
- $350,0004 bd2 ba1.6k sqft395 N 11th St, Saint Helens, OR 97051ActiveMLS ID #633023763, Kourtney Paulson, Urban Pacific Real Estate. RMLS (OR)
- $150,0003 bd2 ba1.3k sqft2154 Oregon St Unit 37, Saint Helens, OR 97051ActiveMLS ID #483798776, Amy Trull, John L. Scott. RMLS (OR)
- $349,9003 bd1 ba1.4k sqft254 S Vernonia Rd, Saint Helens, OR 97051ActiveMLS ID #488910310, Tammy Scamfer, MORE Realty. RMLS (OR)
- $365,0003 bd2 ba1.1k sqft614 S 10th St, Saint Helens, OR 97051ActiveMLS ID #284438389, Jennifer Parral, Oregon First. RMLS (OR)
- $384,0004 bd3 ba1.5k sqft80 S 21st St, Saint Helens, OR 97051ActiveMLS ID #24247140, Linda Bolen, John L. Scott. RMLS (OR)
- $159,0004 bd2 ba1.3k sqft2154 Oregon St #113, Saint Helens, OR 97051ActiveMLS ID #708272537, Shauna Stroup-Harrison, Oregon First. RMLS (OR)
- $399,0003 bd3 ba1.3k sqft453 N 12th St, Saint Helens, OR 97051ActiveMLS ID #214360759, Jeff Yarbor, Keller Williams Sunset Corridor. RMLS (OR)
- $279,0002 bd3 ba1.1k sqft13216 NE Salmon Creek Ave Unit N4, Vancouver, WA 98686ActiveMLS ID #687410305, Erica Stout, RE/MAX Equity Group. RMLS (OR)
- $370,0002 bd1 ba1k sqft337 loves Avenue, Woodland, WA 98674ActiveMLS ID #2555301, Kelsey Gebhardt. NWMLS as distributed by MLS GRID
- $180,0003 bd2 ba1.1k sqft51550 SE 6th St #42, Scappoose, OR 97056ActiveMLS ID #546286445, Matthew Speight, eXp Realty, LLC. RMLS (OR)
- $279,0002 bd3 ba1.1k sqft13216 NE Salmon Creek Ave Unit K5, Vancouver, WA 98686ActiveMLS ID #250120438, Rick Jenkins, Windermere Northwest Living. RMLS (OR)
