Skip main navigation
Sold
  • $273,000

    255 N 18th St APT 7, Saint Helens, OR 97051

    3beds
    1,112sqft
    Residential, Condominium, Townhouse
    Built in 1999
    -- sqft lot
    $274,400 Zestimate®
    $246/sqft
    $1,985 Estimated rent

    Home value

    $274,400

    $151,000 - $502,000

    $1,985/mo

    Zestimate® history
    Loading
    Loading...

    Owner options

    List your home for rent

    $1,985/mo

    Rent Zestimate®

    Find your next renter with Zillow Rental Manager. Plus, with online applications, you can quickly screen prospective tenants – for free.

    Learn more

    $1,985/mo

    Rent Zestimate®

    Refinance and save

    $1,896/mo

    Est. payment

    Refinancing to a lower rate could help reduce your monthly payments and save thousands over the life of the loan.

    See today's rates

    $1,896/mo

    Est. payment

    Explore your selling options

    Work with a Zillow partner agent

    Leverage their expertise and Zillow's premium Showcase listings to get your home seen by more buyers.

    Get started

    List with your own agent

    Get your home in front of millions of buyers by listing it on Zillow.

    Learn how to do it

    Sell it yourself

    Take full control of how buyers see your home on Zillow by listing For Sale by Owner (FSBO).

    List your home

    What's special

    Lower levelHalf bathDedicated dining areaBrand new carpetFully fenced courtyardGenerously sized bedroomsFunctional kitchen
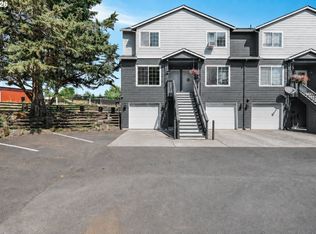
    Move-in ready and full of potential, this well-maintained 3-level townhome offers flexible living and a convenient location! The main level features a spacious living room, dedicated dining area with sliders to a private deck, and a functional kitchen with a brand-new stainless steel double refrigerator. A half bath adds everyday ease. Upstairs, you'll find two generously sized bedrooms, including a primary with direct access to the hall bath featuring a tub/shower combo. The lower level offers a 3rd bedroom with sliders to a fully fenced courtyard that's also perfect for a home office or creative space. Brand new carpet throughout. Just minutes to dining, shopping, parks, and schools!

    Zillow last checked:

    Listing updated:

    Listed by:

    Nick Shivers 503-389-0821,

    Keller Williams PDX Central,

    Philip Triem 503-212-4368,

    Keller Williams PDX Central

    Bought with:

    Vladimir Romano, 201245774

    Premiere Property Group, LLC

    Source: RMLS (OR),MLS#: 172693635MLS Logo

    Facts & features

    Interior

    Bedrooms & bathrooms
    • Bedrooms: 3
    • Bathrooms: 2
    • Full bathrooms: 1
    • Partial bathrooms: 1
    • Main level bathrooms: 1
    Primary bedroom
    • Features: Bathroom, Ceiling Fan, Closet, Wallto Wall Carpet
    • Level: Upper
    • Area: 144
    • Dimensions: 12 x 12
    Bedroom 2
    • Features: Closet, Laminate Flooring
    • Level: Upper
    • Area: 132
    • Dimensions: 12 x 11
    Bedroom 3
    • Features: Sliding Doors, Laminate Flooring
    • Level: Lower
    • Area: 120
    • Dimensions: 12 x 10
    Dining room
    • Features: Sliding Doors, Vinyl Floor
    • Level: Main
    • Area: 42
    • Dimensions: 6 x 7
    Kitchen
    • Features: Dishwasher, Microwave, Free Standing Range, Free Standing Refrigerator, Vinyl Floor
    • Level: Main
    • Area: 50
    • Width: 10
    Living room
    • Features: Wallto Wall Carpet
    • Level: Main
    • Area: 130
    • Dimensions: 10 x 13
    Heating
    • Zoned
    Appliances
    • Included: Dishwasher, Free-Standing Range, Free-Standing Refrigerator, Microwave, Electric Water Heater
    • Laundry: Hookup Available
    Features
    • Ceiling Fan(s), Closet, Bathroom
    • Flooring: Laminate, Vinyl, Wall to Wall Carpet
    • Doors: Sliding Doors
    Interior area
    • Total structure area: 1,112
    • Total interior livable area: 1,112 sqft

    Property

    Parking
    • Total spaces: 1
    • Parking features: Driveway, Condo Garage (Attached), Attached
    • Attached garage spaces: 1
    • Has uncovered spaces: Yes
    Features
    • Stories: 3
    • Has view: Yes
    • View description: City
    Lot
    • Features: Commons
    Details
    • Parcel number: 10500

    Construction

    Type & style
    • Home type: Townhouse
    • Property subtype: Residential, Condominium, Townhouse
    Materials
    • Lap Siding
    • Roof: Composition
    Condition
    • Resale
    • New construction: No
    • Year built: 1999

    Utilities & green energy

    • Sewer: Public Sewer
    • Water: Public

    Community & neighborhood

    Location
    • Region: Saint Helens

    HOA & financial

    HOA
    • Has HOA: Yes
    • HOA fee: $250 monthly
    • Amenities included: Commons

    Other

    Other facts
    • Listing terms: Cash,Conventional,FHA,VA Loan
    • Road surface type: Paved

    Price history

    DateEventPrice
    8/26/2025Sold$273,000+3.4%$246/sqft
    Source: RMLS (OR) #172693635 Report a problem
    7/8/2025Pending sale$264,000$237/sqft
    Source: RMLS (OR) #172693635 Report a problem
    5/23/2025Listed for sale$264,000$237/sqft
    Source: RMLS (OR) #172693635 Report a problem
    5/18/2025Pending sale$264,000$237/sqft
    Source: RMLS (OR) #172693635 Report a problem
    5/15/2025Listed for sale$264,000$237/sqft
    Source: RMLS (OR) #172693635 Report a problem
    5/14/2025Pending sale$264,000$237/sqft
    Source: RMLS (OR) #172693635 Report a problem
    5/8/2025Listed for sale$264,000$237/sqft
    Source: RMLS (OR) #172693635 Report a problem

    Public tax history

    Tax history is unavailable.

    Neighborhood: 97051

    Nearby schools

    GreatSchools rating
    Schools provided by the listing agent
    • Elementary: Lewis & Clark
    • Middle: St Helens
    • High: St Helens

    Source: RMLS (OR). This data may not be complete. We recommend contacting the local school district to confirm school assignments for this home.

    Get pre-qualified for a loan
    At Zillow Home Loans, we can pre-qualify you in as little as 5 minutes with no impact to your credit score.

    An equal housing lender. NMLS #10287.