Skip main navigation
Sold
  • $304,000

    255 N 18th St APT 9, Saint Helens, OR 97051

    3beds
    1,112sqft
    Residential, Condominium, Townhouse
    Built in 1999
    -- sqft lot
    $305,600 Zestimate®
    $273/sqft
    $1,906 Estimated rent

    Home value

    $305,600

    $168,000 - $559,000

    $1,906/mo

    Zestimate® history
    Loading
    Loading...

    Owner options

    List your home for rent

    $1,906/mo

    Rent Zestimate®

    Find your next renter with Zillow Rental Manager. Plus, with online applications, you can quickly screen prospective tenants – for free.

    Learn more

    $1,906/mo

    Rent Zestimate®

    Refinance and save

    $2,078/mo

    Est. payment

    Refinancing to a lower rate could help reduce your monthly payments and save thousands over the life of the loan.

    See today's rates

    $2,078/mo

    Est. payment

    Explore your selling options

    Work with a Zillow partner agent

    Leverage their expertise and Zillow's premium Showcase listings to get your home seen by more buyers.

    Get started

    List with your own agent

    Get your home in front of millions of buyers by listing it on Zillow.

    Learn how to do it

    Sell it yourself

    Take full control of how buyers see your home on Zillow by listing For Sale by Owner (FSBO).

    List your home

    What's special

    Modern hardwareFresh paintUpdated light fixturesLandscaped lower patioUpper balconyNew stainless steel appliancesCompletely reimagined kitchen
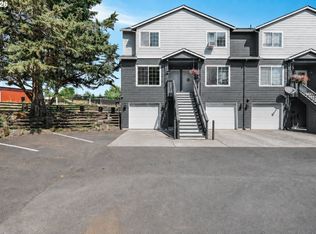
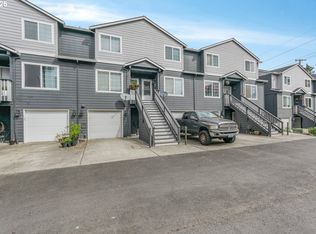
    Discover exquisite townhome living in St Helens, where modern elegance meets convenience. This impeccably renovated 3-bedroom, 1.5-bathroom residence showcases thoughtful updates throughout, creating a turnkey opportunity for discerning buyers. The heart of this home features a completely reimagined kitchen with new stainless steel appliances, elegant granite countertops, and stylish tile backsplash. A custom kitchen island serves as both functional workspace and casual dining area, perfect for everyday living and entertaining. Luxurious vinyl plank flooring flows seamlessly throughout the living spaces, while both bathrooms have been beautifully updated with new tile flooring. The primary bedroom offers a comfortable retreat, with two additional bedrooms providing ample space for family, guests, or home office needs. Fresh paint, new baseboards, updated light fixtures, and modern hardware throughout create a cohesive, contemporary aesthetic. Practical upgrades include new smoke and carbon monoxide detectors and an ADT security system for peace of mind. Outdoor living is a delight with a landscaped lower patio perfect for relaxation and an upper balcony perfect for entertaining. The property includes a garage with new door and keypad for secure, convenient access. Enjoy low homeowners association fees with a community garden, while being minutes from educational facilities, public transportation, grocery shopping, and recreational areas including a dog park. Experience the charm of St Helens, famous for its annual "Spirit of Halloweentown" celebration. This thoughtfully updated townhome truly offers move-in ready living at its finest.

    Zillow last checked:

    Listing updated:

    Listed by:

    Lindsay Fiarito 971-506-6866,

    MORE Realty

    Bought with:

    Mark Charlesworth, 200907037

    Keller Williams PDX Central

    Source: RMLS (OR),MLS#: 166688893MLS Logo

    Facts & features

    Interior

    Bedrooms & bathrooms
    • Bedrooms: 3
    • Bathrooms: 2
    • Full bathrooms: 1
    • Partial bathrooms: 1
    • Main level bathrooms: 1
    Primary bedroom
    • Features: Bathtub With Shower, Double Closet, Vinyl Floor
    • Level: Upper
    • Area: 144
    • Dimensions: 12 x 12
    Bedroom 2
    • Features: Closet, Vinyl Floor
    • Level: Upper
    • Area: 132
    • Dimensions: 12 x 11
    Bedroom 3
    • Features: Patio, Sliding Doors, Vinyl Floor
    • Level: Lower
    • Area: 120
    • Dimensions: 12 x 10
    Dining room
    • Features: Balcony, Eating Area, Sliding Doors, Vinyl Floor
    • Level: Main
    • Area: 42
    • Dimensions: 6 x 7
    Kitchen
    • Features: Dishwasher, Disposal, Eating Area, Island, Pantry, Granite, Vinyl Floor
    • Level: Main
    • Area: 50
    • Width: 10
    Living room
    • Features: Vinyl Floor
    • Level: Main
    • Area: 130
    • Dimensions: 10 x 13
    Heating
    • Zoned
    Appliances
    • Included: Dishwasher, Free-Standing Range, Free-Standing Refrigerator, Stainless Steel Appliance(s), Washer/Dryer, Disposal, Electric Water Heater
    • Laundry: Laundry Room
    Features
    • Floor 3rd, Granite, Closet, Balcony, Eat-in Kitchen, Kitchen Island, Pantry, Bathtub With Shower, Double Closet, Cook Island, Tile
    • Flooring: Tile, Vinyl
    • Doors: Sliding Doors
    • Windows: Double Pane Windows
    • Basement: Exterior Entry,Finished
    Interior area
    • Total structure area: 1,112
    • Total interior livable area: 1,112 sqft

    Property

    Parking
    • Total spaces: 1
    • Parking features: Driveway, Garage Door Opener, Condo Garage (Attached), Attached
    • Attached garage spaces: 1
    • Has uncovered spaces: Yes
    Accessibility
    • Accessibility features: Garage On Main, Parking, Accessibility
    Features
    • Stories: 3
    • Patio & porch: Covered Patio, Deck, Patio, Porch
    • Exterior features: Garden, Balcony
    Lot
    • Dimensions: 731
    • Features: Commons, Level
    Details
    • Parcel number: 10502
    • Zoning: HBD

    Construction

    Type & style
    • Home type: Townhouse
    • Property subtype: Residential, Condominium, Townhouse
    Materials
    • Lap Siding
    • Foundation: Slab
    • Roof: Composition
    Condition
    • Updated/Remodeled
    • New construction: No
    • Year built: 1999

    Utilities & green energy

    • Sewer: Public Sewer
    • Water: Public

    Community & neighborhood

    Security
    • Security features: Fire Sprinkler System, Security System
    Location
    • Region: Saint Helens

    HOA & financial

    HOA
    • Has HOA: Yes
    • HOA fee: $250 monthly
    • Amenities included: All Landscaping, Commons, Exterior Maintenance, Sewer, Trash, Water

    Other

    Other facts
    • Listing terms: Cash,Conventional,FHA
    • Road surface type: Concrete, Paved

    Price history

    DateEventPrice
    8/29/2025Sold$304,000+3.4%$273/sqft
    Source: RMLS (OR) #166688893 Report a problem
    7/23/2025Pending sale$294,000$264/sqft
    Source: RMLS (OR) #166688893 Report a problem
    7/18/2025Price change$294,000-4.5%$264/sqft
    Source: RMLS (OR) #166688893 Report a problem
    6/13/2025Price change$308,000-2.2%$277/sqft
    Source: RMLS (OR) #166688893 Report a problem
    5/16/2025Listed for sale$315,000+23.5%$283/sqft
    Source: RMLS (OR) #166688893 Report a problem
    5/18/2022Sold$255,000$229/sqft
    Source: RMLS (OR) #22476429 Report a problem
    4/17/2022Pending sale$255,000$229/sqft
    Source: RMLS (OR) #22476429 Report a problem
    4/10/2022Listed for sale$255,000+119.8%$229/sqft
    Source: RMLS (OR) #22476429 Report a problem
    2/18/2015Sold$116,000-1.7%$104/sqft
    Source: RMLS (OR) #14093283 Report a problem
    1/30/2015Pending sale$118,000$106/sqft
    Source: RE/MAX POWER PROS #14093283 Report a problem
    1/27/2015Listed for sale$118,000$106/sqft
    Source: RE/MAX POWER PROS #14093283 Report a problem
    12/5/2014Pending sale$118,000$106/sqft
    Source: RE/MAX POWER PROS #14093283 Report a problem
    6/29/2014Listed for sale$118,000+5.4%$106/sqft
    Source: RE/MAX POWER PROS #14093283 Report a problem
    8/31/2006Sold$112,000$101/sqft
    Source: Public Record Report a problem

    Public tax history

    YearProperty taxesTax assessment
    2024$1,978 +1.5%$123,490 +3%
    2023$1,948 +4.3%$119,900 +3%
    2022$1,869 +9.5%$116,410 +3%
    2021$1,707 +3.5%$113,020 +3%
    2020$1,649 +1.6%$109,730 +3%
    2019$1,623 +3.2%$106,540 +3%
    2018$1,574 +2.9%$103,440 +3%
    2017$1,529 +1.5%$100,430 +3%
    2016$1,507 +4.2%$97,510 +3%
    2015$1,445 +2.7%$94,670 +3%
    2014$1,407 +13.8%$91,920 +9%
    2013$1,237 +8.2%$84,310 +6.9%
    2012$1,143 -11.7%$78,880 -11.6%
    2011$1,295 -1.7%$89,250 +3%
    2010$1,317 +3.2%$86,660 +3%
    2009$1,277 +4.6%$84,140 +3%
    2008$1,220 +2.7%$81,690 +3%
    2007$1,187 +3.2%$79,320 +3%
    2006$1,150 $77,010

    Find assessor info on the county website

    Neighborhood: 97051

    Nearby schools

    GreatSchools rating
    Schools provided by the listing agent
    • Elementary: Lewis & Clark
    • Middle: St Helens
    • High: St Helens

    Source: RMLS (OR). This data may not be complete. We recommend contacting the local school district to confirm school assignments for this home.

    Get pre-qualified for a loan
    At Zillow Home Loans, we can pre-qualify you in as little as 5 minutes with no impact to your credit score.

    An equal housing lender. NMLS #10287.