555 Matzen St is a single-level Saint Helens home where a brick fireplace anchors a spacious living room brightened by large windows. The kitchen features wood cabinetry, light countertops, and plank flooring, with a sliding glass door that opens to a covered back patio overlooking a yard framed by mature trees. Fresh interior paint runs throughout, and the bathroom includes a reglazed tub and surround along with a vanity and a lighted mirrored cabinet. A new water heater adds peace of mind. An attached two-car garage and a gravel parking area alongside the house complete the home.
Active
$385,000
555 Matzen St, Saint Helens, OR 97051
2beds
971sqft
Residential, Single Family Residence
Built in 1979
9,147 Square Feet Lot
$-- Zestimate®
$396/sqft
$-- HOA
What's special
Brick fireplaceCovered back patioAttached two-car garageKitchen features wood cabinetryPlank flooringLight countertops
- 3 days
- 233
- 18
Likely to sell faster than
Zillow last checked:
Listing updated:
Listed by:
Sharon Parmenter 503-461-2645,
Opendoor Brokerage LLC
Source: RMLS (OR),MLS#: 429578474
Facts & features
Interior
Bedrooms & bathrooms
- Bedrooms: 2
- Bathrooms: 1
- Full bathrooms: 1
- Main level bathrooms: 1
Rooms
- Room types: Bedroom 2, Dining Room, Family Room, Kitchen, Living Room, Primary Bedroom
Primary bedroom
- Level: Main
Heating
- Forced Air
Cooling
- Central Air
Appliances
- Included: Built-In Range, Dishwasher, Microwave
- Laundry: Laundry Room
Features
- Flooring: Vinyl, Wall to Wall Carpet
- Basement: None
- Number of fireplaces: 1
- Fireplace features: Wood Burning
Interior area
- Total structure area: 971
- Total interior livable area: 971 sqft
Video & virtual tour
Property
Parking
- Total spaces: 2
- Parking features: Attached
- Attached garage spaces: 2
Features
- Stories: 1
Lot
- Size: 9,147 Square Feet
- Features: SqFt 7000 to 9999
Details
- Parcel number: 12505
Construction
Type & style
- Home type: SingleFamily
- Architectural style: Other
- Property subtype: Residential, Single Family Residence
Materials
- Wood Composite
Condition
- Resale
- New construction: No
- Year built: 1979
Utilities & green energy
- Gas: Gas
- Sewer: Public Sewer
- Water: Other
Community & HOA
HOA
- Has HOA: No
Location
- Region: Saint Helens
Financial & listing details
- Price per square foot: $396/sqft
- Tax assessed value: $301,130
- Annual tax amount: $2,644
- Date on market: 10/5/2026
- Listing terms: Cash,Conventional,VA Loan
Estimated market value
Not available
Estimated sales range
Not available
Not available
Price history
| Date | Event | Price |
|---|---|---|
| 10/6/2026 | Listed for sale | $385,000+54%$396/sqft |
Source:  RMLS (OR) #429578474 Report a problem RMLS (OR) #429578474 Report a problem | ||
| 12/12/2018 | Sold | $250,000-3.8%$257/sqft |
Source: RMLS (OR) #18538886 Report a problem | ||
| 11/13/2018 | Pending sale | $259,900$268/sqft |
Source: RE/MAX Powerpros #18538886 Report a problem | ||
| 10/28/2018 | Price change | $259,900-2.7%$268/sqft |
Source: RE/MAX Powerpros #18538886 Report a problem | ||
| 9/28/2018 | Price change | $267,000-2.9%$275/sqft |
Source: RE/MAX Powerpros #18538886 Report a problem | ||
| 9/15/2018 | Listed for sale | $275,000$283/sqft |
Source: RE/MAX Powerpros #18538886 Report a problem | ||
Public tax history
| Year | Property taxes | Tax assessment |
|---|---|---|
| 2025 | $2,645 +3.6% | $164,150 +3% |
| 2024 | $2,553 +1.5% | $159,370 +3% |
| 2023 | $2,514 +4.3% | $154,730 +3% |
| 2022 | $2,412 +9.5% | $150,230 +3% |
| 2021 | $2,202 +3.5% | $145,860 +3% |
| 2020 | $2,129 +1.6% | $141,620 +3% |
| 2019 | $2,095 +3.2% | $137,500 +3% |
| 2018 | $2,031 +2.9% | $133,500 +3% |
| 2017 | $1,974 +1.5% | $129,620 +3% |
| 2016 | $1,945 +6.6% | $125,850 +3% |
| 2015 | $1,825 -0.3% | $122,190 +2.7% |
| 2014 | $1,830 +11.1% | $119,020 +6% |
| 2013 | $1,648 +6% | $112,310 +4.7% |
| 2012 | $1,554 -5.8% | $107,270 -6.4% |
| 2011 | $1,650 -6.1% | $114,580 -0.8% |
| 2010 | $1,756 +3.2% | $115,560 +3% |
| 2009 | $1,702 +4.6% | $112,200 +3% |
| 2008 | $1,627 +2.8% | $108,940 +3% |
| 2007 | $1,583 +3.2% | $105,770 +3% |
| 2006 | $1,534 -1.8% | $102,690 +3% |
| 2005 | $1,562 +4.8% | $99,700 +3% |
| 2004 | $1,490 | $96,800 +3% |
| 2003 | -- | $93,990 +3% |
| 2002 | $1,395 | $91,260 +3% |
| 2001 | -- | $88,610 +3% |
| 2000 | -- | $86,030 |
Find assessor info on the county website
Monthly payment
Est. payment
Payment breakdown
Explore the cost of this home by adjusting the details. Changes won't be saved.Climate risks
Neighborhood: 97051
Nearby schools
Schools provided by the listing agent
- Elementary: Mcbride
- Middle: St Helens
- High: St Helens
Source: RMLS (OR). This data may not be complete. We recommend contacting the local school district to confirm school assignments for this home.
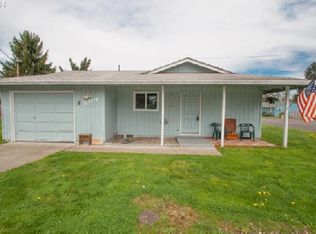

Similar homes
- $399,0003 bd2 ba1.1k sqft225 Allendale Ct, Saint Helens, OR 97051Active

 MLS ID #302208491, Ali Englehardt, Keller Williams Sunset Corridor. RMLS (OR)
 - $399,0003 bd2 ba1.3k sqft59420 Ponderosa Dr, Saint Helens, OR 97051Active
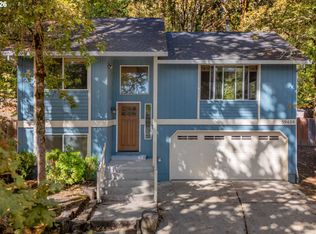 MLS ID #272937861, Andrew Paulson, Keller Williams Sunset Corridor. RMLS (OR)
 - $351,0003 bd1 ba1.1k sqft324 N 5th St, Saint Helens, OR 97051Active
 MLS ID #188336072, Sharon Parmenter, Opendoor Brokerage LLC. RMLS (OR)
 - $424,9993 bd2 ba1.1k sqft230 Mayfair Dr, Saint Helens, OR 97051Active
 MLS ID #598327446, Rachel McKinnis, eXp Realty, LLC. RMLS (OR)
 - $315,0002 bd1 ba878 sqft390 S 7th St, Saint Helens, OR 97051ActiveMLS ID #148164861, Patrick Ridgley, Premiere Property Group, LLC. RMLS (OR)
- $425,0003 bd2 ba1.3k sqft34570 Pittsburg Rd, Saint Helens, OR 97051ActiveMLS ID #227606022, Tony Lewis, Works Real Estate. RMLS (OR)
- $369,0003 bd1 ba1.4k sqft435 S 9th St, Saint Helens, OR 97051ActiveMLS ID #410728084, Janice Lundy, Berkshire Hathaway HomeServices NW Real Estate. RMLS (OR)
- $359,0003 bd1 ba1k sqft614 S 11th St, Saint Helens, OR 97051ActiveMLS ID #659176282, Andrew Paulson, Keller Williams Sunset Corridor. RMLS (OR)
- $424,9003 bd2 ba1.1k sqft499 N 10th St, Saint Helens, OR 97051ActiveMLS ID #460167704, Taylor Ramos, Partain Properties, LLC. RMLS (OR)
- $349,9003 bd1 ba1.4k sqft254 S Vernonia Rd, Saint Helens, OR 97051ActiveMLS ID #488910310, Tammy Scamfer, MORE Realty. RMLS (OR)
- $339,9002 bd1 ba1.3k sqft265 N 5th St, Saint Helens, OR 97051ActiveMLS ID #446111913, Andrea Guest, Keller Williams Realty Professionals. RMLS (OR)
- $375,0003 bd3 ba1.3k sqft35477 Oakwood Dr, Saint Helens, OR 97051ActiveMLS ID #292303607, Amanda Tardio, John L. Scott Market Center. RMLS (OR)
- $424,0003 bd2 ba1.3k sqft355 S 13th St, Saint Helens, OR 97051ActiveMLS ID #591607830, Connie Thorpe, MORE Realty. RMLS (OR)
- $289,9002 bd1 ba927 sqft174 Macarthur St, Saint Helens, OR 97051ActiveMLS ID #175839375, Mick Taylor, John L. Scott. RMLS (OR)
- $285,0002 bd1 ba744 sqft204 Crouse Way, Saint Helens, OR 97051ActiveMLS ID #388222285, Patrick Parks, Oregon First. RMLS (OR)
- $339,9003 bd3 ba1.2k sqft34910 Burt Rd, Saint Helens, OR 97051ActiveMLS ID #678178122, Stefanie Otterson, Dwell Realty. RMLS (OR)
- $365,0003 bd2 ba1.1k sqft614 S 10th St, Saint Helens, OR 97051ActiveMLS ID #284438389, Jennifer Parral, Oregon First. RMLS (OR)
- $474,9002 bd1 ba1.1k sqft301 S 2nd St, Saint Helens, OR 97051ActiveMLS ID #323181736, Taylor Ramos, Partain Properties, LLC. RMLS (OR)
