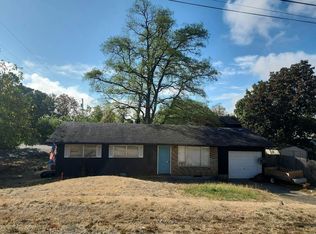
Move-in ready and full of updates! This charming home features a new roof, new siding, new flooring, a remodeled kitchen, and an updated bathroom. Situated on a corner lot at the end of a quiet dead-end road, the property offers added privacy with a backyard shed for extra storage. With major improvements already completed and an affordable price point, this home is a great opportunity for low-maintenance place to call home.
Active
Price cut: $14K (10/13)
$345,000
614 S 11th St, Saint Helens, OR 97051
3beds
1,008sqft
Residential, Single Family Residence
Built in 1977
5,662 Square Feet Lot
$-- Zestimate®
$342/sqft
$-- HOA
What's special
Remodeled kitchenUpdated bathroomNew flooringQuiet dead-end roadNew roofNew sidingCorner lot
- 24 days
- 435
- 35
Zillow last checked:
Listing updated:
Listed by:
Andrew Paulson 503-956-2066,
Keller Williams Sunset Corridor
Source: RMLS (OR),MLS#: 659176282
Facts & features
Interior
Bedrooms & bathrooms
- Bedrooms: 3
- Bathrooms: 1
- Full bathrooms: 1
- Main level bathrooms: 1
Rooms
- Room types: Bedroom 2, Bedroom 3, Dining Room, Family Room, Kitchen, Living Room, Primary Bedroom
Primary bedroom
- Level: Main
Heating
- Forced Air
Appliances
- Included: Free-Standing Range, Electric Water Heater
Features
- Windows: Double Pane Windows
- Basement: Crawl Space
Interior area
- Total structure area: 1,008
- Total interior livable area: 1,008 sqft
Property
Parking
- Total spaces: 1
- Parking features: Attached
- Attached garage spaces: 1
Features
- Stories: 1
- Fencing: Fenced
Lot
- Size: 5,662 Square Feet
- Features: Corner Lot, Level, SqFt 5000 to 6999
Details
- Additional structures: ToolShed
- Parcel number: 11259
Construction
Type & style
- Home type: SingleFamily
- Architectural style: Ranch
- Property subtype: Residential, Single Family Residence
Materials
- Cement Siding
- Foundation: Concrete Perimeter
- Roof: Composition
Condition
- Resale
- New construction: No
- Year built: 1977
Utilities & green energy
- Sewer: Public Sewer
- Water: Public
Community & HOA
HOA
- Has HOA: No
Location
- Region: Saint Helens
Financial & listing details
- Price per square foot: $342/sqft
- Tax assessed value: $300,360
- Annual tax amount: $2,831
- Date on market: 9/19/2026
- Listing terms: Cash,Conventional,FHA,USDA Loan,VA Loan
- Road surface type: Paved
Estimated market value
Not available
Estimated sales range
Not available
Not available
Price history
| Date | Event | Price |
|---|---|---|
| 10/13/2026 | Price change | $345,000-3.9%$342/sqft |
Source:  RMLS (OR) #659176282 Report a problem RMLS (OR) #659176282 Report a problem | ||
| 9/20/2026 | Listed for sale | $359,000$356/sqft |
Source: RMLS (OR) #659176282 Report a problem | ||
Public tax history
| Year | Property taxes | Tax assessment |
|---|---|---|
| 2025 | $2,831 +21.7% | $175,730 +21% |
| 2024 | $2,327 +1.5% | $145,260 +3% |
| 2023 | $2,292 +4.3% | $141,030 +3% |
| 2022 | $2,198 +9.5% | $136,930 +3% |
| 2021 | $2,007 +3.5% | $132,950 +3% |
| 2020 | $1,940 +1.6% | $129,080 +3% |
| 2019 | $1,910 +3.2% | $125,330 +3% |
| 2018 | $1,851 +2.9% | $121,680 +3% |
| 2017 | $1,799 +1.5% | $118,140 +3% |
| 2016 | $1,772 +6.9% | $114,700 +3.3% |
| 2015 | $1,658 -2.3% | $111,010 -0.3% |
| 2014 | $1,697 +12.1% | $111,360 +7.9% |
| 2013 | $1,514 +6.9% | $103,200 +5.6% |
| 2012 | $1,416 -4.7% | $97,740 -5.3% |
| 2011 | $1,486 -9.5% | $103,230 -4.5% |
| 2010 | $1,643 +3.2% | $108,120 +3% |
| 2009 | $1,593 +4.6% | $104,980 +3% |
| 2008 | $1,522 +2.7% | $101,930 +3% |
| 2007 | $1,482 +3.2% | $98,970 +3% |
| 2006 | $1,435 -1.8% | $96,090 +3% |
| 2005 | $1,461 +4.8% | $93,300 +3% |
| 2004 | $1,395 | $90,590 +3% |
| 2003 | -- | $87,960 +3% |
| 2002 | $1,306 | $85,400 +3% |
| 2001 | -- | $82,920 +3% |
| 2000 | -- | $80,510 |
Find assessor info on the county website
Monthly payment
Est. payment
Payment breakdown
Explore the cost of this home by adjusting the details. Changes won't be saved.Climate risks
Neighborhood: 97051
Nearby schools
Schools provided by the listing agent
- Elementary: Lewis & Clark,Mcbride
- Middle: St Helens
- High: St Helens
Source: RMLS (OR). This data may not be complete. We recommend contacting the local school district to confirm school assignments for this home.

Similar homes
- $--3 bd1 ba988 sqft1103 Tualatin St, Saint Helens, OR 97051Auction
 Auction.com 2
 - $351,0003 bd1 ba1.1k sqft324 N 5th St, Saint Helens, OR 97051Active

 MLS ID #188336072, Sharon Parmenter, Opendoor Brokerage LLC. RMLS (OR)
 - $369,0003 bd1 ba1.4k sqft435 S 9th St, Saint Helens, OR 97051Active
 MLS ID #410728084, Janice Lundy, Berkshire Hathaway HomeServices NW Real Estate. RMLS (OR)
 - $--2 bd1 ba840 sqft284 S 14th St, Saint Helens, OR 97051AuctionXome
- $399,0003 bd2 ba1.1k sqft225 Allendale Ct, Saint Helens, OR 97051ActiveMLS ID #302208491, Ali Englehardt, Keller Williams Sunset Corridor. RMLS (OR)
- $339,9002 bd1 ba1.3k sqft265 N 5th St, Saint Helens, OR 97051ActiveMLS ID #446111913, Andrea Guest, Keller Williams Realty Professionals. RMLS (OR)
- $399,0003 bd2 ba1.3k sqft59420 Ponderosa Dr, Saint Helens, OR 97051ActiveMLS ID #272937861, Andrew Paulson, Keller Williams Sunset Corridor. RMLS (OR)
- $385,0002 bd1 ba971 sqft555 Matzen St, Saint Helens, OR 97051ActiveMLS ID #429578474, Sharon Parmenter, Opendoor Brokerage LLC. RMLS (OR)
- $349,9003 bd1 ba1.4k sqft254 S Vernonia Rd, Saint Helens, OR 97051ActiveMLS ID #488910310, Tammy Scamfer, MORE Realty. RMLS (OR)
- $365,0003 bd2 ba1.1k sqft614 S 10th St, Saint Helens, OR 97051ActiveMLS ID #284438389, Jennifer Parral, Oregon First. RMLS (OR)
- $424,9993 bd2 ba1.1k sqft230 Mayfair Dr, Saint Helens, OR 97051ActiveMLS ID #598327446, Rachel McKinnis, eXp Realty, LLC. RMLS (OR)
- $424,0003 bd2 ba1.3k sqft355 S 13th St, Saint Helens, OR 97051ActiveMLS ID #591607830, Connie Thorpe, MORE Realty. RMLS (OR)
- $424,9003 bd2 ba1.1k sqft499 N 10th St, Saint Helens, OR 97051ActiveMLS ID #460167704, Taylor Ramos, Partain Properties, LLC. RMLS (OR)
- $425,0003 bd2 ba1.3k sqft34570 Pittsburg Rd, Saint Helens, OR 97051ActiveMLS ID #227606022, Tony Lewis, Works Real Estate. RMLS (OR)
- $285,0002 bd1 ba744 sqft204 Crouse Way, Saint Helens, OR 97051ActiveMLS ID #388222285, Patrick Parks, Oregon First. RMLS (OR)
- $298,0003 bd1 ba858 sqft474 N 6th St, Saint Helens, OR 97051ActiveMLS ID #663494347, Lea Chitwood, RE/MAX Powerpros. RMLS (OR)
- $299,9002 bd1 ba844 sqft215 S 8th St, Saint Helens, OR 97051ActiveMLS ID #279550674, Lea Chitwood, RE/MAX Powerpros. RMLS (OR)
- $339,9003 bd3 ba1.2k sqft34910 Burt Rd, Saint Helens, OR 97051ActiveMLS ID #678178122, Stefanie Otterson, Dwell Realty. RMLS (OR)
- $374,0003 bd2 ba1.3k sqft35457 Oakwood Dr, Saint Helens, OR 97051ActiveMLS ID #110508763, Peggy Howell, John L. Scott. RMLS (OR)
- $434,9003 bd2 ba1.4k sqft736 Judith Ct, Saint Helens, OR 97051ActiveMLS ID #744858754, Mick Taylor, John L. Scott. RMLS (OR)
