Welcome to this inviting 3-bedroom, 2-bath manufactured home on real property, offering comfort, convenience, and charm in a desirable St. Helens location. Inside, you’ll enjoy an open-concept floor plan with abundant natural light, highlighted by a skylight and a spacious living area. The kitchen is equipped with a stainless-steel dishwasher and refrigerator, and the washer and dryer are also included for move-in ease. Also, the main bathroom is newly remodeled. Step outside to a fully fenced yard featuring mature fruit trees, a covered patio perfect for relaxing or entertaining, and plenty of storage with a Tuff shed, tool shed, and utility shed. Three sheds in total. You will love the ample parking, even enough for an RV Additional features include central air conditioning for year-round comfort.Located just minutes from downtown St. Helens, you’ll be close to the iconic “Halloween Town” and “Twilight” Swan House, as well as local shops, dining, and the scenic Columbia River.This property is the perfect blend of function and fun — schedule your tour today!
Active
$365,000
614 S 10th St, Saint Helens, OR 97051
3beds
1,188sqft
Residential, Manufactured Home
Built in 1996
5,662 Square Feet Lot
$-- Zestimate®
$307/sqft
$-- HOA
What's special
- 418 days
- 205
- 6
Zillow last checked:
Listing updated:
Listed by:
Jennifer Parral 971-207-6214,
Oregon First
Source: RMLS (OR),MLS#: 284438389
Facts & features
Interior
Bedrooms & bathrooms
- Bedrooms: 3
- Bathrooms: 2
- Full bathrooms: 2
- Main level bathrooms: 2
Rooms
- Room types: Bedroom 2, Bedroom 3, Dining Room, Family Room, Kitchen, Living Room, Primary Bedroom
Primary bedroom
- Features: Vinyl Floor
- Level: Main
Bedroom 2
- Level: Main
Bedroom 3
- Level: Main
Dining room
- Features: Sliding Doors, Vinyl Floor
- Level: Main
Kitchen
- Features: Dishwasher, Skylight, Free Standing Range, Free Standing Refrigerator
- Level: Main
Living room
- Features: Vinyl Floor
- Level: Main
Heating
- Forced Air
Cooling
- Central Air
Appliances
- Included: Dishwasher, Disposal, Free-Standing Range, Free-Standing Refrigerator, Washer/Dryer, Electric Water Heater
Features
- Ceiling Fan(s), Granite
- Flooring: Vinyl
- Doors: Sliding Doors
- Windows: Vinyl Frames, Skylight(s)
Interior area
- Total structure area: 1,188
- Total interior livable area: 1,188 sqft
Property
Parking
- Parking features: Driveway, On Street
- Has uncovered spaces: Yes
Accessibility
- Accessibility features: Minimal Steps, One Level, Accessibility
Features
- Levels: One
- Stories: 1
- Patio & porch: Covered Patio, Porch
- Exterior features: Raised Beds, Yard
- Fencing: Fenced
- Has view: Yes
- View description: Mountain(s)
Lot
- Size: 5,662 Square Feet
- Features: Cul-De-Sac, Level, SqFt 5000 to 6999
Details
- Additional structures: ToolShed
- Parcel number: 11236
Construction
Type & style
- Home type: MobileManufactured
- Property subtype: Residential, Manufactured Home
Materials
- Vinyl Siding
- Roof: Composition
Condition
- Resale
- New construction: No
- Year built: 1996
Utilities & green energy
- Sewer: Public Sewer
- Water: Public
Community & HOA
HOA
- Has HOA: No
Location
- Region: Saint Helens
Financial & listing details
- Price per square foot: $307/sqft
- Tax assessed value: $251,050
- Annual tax amount: $1,920
- Date on market: 8/21/2025
- Listing terms: Cash,Conventional,FHA,USDA Loan,VA Loan
- Road surface type: Paved
- Body type: Double Wide
Estimated market value
Not available
Estimated sales range
Not available
Not available
Price history
| Date | Event | Price |
|---|---|---|
| 6/13/2026 | Listed for sale | $365,000$307/sqft |
Source:  RMLS (OR) #284438389 Report a problem RMLS (OR) #284438389 Report a problem | ||
| 2/25/2026 | Listing removed | $365,000$307/sqft |
Source: RMLS (OR) #284438389 Report a problem | ||
| 11/10/2025 | Price change | $365,000-2.7%$307/sqft |
Source: RMLS (OR) #284438389 Report a problem | ||
| 8/22/2025 | Listed for sale | $375,000+13.6%$316/sqft |
Source: RMLS (OR) #284438389 Report a problem | ||
| 7/13/2023 | Sold | $330,000+4.8%$278/sqft |
Source: RMLS (OR) #23531007 Report a problem | ||
| 6/1/2023 | Pending sale | $315,000$265/sqft |
Source: RMLS (OR) #23531007 Report a problem | ||
| 5/27/2023 | Listed for sale | $315,000$265/sqft |
Source: RMLS (OR) #23531007 Report a problem | ||
| 5/23/2023 | Pending sale | $315,000$265/sqft |
Source: RMLS (OR) #23531007 Report a problem | ||
| 5/17/2023 | Listed for sale | $315,000+47.7%$265/sqft |
Source: RMLS (OR) #23531007 Report a problem | ||
| 6/8/2018 | Sold | $213,300+1.6%$180/sqft |
Source: RMLS (OR) #18395174 Report a problem | ||
| 5/3/2018 | Pending sale | $210,000$177/sqft |
Source: John L Scott Real Estate #18395174 Report a problem | ||
| 5/1/2018 | Listed for sale | $210,000$177/sqft |
Source: John L Scott Real Estate #18395174 Report a problem | ||
Public tax history
| Year | Property taxes | Tax assessment |
|---|---|---|
| 2025 | $1,989 +3.6% | $123,470 +3% |
| 2024 | $1,920 +1.5% | $119,880 +3% |
| 2023 | $1,891 +4.3% | $116,390 +3% |
| 2022 | $1,814 +9.5% | $113,000 +3% |
| 2021 | $1,657 +3.5% | $109,710 +3% |
| 2020 | $1,601 +1.6% | $106,520 +3% |
| 2019 | $1,576 +3.2% | $103,420 +3% |
| 2018 | $1,527 +2.9% | $100,410 +3% |
| 2017 | $1,484 +2.6% | $97,490 +3% |
| 2016 | $1,447 +2.3% | $94,660 +3% |
| 2015 | $1,415 +1.6% | $91,910 +3% |
| 2014 | $1,393 +8.7% | $89,240 +3% |
| 2013 | $1,282 +5.2% | $86,650 +3% |
| 2012 | $1,219 +13.4% | $84,130 +12.7% |
| 2011 | $1,074 -14% | $74,620 -9.2% |
| 2010 | $1,249 +3.2% | $82,200 +3% |
| 2009 | $1,211 +4.6% | $79,810 +3% |
| 2008 | $1,157 +2.7% | $77,490 +3% |
| 2007 | $1,126 +3.2% | $75,240 +3% |
| 2006 | $1,091 -1.8% | $73,050 +3% |
| 2005 | $1,111 +4.8% | $70,930 +3% |
| 2004 | $1,060 +6.8% | $68,870 +6.1% |
| 2002 | $993 | $64,930 +3% |
| 2001 | -- | $63,040 +3% |
| 2000 | -- | $61,210 |
Find assessor info on the county website
Monthly payment
Climate risks
Neighborhood: 97051
Nearby schools
Schools provided by the listing agent
- Elementary: Lewis & Clark
- Middle: St Helens
- High: St Helens
Source: RMLS (OR). This data may not be complete. We recommend contacting the local school district to confirm school assignments for this home.
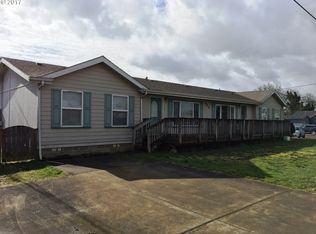
Similar homes
- $424,0003 bd2 ba1.3k sqft355 S 13th St, Saint Helens, OR 97051Active
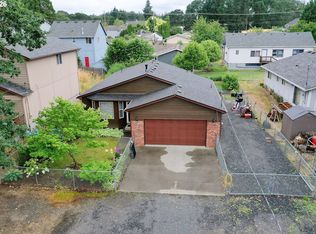
 MLS ID #591607830, Connie Thorpe, MORE Realty. RMLS (OR)
 - $349,9003 bd1 ba1.4k sqft254 S Vernonia Rd, Saint Helens, OR 97051Active
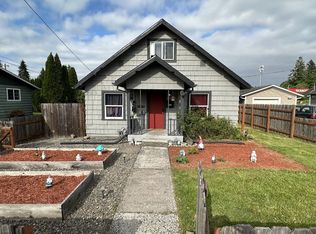 MLS ID #488910310, Tammy Scamfer, MORE Realty. RMLS (OR)
 - $260,0002 bd2 ba1.1k sqft255 N 18th St #C1, Saint Helens, OR 97051Active
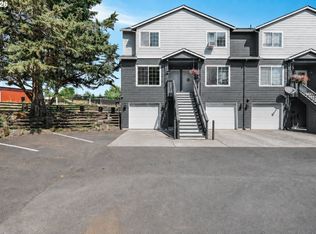 MLS ID #333308206, Nick Shivers, eXp Realty, LLC. RMLS (OR)
 - $449,9003 bd3 ba1.5k sqft59553 Darcy St, Saint Helens, OR 97051Active
 MLS ID #775768701, Tran Rogers, RE/MAX Equity Group. RMLS (OR)
 - $485,0004 bd2 ba1.5k sqft1070 Deer Island Rd, Saint Helens, OR 97051ActiveMLS ID #518024891, Cory Carlson, Constant Commercial Real Estate Inc. RMLS (OR)
- $350,0002 bd2 ba1.7k sqft31520 NE 74th Ave, La Center, WA 98629ActiveMLS ID #285961745, Samuel Sobota, Keller Williams Realty. RMLS (OR)
- $415,0003 bd2 ba1k sqft1865 7th St, Columbia City, OR 97018ActiveMLS ID #798532042, Andrey Kolesnikov, eXp Realty, LLC. RMLS (OR)
- $305,0002 bd2 ba1.1k sqft1118 W C Ave, La Center, WA 98629ActiveMLS ID #712647473, Cassandra Marks, Real Broker LLC. RMLS (OR)
- $399,0002 bd1 ba924 sqft31680 Heikkila Dr, Rainier, OR 97048ActiveMLS ID #430574640, Jenny Hitner, HORSEPOWER REAL ESTATE. RMLS (OR)
- $379,9002 bd2 ba983 sqft10110 NE 75th Way, Vancouver, WA 98662ActiveMLS ID #251601277, Paige Noce, Knipe Realty ERA Powered. RMLS (OR)
- $415,0003 bd3 ba1.5k sqft80 N 41st Pl, Ridgefield, WA 98642ActiveMLS ID #305453417, Auburn Seal, Veracity Real Estate Group. RMLS (OR)
- $414,9003 bd2 ba1k sqft625 E Elm Ave, La Center, WA 98629ActiveMLS ID #536315064, Kristen Hanson, MORE Realty. RMLS (OR)
- $359,9003 bd1 ba912 sqft3921 E 16th St, Vancouver, WA 98661ActiveMLS ID #288730820, Brandon Roberts, Windermere/Crest Realty Co. RMLS (OR)
- $324,0002 bd2 ba976 sqft34326 Johnsons Landing Rd #C-27, Scappoose, OR 97056ActiveMLS ID #391065526, Alissa Westmoreland, Divine NW Realty. RMLS (OR)
- $435,0003 bd2 ba1.3k sqft40203 NW Brown Dr, Woodland, WA 98674ActiveMLS ID #442114847, Jordan Matin, Matin Real Estate. RMLS (OR)
- $400,0004 bd1 ba1.6k sqft779 Washington St, Woodland, WA 98674ActiveMLS ID #612383978, Gustavo Timpke, MORE Realty. RMLS (OR)
- $380,0002 bd1 ba1.1k sqft52598 NE 2nd St, Scappoose, OR 97056ActiveMLS ID #392902078, Laura Myers, Premiere Property Group, LLC. RMLS (OR)
- $399,9003 bd2 ba1.2k sqft8605 NE 94th Ave, Vancouver, WA 98662ActiveMLS ID #199447639, Thomas Briggs, Cascadia Real Estate Group. RMLS (OR)
- $239,9003 bd2 ba1.5k sqft144 Angels Ln, Kalama, WA 98625ActiveMLS ID #195633522, Jonathan Casares, Zenith Properties NW, LLC. RMLS (OR)
