Skip main navigation
Sold
  • $315,000

    615 S 9th St, Saint Helens, OR 97051

    3beds
    1,404sqft
    Residential, Manufactured Home
    Built in 1996
    5,662.8 Square Feet Lot
    $317,200 Zestimate®
    $224/sqft
    $1,923 Estimated rent

    Home value

    $317,200

    Estimated sales range

    Not available

    $1,923/mo

    Zestimate® history
    Loading
    Loading...

    Owner options

    List your home for rent

    $1,923/mo

    Rent Zestimate®

    Find your next renter with Zillow Rental Manager. Plus, with online applications, you can quickly screen prospective tenants – for free.

    Learn more

    $1,923/mo

    Rent Zestimate®

    Refinance and save

    $1,866/mo

    Est. payment

    Refinancing to a lower rate could help reduce your monthly payments and save thousands over the life of the loan.

    See today's rates

    $1,866/mo

    Est. payment

    Explore your selling options

    Work with a Zillow partner agent

    Leverage their expertise and Zillow's premium Showcase listings to get your home seen by more buyers.

    Get started

    List with your own agent

    Get your home in front of millions of buyers by listing it on Zillow.

    Learn how to do it

    Sell it yourself

    Take full control of how buyers see your home on Zillow by listing For Sale by Owner (FSBO).

    List your home

    What's special

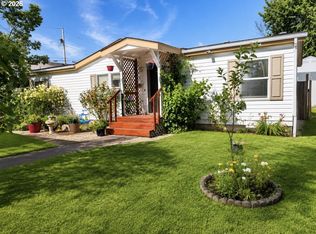
    Fully fenced yardLots of windowsOpen floor plan
    Located near the St Helens downtown district, the Columbia River and all the activities, this home is ready for it's new owners. New interior and exterior paint make everything fresh and waiting for your touches. Nice and open floor plan, skylights and lots of windows let all the natural light in in the 3 bedroom, 2 bath home. The fully fenced yard gives space for kids and pets. Plenty of room for parking too. Well worth a look today!

    Zillow last checked:

    Listing updated:

    Listed by:

    Lea Chitwood 503-730-4554,

    RE/MAX Powerpros

    Bought with:

    Devin Drabandt, 201231177

    Oregon First

    Source: RMLS (OR),MLS#: 799244013MLS Logo

    Facts & features

    Interior

    Bedrooms & bathrooms
    • Bedrooms: 3
    • Bathrooms: 2
    • Full bathrooms: 2
    • Main level bathrooms: 2
    Primary bedroom
    • Features: Bathroom, Soaking Tub, Vaulted Ceiling, Wallto Wall Carpet
    • Level: Main
    Bedroom 2
    • Features: Closet, Wallto Wall Carpet
    • Level: Main
    Bedroom 3
    • Features: Closet, Wallto Wall Carpet
    • Level: Main
    Dining room
    • Features: Vaulted Ceiling, Wallto Wall Carpet
    • Level: Main
    Kitchen
    • Features: Dishwasher, Pantry, Free Standing Range, Free Standing Refrigerator, Vinyl Floor
    • Level: Main
    Living room
    • Features: Vaulted Ceiling, Wallto Wall Carpet
    • Level: Main
    Heating
    • Forced Air
    Cooling
    • None
    Appliances
    • Included: Dishwasher, Free-Standing Range, Free-Standing Refrigerator, Electric Water Heater
    • Laundry: Laundry Room
    Features
    • Soaking Tub, Vaulted Ceiling(s), Built-in Features, Closet, Pantry, Bathroom
    • Flooring: Vinyl, Wall to Wall Carpet
    • Windows: Double Pane Windows, Vinyl Frames
    • Basement: Crawl Space
    Interior area
    • Total structure area: 1,404
    • Total interior livable area: 1,404 sqft

    Property

    Parking
    • Parking features: Driveway, RV Access/Parking
    • Has uncovered spaces: Yes
    Accessibility
    • Accessibility features: Ground Level, Main Floor Bedroom Bath, Minimal Steps, One Level, Parking, Utility Room On Main, Accessibility
    Features
    • Stories: 1
    • Patio & porch: Patio
    • Exterior features: Yard
    • Fencing: Fenced
    Lot
    • Size: 5,662 sqft
    • Features: Level, SqFt 5000 to 6999
    Details
    • Additional structures: RVParking, ToolShed
    • Parcel number: 11234
    • Zoning: R5

    Construction

    Type & style
    • Home type: MobileManufactured
    • Property subtype: Residential, Manufactured Home
    Materials
    • T111 Siding
    • Foundation: Block
    • Roof: Composition
    Condition
    • Resale
    • New construction: No
    • Year built: 1996

    Utilities & green energy

    • Sewer: Public Sewer
    • Water: Public
    • Utilities for property: Cable Connected

    Community & neighborhood

    Security
    • Security features: None
    Location
    • Region: Saint Helens

    Other

    Other facts
    • Body type: Double Wide
    • Listing terms: Cash,Conventional,FHA,VA Loan
    • Road surface type: Paved

    Price history

    DateEventPrice
    10/15/2025Sold$315,000$224/sqft
    Source: RMLS (OR) #799244013 Report a problem
    9/15/2025Pending sale$315,000$224/sqft
    Source: RMLS (OR) #799244013 Report a problem
    9/11/2025Listed for sale$315,000$224/sqft
    Source: RMLS (OR) #799244013 Report a problem
    8/31/2025Pending sale$315,000$224/sqft
    Source: RMLS (OR) #799244013 Report a problem
    8/22/2025Listed for sale$315,000+61.5%$224/sqft
    Source: RMLS (OR) #799244013 Report a problem
    10/29/2019Sold$195,000+8.3%$139/sqft
    Source: RMLS (OR) #19567381 Report a problem
    8/29/2019Pending sale$180,000$128/sqft
    Source: RE/MAX Powerpros #19567381 Report a problem
    8/27/2019Listed for sale$180,000+56.5%$128/sqft
    Source: RE/MAX Powerpros #19567381 Report a problem
    11/4/2014Sold$115,000$82/sqft
    Source: RMLS (OR) #14183844 Report a problem
    9/15/2014Pending sale$115,000$82/sqft
    Source: John L Scott Real Estate #14183844 Report a problem
    8/12/2014Listed for sale$115,000+93.8%$82/sqft
    Source: John L Scott Real Estate #14183844 Report a problem
    12/23/2013Sold$59,350+0.6%$42/sqft
    Source: Agent Provided Report a problem
    11/27/2013Price change$59,000+11.5%$42/sqft
    Source: Windermere/St. Helens Real Estate, Inc. #13050588 Report a problem
    8/28/2013Pending sale$52,900$38/sqft
    Source: Windermere/St. Helens Real Estate, Inc. #13050588 Report a problem
    8/27/2013Price change$52,900-11.7%$38/sqft
    Source: Windermere/St. Helens Real Estate, Inc. #13050588 Report a problem
    8/8/2013Listed for sale$59,900$43/sqft
    Source: Windermere/St. Helens Real Estate, Inc. #13050588 Report a problem
    7/5/2013Pending sale$59,900$43/sqft
    Source: Windermere/St. Helens Real Estate, Inc. #13050588 Report a problem
    6/29/2013Listed for sale$59,900-49.2%$43/sqft
    Source: Windermere/SHRE #13050588 Report a problem
    12/12/2006Sold$118,000$84/sqft
    Source: Public Record Report a problem

    Public tax history

    YearProperty taxesTax assessment
    2024$2,097 +1.5%$130,890 +3%
    2023$2,065 +4.3%$127,080 +3%
    2022$1,981 +9.5%$123,380 +3%
    2021$1,809 +3.5%$119,790 +3%
    2020$1,748 +1.6%$116,310 +3%
    2019$1,721 +3.2%$112,930 +3%
    2018$1,668 +2.9%$109,650 +3%
    2017$1,621 +2.7%$106,460 +3%
    2016$1,578 +2.1%$103,360 +3%
    2015$1,545 +1.6%$100,350 +3%
    2014$1,521 +10.1%$97,430 +3.4%
    2013$1,382 +4.8%$94,210 +3.5%
    2012$1,318 +16.4%$90,990 +15.7%
    2011$1,132 -20%$78,630 -16.9%
    2010$1,415 +1.5%$94,600 +3%
    2009$1,394 +4.6%$91,850 +3%
    2008$1,332 +2.7%$89,180 +3%
    2007$1,296 +3.2%$86,590 +3%
    2006$1,256 -1.8%$84,070 +3%
    2005$1,279 +4.8%$81,630 +3%
    2004$1,220 $79,260 +3%
    2003-- $76,960 +3%
    2002$1,143 $74,720 +3%
    2001-- $72,550 +3%
    2000-- $70,440

    Find assessor info on the county website

    Neighborhood: 97051

    Nearby schools

    GreatSchools rating
    Schools provided by the listing agent
    • Elementary: Lewis & Clark
    • Middle: St Helens
    • High: St Helens

    Source: RMLS (OR). This data may not be complete. We recommend contacting the local school district to confirm school assignments for this home.