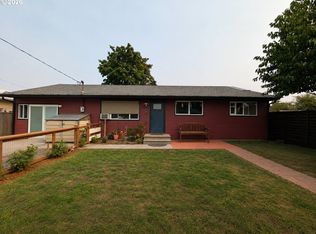
Bring your vision and unlock the potential in this 3-bedroom, 1.5-bath, 1,246 SF fixer! Inside, you'll find hardwood floors and a functional layout, including a convenient half bath off the primary bedroom. Outside, enjoy a spacious yard surrounded by mature trees, plus an RV gate and RV parking with plenty of room to make the property your own. Whether you're looking for your next renovation project or an opportunity to create a home tailored to your style, this property offers plenty of possibilities. CASH ONLY due to condition. Property is being sold as-is.
Active
Listed by: Keller Williams-Premier Prtnrs • Michael McCafferty
$300,000
602 NE 83rd Street, Vancouver, WA 98665
3beds
1,246sqft
Single Family Residence
Built in 1964
10,698 Square Feet Lot
$299,700 Zestimate®
$241/sqft
$-- HOA
What's special
Hardwood floorsFunctional layout
- --
- on Zillow
- 2,657
- views
- 139
- saves
Zillow last checked:
Listing updated:
Listed by:
Michael McCafferty,
Keller Williams-Premier Prtnrs
Source: NWMLS as distributed by MLS GRID,MLS#: 2591921
Facts & features
Interior
Bedrooms & bathrooms
- Bedrooms: 3
- Bathrooms: 2
- Full bathrooms: 1
- 1/2 bathrooms: 1
- Main level bathrooms: 2
- Main level bedrooms: 3
Primary bedroom
- Level: Main
Bedroom
- Level: Main
Bedroom
- Level: Main
Bathroom full
- Level: Main
Other
- Level: Main
Dining room
- Level: Main
Entry hall
- Level: Main
Family room
- Level: Main
Kitchen with eating space
- Level: Main
Living room
- Level: Main
Heating
- Baseboard, Electric
Cooling
- None
Appliances
- Included: Dishwasher, Stove(s)/Range(s), Dishwasher(s), Water Heater: Electric
Features
- Dining Room
- Flooring: Hardwood, Laminate, Vinyl
- Basement: None
- Has fireplace: No
Interior area
- Total structure area: 1,246
- Total interior livable area: 1,246 sqft
Property
Parking
- Total spaces: 2
- Parking features: Driveway, Attached Garage, RV Parking
- Has attached garage: Yes
- Covered spaces: 2
Features
- Levels: One
- Stories: 1
- Entry location: Main
- Patio & porch: Dining Room, Water Heater
Lot
- Size: 10,698 Square Feet
- Features: Paved, Fenced-Partially, Patio, RV Parking
- Topography: Level
Details
- Parcel number: 97839004
- Zoning: R-43
- Zoning description: Jurisdiction: County
- Special conditions: Standard
Construction
Type & style
- Home type: SingleFamily
- Architectural style: 1 Story
- Property subtype: Single Family Residence
Materials
- Wood Products
- Roof: Composition
Condition
- Year built: 1964
- Major remodel year: 1964
Utilities & green energy
- Electric: Company: Clark PUD
- Sewer: Sewer Connected, Company: CRWD
- Water: Public, Company: Clark PUD
Community & HOA
Community
- Subdivision: Vancouver
Location
- Region: Vancouver
Financial & listing details
- Price per square foot: $241/sqft
- Tax assessed value: $427,243
- Annual tax amount: $4,457
- Date on market: 10/7/2026
- Inclusions: Dishwasher(s), Stove(s)/Range(s)
Estimated market value
$299,700
$285,000 - $315,000
$2,462/mo
Price history
| Date | Event | Price |
|---|---|---|
| 10/7/2026 | Listed for sale | $300,000$241/sqft |
Source:  NWMLS as distributed by MLS GRID #2591921 Report a problem NWMLS as distributed by MLS GRID #2591921 Report a problem | ||
Public tax history
| Year | Property taxes | Tax assessment |
|---|---|---|
| 2025 | $4,446 +6.2% | $427,243 +8% |
| 2024 | $4,188 +11.8% | $395,722 +3.3% |
| 2023 | $3,745 +6.2% | $383,007 +2.4% |
| 2022 | $3,526 +3.8% | $374,005 +17.3% |
| 2021 | $3,398 +10.8% | $318,709 +10.6% |
| 2020 | $3,067 | $288,113 +4.3% |
| 2019 | $3,067 +11.8% | $276,225 +7.8% |
| 2018 | $2,744 -3.9% | $256,302 +14.9% |
| 2017 | $2,856 +16.6% | $223,007 +12.1% |
| 2016 | $2,450 -3.9% | $198,972 +2.6% |
| 2015 | $2,549 +0.5% | $193,876 +4.1% |
| 2014 | $2,536 | $186,262 +17.6% |
| 2013 | $2,536 +12% | $158,353 +13.1% |
| 2012 | $2,263 +2.9% | $140,018 -11.4% |
| 2011 | $2,199 +6.4% | $157,956 -1% |
| 2010 | $2,068 -0.3% | $159,580 -5.4% |
| 2009 | $2,074 | $168,606 -20.2% |
| 2008 | -- | $211,400 |
| 2007 | -- | $211,400 +56.5% |
| 2005 | -- | $135,100 |
| 2004 | -- | $135,100 +18.8% |
| 2001 | $1,689 +4.4% | $113,700 +4.6% |
| 2000 | $1,617 | $108,700 |
Find assessor info on the county website
Monthly payment
Est. payment
Payment breakdown
Explore the cost of this home by adjusting the details. Changes won't be saved.Climate risks
Neighborhood: Hazel Dell North
Nearby schools
Schools provided by the listing agent
- Elementary: Eisenhower Elementary
- Middle: Jefferson Middle
- High: Columbia River High
Source: NWMLS as distributed by MLS GRID. This data may not be complete. We recommend contacting the local school district to confirm school assignments for this home.


Similar homes
- $325,0003 bd1 ba1k sqft3509 V St, Vancouver, WA 98663Active
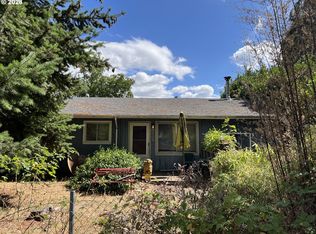
 MLS ID #181115271, Richard Arkell, Coldwell Banker Bain. RMLS (OR)
 - $295,0002 bd1 ba640 sqft3407 Grand Blvd, Vancouver, WA 98661Active
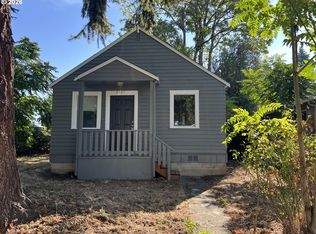 MLS ID #102248110, Linda Hougan, Premier Realty. RMLS (OR)
 - $360,0003 bd1 ba936 sqft2203 Sheridan Dr, Vancouver, WA 98661Active
 MLS ID #165235642, Brandon Fox, Keller Williams Realty. RMLS (OR)
 - $400,0003 bd2 ba1.5k sqft1113 Manzanita Way, Vancouver, WA 98661Active
 MLS ID #2563888, Michael McCafferty. NWMLS as distributed by MLS GRID
 - $295,0002 bd1 ba1k sqft7210 NE 13th Ave, Portland, OR 97211ActiveMLS ID #509594529, Troy Wilkerson, The Broker Network, LLC. RMLS (OR)
- $325,0003 bd1 ba1.8k sqft6939 N Armour St, Portland, OR 97203ActiveMLS ID #771192200, Tammy Scamfer, MORE Realty. RMLS (OR)
- $249,9002 bd2 ba1.4k sqft5723 NE Hazel Dell Ave, Vancouver, WA 98663ActiveMLS ID #314156540, April Treacy, Manor Realty Group, LLC. RMLS (OR)
- $369,5002 bd1 ba1.2k sqft4502 NE 66th Ave, Vancouver, WA 98661ActiveMLS ID #342174288, Cindy Ellingson, BCR LLC. RMLS (OR)
- $315,0003 bd1 ba936 sqft4824 SE 84th Ave, Portland, OR 97266For Sale
 MLS ID #845603, MARIAH CRAWFORD, Real Broker. WVMLS
 - $290,0003 bd1 ba1.3k sqft6122 SE 87th Ave, Portland, OR 97266ActiveMLS ID #179363584, Samantha Lossett, Oregon First. RMLS (OR)
- $349,9003 bd3 ba1.6k sqft5222 NE 74th Ct, Vancouver, WA 98662ActiveMLS ID #294455018, Cary Minden, CJM Realty, LLC. RMLS (OR)
- $299,9003 bd2 ba880 sqft4240 SW 197th Ave, Beaverton, OR 97078ActiveMLS ID #436621091, Jeremy Wilkerson, MORE Realty. RMLS (OR)
- $425,0003 bd2 ba1.5k sqft8330 NE 16th St, Vancouver, WA 98664ActiveMLS ID #297069304, Layne Bouche, Realty One Group Prestige. RMLS (OR)
- $329,9002 bd2 ba958 sqft4556 NE 97th Ave, Portland, OR 97220ActiveMLS ID #225402943, Dan McCrea, D&D Realty LLC. RMLS (OR)
- $351,0003 bd1 ba1.1k sqft324 N 5th St, Saint Helens, OR 97051ActiveMLS ID #188336072, Sharon Parmenter, Opendoor Brokerage LLC. RMLS (OR)
- $315,0003 bd3 ba1.1k sqft12103 SE Harold St, Portland, OR 97266ActiveMLS ID #599623960, Sharon Parmenter, Opendoor Brokerage LLC. RMLS (OR)
- $235,0002 bd1 ba1k sqft3706 NE 45th St, Vancouver, WA 98661ActiveMLS ID #425798574, Jessica Hur, RE/MAX Equity Group. RMLS (OR)
