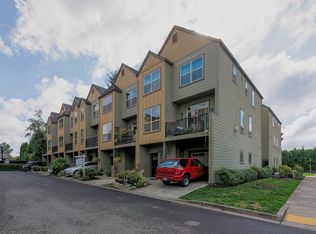
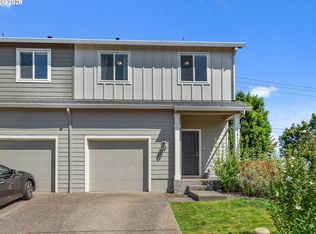
UPDATED TOWNHOME IN GREAT COMMUNITY. 3 bedrooms, 2 1/2 bathrooms, 1794 sqft, built in 2006. Exterior has been all updated with new roof, siding & paint. Interior has also been updated. Entry level has bedroom / office w/ vaulted ceiling & separate exterior access. Main level has an updated kitchen that includes wood floors, gas range & newer stainless appliances and overlooks the dining room & living room w/ gas fireplace, built-in shelving & covered balcony. Upper level has vaulted primary bedroom w/ walk-in closet & full bathroom. Other bedroom, full bathroom & laundry also upstairs. Attached garage. Excellent location near shopping, restaurants & access to freeway. This is a really nice place.
Short sale pending
$274,900
601 NE 84th Cir, Vancouver, WA 98665
3beds
1,794sqft
:
Get pre-qualified$2,564/mo
Residential, Townhouse
Built in 2006
1,306 Square Feet Lot
$274,800 Zestimate®
$153/sqft
$850/mo HOA
What's special
Covered balconyUpdated kitchenAttached garageWood floorsVaulted primary bedroomBuilt-in shelvingWalk-in closet
- 240 days |
- 23 |
- 1 |
Zillow last checked:
Listing updated:
Listed by:
Kale Dunning 360-546-1085,
Windermere Northwest Living
Source: RMLS (OR),MLS#: 313735190
Facts & features
Interior
Bedrooms & bathrooms
- Bedrooms: 3
- Bathrooms: 3
- Full bathrooms: 2
- Partial bathrooms: 1
- Main level bathrooms: 1
Rooms
- Room types: Bedroom 2, Bedroom 3, Dining Room, Family Room, Kitchen, Living Room, Primary Bedroom
Primary bedroom
- Features: Vaulted Ceiling, Walkin Closet
- Level: Upper
Bedroom 2
- Features: Closet
- Level: Upper
Bedroom 3
- Features: Walkin Closet
- Level: Lower
Dining room
- Features: Eating Area
- Level: Main
Kitchen
- Features: Wood Floors
- Level: Main
Living room
- Features: Balcony, Builtin Features, Fireplace
- Level: Main
Heating
- Forced Air, Fireplace(s)
Cooling
- Central Air
Appliances
- Included: Dishwasher, Disposal, Free-Standing Gas Range, Gas Appliances, Microwave, Electric Water Heater
- Laundry: Laundry Room
Features
- High Ceilings, Closet, Walk-In Closet(s), Eat-in Kitchen, Balcony, Built-in Features, Vaulted Ceiling(s)
- Flooring: Wall to Wall Carpet, Wood
- Basement: Crawl Space
- Number of fireplaces: 1
- Fireplace features: Gas
Interior area
- Total structure area: 1,794
- Total interior livable area: 1,794 sqft
Property
Parking
- Total spaces: 1
- Parking features: Driveway, Attached
- Attached garage spaces: 1
- Has uncovered spaces: Yes
Features
- Stories: 3
- Patio & porch: Patio
- Exterior features: Balcony
Lot
- Size: 1,306 Square Feet
- Features: Level, SqFt 0K to 2999
Details
- Parcel number: 145299018
- Zoning: R-43
Construction
Type & style
- Home type: Townhouse
- Property subtype: Residential, Townhouse
- Attached to another structure: Yes
Materials
- Cement Siding
- Roof: Composition
Condition
- Resale
- New construction: No
- Year built: 2006
Utilities & green energy
- Gas: Gas
- Sewer: Public Sewer
- Water: Public
Community & HOA
Community
- Subdivision: West Hazel Dell
HOA
- Has HOA: Yes
- Amenities included: Commons, Exterior Maintenance
- HOA fee: $350 monthly
- Second HOA fee: $500 monthly
Location
- Region: Vancouver
Financial & listing details
- Price per square foot: $153/sqft
- Tax assessed value: $306,494
- Annual tax amount: $3,281
- Date on market: 11/25/2025
- Listing terms: Cash,Conventional,FHA,VA Loan
Estimated market value
$274,800
$261,000 - $289,000
$2,322/mo
Price history
| Date | Event | Price |
|---|---|---|
| 5/22/2026 | Contingent | $274,900$153/sqft |
Source:  RMLS (OR) #313735190 Report a problem RMLS (OR) #313735190 Report a problem | ||
| 3/20/2026 | Price change | $274,900-8.3%$153/sqft |
Source: RMLS (OR) #313735190 Report a problem | ||
| 1/15/2026 | Price change | $299,900-7.7%$167/sqft |
Source: RMLS (OR) #313735190 Report a problem | ||
| 11/25/2025 | Listed for sale | $324,900+56.6%$181/sqft |
Source: RMLS (OR) #313735190 Report a problem | ||
| 11/29/2022 | Listing removed | -- |
Source: Zillow Rental Network Premium Report a problem | ||
| 10/22/2022 | Listed for rent | $2,195+75.6%$1/sqft |
Source: Zillow Rental Network Premium Report a problem | ||
| 4/22/2022 | Sold | $207,500-7.8%$116/sqft |
Source: RMLS (OR) #21399111 Report a problem | ||
| 3/20/2022 | Pending sale | $225,000$125/sqft |
Source:  NWMLS as distributed by MLS GRID #1873711 Report a problem NWMLS as distributed by MLS GRID #1873711 Report a problem | ||
| 3/3/2022 | Listed for sale | $225,000$125/sqft |
Source: RMLS (OR) #21399111 Report a problem | ||
| 2/18/2022 | Pending sale | $225,000$125/sqft |
Source: RMLS (OR) #21399111 Report a problem | ||
| 2/8/2022 | Listed for sale | $225,000$125/sqft |
Source: NWMLS as distributed by MLS GRID #1873711 Report a problem | ||
| 1/16/2022 | Pending sale | $225,000$125/sqft |
Source: NWMLS as distributed by MLS GRID #1873711 Report a problem | ||
| 1/16/2022 | Listed for sale | $225,000$125/sqft |
Source: RMLS (OR) #21399111 Report a problem | ||
| 1/13/2022 | Pending sale | $225,000$125/sqft |
Source: RMLS (OR) #21399111 Report a problem | ||
| 1/13/2022 | Listed for sale | $225,000+23%$125/sqft |
Source: NWMLS as distributed by MLS GRID #1873711 Report a problem | ||
| 1/18/2019 | Sold | $183,000-3.7%$102/sqft |
Source: RMLS (OR) #18535836 Report a problem | ||
| 12/30/2018 | Pending sale | $190,000$106/sqft |
Source: Cano Real Estate LLC #18535836 Report a problem | ||
| 12/14/2018 | Listed for sale | $190,000-21.8%$106/sqft |
Source: Cano Real Estate LLC #18535836 Report a problem | ||
| 6/16/2017 | Sold | $243,000-0.8%$135/sqft |
Source: Public Record Report a problem | ||
| 4/13/2017 | Pending sale | $244,900$137/sqft |
Source: Premier Realty #17192600 Report a problem | ||
| 3/31/2017 | Price change | $244,900-2%$137/sqft |
Source: Premier Realty #17192600 Report a problem | ||
| 3/4/2017 | Listed for sale | $249,900+9.1%$139/sqft |
Source: Premier Realty #17192600 Report a problem | ||
| 11/27/2014 | Listing removed | $1,250$1/sqft |
Source: Appfolio Report a problem | ||
| 10/11/2014 | Listed for rent | $1,250$1/sqft |
Source: Premier Property Management, Inc. Report a problem | ||
| 8/17/2006 | Sold | $229,000$128/sqft |
Source: Public Record Report a problem | ||
Public tax history
| Year | Property taxes | Tax assessment |
|---|---|---|
| 2024 | $3,281 +19.1% | $306,494 +10.1% |
| 2023 | $2,754 -8.3% | $278,461 -10.6% |
| 2022 | $3,004 +4% | $311,586 +15.7% |
| 2021 | $2,889 +7% | $269,377 +10.9% |
| 2020 | $2,701 | $242,939 +0.7% |
| 2019 | $2,701 +2.1% | $241,336 -1.7% |
| 2018 | $2,646 -6.8% | $245,569 +11.4% |
| 2017 | $2,840 +12.2% | $220,477 +7.8% |
| 2016 | $2,531 | $204,432 +7.2% |
| 2015 | $2,531 -0.7% | $190,618 +4% |
| 2014 | $2,548 | $183,325 +17.4% |
| 2013 | $2,548 +38.3% | $156,210 +27.1% |
| 2012 | $1,842 -21.8% | $122,929 -1.2% |
| 2011 | $2,355 -1.4% | $124,384 -25.6% |
| 2010 | $2,389 -5.8% | $167,295 -12.4% |
| 2009 | $2,537 | $190,978 -21.5% |
| 2008 | -- | $243,400 |
| 2007 | -- | $243,400 |
Find assessor info on the county website
Monthly payment
Est. payment
Payment breakdown
Explore the cost of this home by adjusting the details. Changes won't be saved.Climate risks
Neighborhood: Hazel Dell North
Nearby schools
GreatSchools rating
- 8/10Dwight D Eisenhower Elementary SchoolGrades: K-5Distance: 0.6 mi
- 4/10Jefferson Middle SchoolGrades: 6-8Distance: 2.4 mi
- 6/10Columbia River High SchoolGrades: 9-12Distance: 1 mi
Schools provided by the listing agent
- Elementary: Eisenhower
- Middle: Jefferson
- High: Columbia River
Source: RMLS (OR). This data may not be complete. We recommend contacting the local school district to confirm school assignments for this home.
- $385,2003 bd3 ba2.2k sqft515 NE 84th Cir, Vancouver, WA 98665Off Market
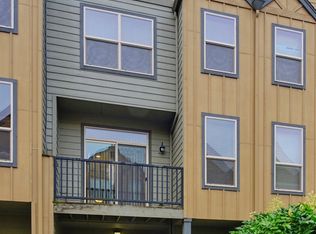
- $352,5003 bd3 ba1.7k sqft605 NE 84th Cir, Vancouver, WA 98665Off Market
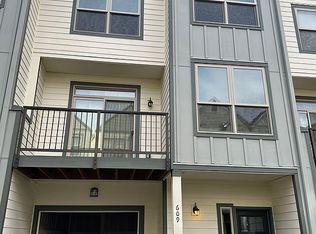
- $412,0003 bd3 ba1.7k sqft609 NE 84th Cir, Vancouver, WA 98665Off Market
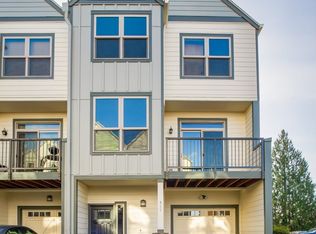
- $318,0003 bd4 ba2.2k sqft511 NE 84th Cir, Vancouver, WA 98665Sold
- $362,2003 bd3 ba1.7k sqft600 NE Grove St, Vancouver, WA 98665Off Market
- $380,1003 bd3 ba1.7k sqft600 Ne Grv, Saint Vancouver, WA 98665Off Market
- $450,4003 bd4 ba2.2k sqft516 Ne Grv, Saint Vancouver, WA 98665Off Market
- $363,5003 bd3 ba1.7k sqft604 NE Grove St, Vancouver, WA 98665Off Market
A local agent can set up tours, give advice and negotiate with sellers.
Similar homes
- $364,9003 bd3 ba1.4k sqft1540 NE 87th Way, Vancouver, WA 98665Active
 MLS ID #491239307, Jessica Questad, Berkshire Hathaway HomeServices NW Real Estate. RMLS (OR)
 - $399,9003 bd3 ba2.1k sqftCindys Parkview, Vancouver, WA 98665Active
 MLS ID #2541263, Heidi Cuppy. NWMLS as distributed by MLS GRID
 - $299,9993 bd3 ba1.4k sqftCurtin Creek Condominiums, Vancouver, WA 98662Active
 MLS ID #2516136, Cherise Spears. NWMLS as distributed by MLS GRID
 - $304,9002 bd3 ba1.2k sqft7908 NE Loowit Loop APT 50, Vancouver, WA 98662Active
 MLS ID #209556563, Jessica Eisenhauer, Berkshire Hathaway HomeServices NW Real Estate. RMLS (OR)
 - $325,0002 bd3 ba1.3k sqft13846 NW 10th Ct APT C, Vancouver, WA 98685ActiveMLS ID #604227259, Mike Lamb, Windermere Northwest Living. RMLS (OR)
- $339,0002 bd3 ba1.4k sqft2301 NE 139th Cir, Vancouver, WA 98686ActiveMLS ID #287987843, Desirae Parsons, Coldwell Banker United Brokers. RMLS (OR)
- $209,0002 bd1 ba998 sqft5313 NE 66th Ave #A6, Vancouver, WA 98661ActiveMLS ID #516328904, Alexander Phan, Keller Williams Realty Professionals. RMLS (OR)
- $215,0003 bd2 ba1.2k sqft5606 NE 68th St, Vancouver, WA 98661ActiveMLS ID #207395851, Maggie Vladimirsky, Works Real Estate. RMLS (OR)
- $389,9003 bd4 ba2.1k sqft5700 NE 82nd Ave Unit B11, Vancouver, WA 98662ActiveMLS ID #460127416, Diana DeLay, Berkshire Hathaway HomeServices NW Real Estate. RMLS (OR)
- $337,5003 bd3 ba1.3k sqftMaxwells Manor, Vancouver, WA 98684ActiveMLS ID #2551617, Jefferson Akin. NWMLS as distributed by MLS GRID
- $255,0002 bd1 ba964 sqftSalmon Creek Estates, Vancouver, WA 98685ActiveMLS ID #2542087, Karen Higgins. NWMLS as distributed by MLS GRID
- $245,0002 bd1 ba952 sqftPepper Tree Condominiums, Vancouver, WA 98661ActiveMLS ID #2514944, Tracy Anderson. NWMLS as distributed by MLS GRID
- $215,0003 bd2 ba1.3k sqft5101 NE 121st Ave Unit 51, Vancouver, WA 98682ActiveMLS ID #722265347, Mollie Bradshaw, Premiere Property Group, LLC. RMLS (OR)
- $249,0002 bd2 ba934 sqft5264 NE 121st Ave APT 74K, Vancouver, WA 98682ActiveMLS ID #655912050, Stacie Whitfield, List4FlatFee.com, LLC. RMLS (OR)
- $185,0002 bd2 ba1.1k sqft5701 NE Saint Johns Rd Unit 34, Vancouver, WA 98661ActiveMLS ID #178155186, Tena Wilcox, Home Trends NW LLC. RMLS (OR)
- $408,0003 bd3 ba1.5k sqft3130 NE 115th Ave, Vancouver, WA 98682ActiveMLS ID #198261945, Tiffany Pool, Realty One Group Prestige. RMLS (OR)
- $405,0003 bd3 ba1.4k sqftWalnut Grove Lot 20 Sub 2007, Vancouver, WA 98662ActiveMLS ID #2526915, Aiko D Griffin. NWMLS as distributed by MLS GRID
- $335,0002 bd2 ba1.1k sqft9008 NE 54th St Unit H33, Vancouver, WA 98662ActiveMLS ID #657219921, Shawn Golding, Windermere Northwest Living. RMLS (OR)
- $179,9003 bd2 ba1.4k sqft11515 NE 71st St Unit 54, Vancouver, WA 98662ActiveMLS ID #506218490, Jonathan Casares, Zenith Properties NW, LLC. RMLS (OR)
- $239,0002 bd2 ba1.1k sqft445 N Hayden Bay Dr #71, Portland, OR 97217ActiveMLS ID #416002145, Patrick Fry, Premiere Property Group LLC. RMLS (OR)
