CUTE CONVENIENT END-UNIT CONDO - Quite location yet Close to EVERYTHING and PET FRIENDLY TOO! Modern Open Great Room Design 1,362 sqft 2021-built. 3 bedrooms, 2.5 baths of move-in ready living in a highly desirable Vancouver location. Step inside to a bright, open-concept floorplan featuring main floor high ceilings. The thoughtfully designed kitchen is built for effortless entertaining, boasting crisp white cabinetry, stainless steel appliances, a pantry, and an inviting eating bar that flows seamlessly into the spacious main living areas. Even has a 1/2 bath on the main floor for guests. Upstairs, you will find a versatile Bonus Area Loft and tech nook perfectly suited for a home office, playroom, or media space. The Primary Ensuite has a spacious Private Bathroom and Walk-In Closet. Additionally upstairs 2 more bedrooms, a full guest bath, and a conveniently located upper-level laundry. Enjoy the Energy Efficient Heat Pump for heating and cooling - giving you year round comfort. Outside, fenced backyard with built-in bench, the low-maintenance yard ensures easy, lock-and-leave living. Desirable front-attached two-car garage and extra driveway parking offer exceptional storage and daily functionality. Located with quick, easy access to I-5, shopping and numerous dining options. This home blends contemporary style with everyday convenience—ideal for commuting, working remotely, or simply relaxing at home. Don't miss this fantastic Vancouver opportunity!
Active
Listed by: Redfin • Jeanne Frace • 808-388-0826
$369,900
442 NE 71st Street, Vancouver, WA 98665
3beds
1,552sqft
Townhouse, Single Family Residence
Built in 2021
1,968 Square Feet Lot
$369,600 Zestimate®
$238/sqft
$188/mo HOA
What's special
Versatile bonus area loftExtra driveway parkingMain floor high ceilingsConveniently located upper-level laundryThoughtfully designed kitchenLow-maintenance yardDesirable front-attached two-car garage
- --
- on Zillow
- 679
- views
- 90
- saves
Zillow last checked:
Listing updated:
Listed by:
Jeanne Frace 808-388-0826 jeanne.frace@redfin.com,
Redfin
Source: NWMLS as distributed by MLS GRID,MLS#: 2585311
Facts & features
Interior
Bedrooms & bathrooms
- Bedrooms: 3
- Bathrooms: 3
- Full bathrooms: 2
- 1/2 bathrooms: 1
- Main level bathrooms: 1
Primary bedroom
- Description: Ensuite Bathroom, Walk-in Closet
- Level: Second
Bedroom
- Level: Second
Bedroom
- Level: Second
Bathroom full
- Level: Second
Bathroom full
- Level: Second
Other
- Level: Main
Bonus room
- Level: Second
Dining room
- Level: Main
Great room
- Level: Main
Kitchen with eating space
- Level: Main
Utility room
- Level: Second
Heating
- 90%+ High Efficiency, Heat Pump, Electric
Cooling
- Heat Pump
Appliances
- Included: Dishwasher, Disposal, Dryer, Microwave, Refrigerator, Washer, Dishwasher(s), Dryer(s), Garbage Disposal, Microwave(s), Refrigerator(s), Washer(s), Water Heater: Tank, Water Heater Location: Garage
Features
- Bath Off Primary, Dining Room
- Flooring: Laminate, Vinyl, Carpet
- Windows: Dbl Pane/Storm Window
- Basement: None
- Has fireplace: No
Interior area
- Total structure area: 1,552
- Total interior livable area: 1,552 sqft
Property
Parking
- Total spaces: 4
- Parking features: Attached Garage
- Has attached garage: Yes
- Covered spaces: 2
- Uncovered spaces: 2
Features
- Levels: Multi/Split
- Patio & porch: Bath Off Primary, Dbl Pane/Storm Window, Dining Room, Walk-In Closet(s), Water Heater
Lot
- Size: 1,968 Square Feet
- Dimensions: 25 x 79 x 25 x 79
- Features: Curbs, Paved, Sidewalk, Deck, Fenced-Fully
- Topography: Level
Details
- Parcel number: 986054973
- Zoning description: Jurisdiction: City
- Special conditions: Standard
Construction
Type & style
- Home type: Townhouse
- Architectural style: Townhouse
- Property subtype: Townhouse, Single Family Residence
Materials
- Cement Planked, Cement Plank
- Foundation: Poured Concrete
- Roof: Composition
Condition
- Year built: 2021
Utilities & green energy
- Sewer: Sewer Connected
- Water: Public
Green energy
- Energy efficient items: Double Wall
Community & HOA
Community
- Subdivision: Hazel Dell
HOA
- Services included: Common Area Maintenance, Maintenance Grounds, See Remarks
- HOA fee: $188 monthly
- HOA phone: 000-000-0000
Location
- Region: Vancouver
Financial & listing details
- Price per square foot: $238/sqft
- Tax assessed value: $320,221
- Annual tax amount: $4,092
- Date on market: 10/14/2026
- Listing terms: Conventional,FHA,VA Loan
- Inclusions: Dishwasher(s), Dryer(s), Garbage Disposal, Microwave(s), Refrigerator(s), Washer(s)
Estimated market value
$369,600
$351,000 - $388,000
$2,351/mo
Price history
| Date | Event | Price |
|---|---|---|
| 11/10/2026 | Listed for sale | $369,900$238/sqft |
Source:  NWMLS as distributed by MLS GRID #2585311 Report a problem | ||
| 10/30/2026 | Pending sale | $369,900$238/sqft |
Source:  RMLS (OR) #621048229 Report a problem | ||
| 10/14/2026 | Listed for sale | $369,900+4.2%$238/sqft |
Source: NWMLS as distributed by MLS GRID #2585311 Report a problem | ||
| 12/21/2021 | Sold | $354,995$229/sqft |
Source: Public Record Report a problem | ||
Public tax history
| Year | Property taxes | Tax assessment |
|---|---|---|
| 2024 | $3,502 0% | $320,221 -8% |
| 2023 | $3,502 +23% | $347,969 +6.2% |
| 2022 | $2,847 +126% | $327,785 +32.4% |
| 2021 | $1,260 | $247,661 +147.7% |
| 2020 | -- | $100,000 |
Find assessor info on the county website
Monthly payment
Est. payment
Payment breakdown
Explore the cost of this home by adjusting the details. Changes won't be saved.Climate risks
Neighborhood: Hazel Dell South
Nearby schools
Schools provided by the listing agent
- Elementary: Hazel Dell Elementary
- Middle: Jason Lee Mid
- High: Hudson's Bay High
Source: NWMLS as distributed by MLS GRID. This data may not be complete. We recommend contacting the local school district to confirm school assignments for this home.
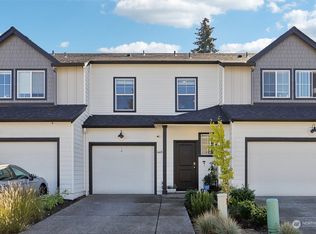


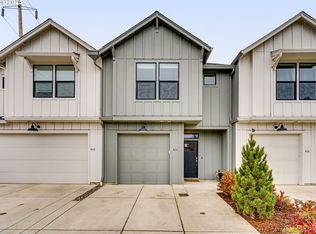
Similar homes
- $345,0003 bd3 ba2k sqft1819 NE 89th Cir, Vancouver, WA 98665Active
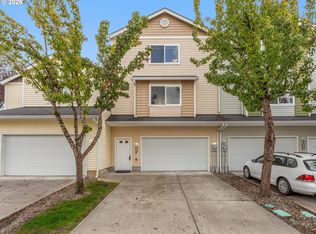
 MLS ID #116464449, Diana DeLay, Berkshire Hathaway HomeServices NW Real Estate. RMLS (OR)
- $355,0003 bd3 ba1.5k sqft1427 NE 83rd Drive, Vancouver, WA 98665Active
 MLS ID #2502055, Leah Higgins. NWMLS as distributed by MLS GRID
- $415,0003 bd3 ba1.7k sqft1927 NE 101st Circle, Vancouver, WA 98686Active
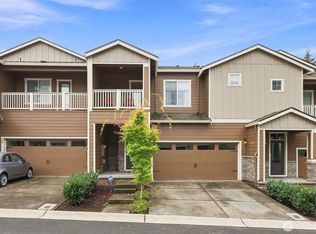 MLS ID #2577433, Rae Master. NWMLS as distributed by MLS GRID
- from $399,9954 bd2 ba1.4k sqftIris Plan, Kunze Farms Townhomes, Vancouver, WA 98661New Construction
 DR Horton
- $449,0003 bd3 ba1.5k sqft2417 NE 54th St, Vancouver, WA 98663ActiveMLS ID #316513103, Irina Pelyukhno, MORE Realty. RMLS (OR)
- $499,9003 bd2 ba1.3k sqft205 NW Loan Pl, Vancouver, WA 98665ActiveMLS ID #316538985, Diana DeLay, Berkshire Hathaway HomeServices NW Real Estate. RMLS (OR)
- $440,0003 bd3 ba1.3k sqft1523 SE Cutter Ln, Vancouver, WA 98661ActiveMLS ID #717652241, Brenda Wilson, eXp Realty, LLC. RMLS (OR)
- $449,0003 bd3 ba1.5k sqft2421 NE 54th St, Vancouver, WA 98663ActiveMLS ID #496181571, Irina Pelyukhno, MORE Realty. RMLS (OR)
- $415,0003 bd3 ba1.5k sqft13721 NE 66th Way, Vancouver, WA 98682ActiveMLS ID #698630626, Jeremy Wilkerson, MORE Realty. RMLS (OR)
