324 N 5th St is a single-story Saint Helens home with 1,131 square feet of living area, three bedrooms and one bathroom. White cabinetry wraps around the kitchen, with a sink beneath the window and a range in place. The adjoining living and dining space has a broad front window, a freestanding stove and glass doors. The primary bedroom has a wide window and closet, while the shared bathroom includes a tub-shower combination. Outside, the fenced backyard has an open lawn and raised planting beds. An attached one-car garage and a separate utility room complete the layout.
Active
$351,000
324 N 5th St, Saint Helens, OR 97051
3beds
1,131sqft
Residential, Single Family Residence
Built in 1978
5,662 Square Feet Lot
$-- Zestimate®
$310/sqft
$-- HOA
What's special
Open lawnFenced backyardRange in placeGlass doorsSeparate utility roomAttached one-car garageSink beneath the window
- 7 days
- 298
- 28
Likely to sell faster than
Zillow last checked:
Listing updated:
Listed by:
Sharon Parmenter 503-461-2645,
Opendoor Brokerage LLC
Source: RMLS (OR),MLS#: 188336072
Facts & features
Interior
Bedrooms & bathrooms
- Bedrooms: 3
- Bathrooms: 1
- Full bathrooms: 1
- Main level bathrooms: 1
Rooms
- Room types: Bedroom 2, Bedroom 3, Dining Room, Family Room, Kitchen, Living Room, Primary Bedroom
Primary bedroom
- Level: Main
Heating
- Forced Air
Cooling
- None, Wall Unit(s)
Appliances
- Included: Built-In Range, Dishwasher
- Laundry: Laundry Room
Features
- Flooring: Laminate, Wall to Wall Carpet
- Basement: None
Interior area
- Total structure area: 1,131
- Total interior livable area: 1,131 sqft
Property
Parking
- Total spaces: 1
- Parking features: Attached
- Attached garage spaces: 1
Features
- Stories: 1
Lot
- Size: 5,662 Square Feet
- Features: SqFt 5000 to 6999
Details
- Parcel number: 13555
Construction
Type & style
- Home type: SingleFamily
- Architectural style: Other
- Property subtype: Residential, Single Family Residence
Materials
- Wood Composite
Condition
- Resale
- New construction: No
- Year built: 1978
Utilities & green energy
- Gas: Gas
- Sewer: Public Sewer
- Water: Public
Community & HOA
HOA
- Has HOA: No
Location
- Region: Saint Helens
Financial & listing details
- Price per square foot: $310/sqft
- Tax assessed value: $307,030
- Annual tax amount: $2,468
- Date on market: 10/6/2026
- Listing terms: Cash,Conventional,VA Loan
Estimated market value
Not available
Estimated sales range
Not available
Not available
Price history
| Date | Event | Price |
|---|---|---|
| 10/6/2026 | Listed for sale | $351,000+193.7%$310/sqft |
Source:  RMLS (OR) #188336072 Report a problem RMLS (OR) #188336072 Report a problem | ||
| 7/18/2003 | Sold | $119,500$106/sqft |
Source: Agent Provided Report a problem | ||
Public tax history
| Year | Property taxes | Tax assessment |
|---|---|---|
| 2025 | $2,469 +3.6% | $153,240 +3% |
| 2024 | $2,383 +1.5% | $148,780 +3% |
| 2023 | $2,347 +4.3% | $144,450 +3% |
| 2022 | $2,251 +9.5% | $140,250 +3% |
| 2021 | $2,056 +3.5% | $136,170 +3% |
| 2020 | $1,987 +1.6% | $132,210 +3% |
| 2019 | $1,956 +3.2% | $128,360 +3% |
| 2018 | $1,896 +2.9% | $124,630 +3% |
| 2017 | $1,843 +1.5% | $121,000 +3% |
| 2016 | $1,815 +7% | $117,480 +3.5% |
| 2015 | $1,696 -2.4% | $113,550 -0.4% |
| 2014 | $1,737 +13% | $114,060 +8.9% |
| 2013 | $1,537 +7% | $104,750 +5.6% |
| 2012 | $1,437 -5.4% | $99,170 -5.9% |
| 2011 | $1,518 -9.8% | $105,430 -4.8% |
| 2010 | $1,683 +3.2% | $110,740 +3% |
| 2009 | $1,631 +4.6% | $107,520 +3% |
| 2008 | $1,559 +2.8% | $104,390 +3% |
| 2007 | $1,517 +3.2% | $101,350 +3% |
| 2006 | $1,470 -1.8% | $98,400 +3% |
| 2005 | $1,496 +4.8% | $95,540 +3% |
| 2004 | $1,428 | $92,760 +3% |
| 2003 | -- | $90,060 +3% |
| 2002 | $1,337 | $87,440 +3% |
| 2001 | -- | $84,900 +3% |
| 2000 | -- | $82,430 |
Find assessor info on the county website
Monthly payment
Est. payment
Payment breakdown
Explore the cost of this home by adjusting the details. Changes won't be saved.Climate risks
Neighborhood: 97051
Nearby schools
Schools provided by the listing agent
- Elementary: Lewis & Clark
- Middle: St Helens
- High: St Helens
Source: RMLS (OR). This data may not be complete. We recommend contacting the local school district to confirm school assignments for this home.

Similar homes
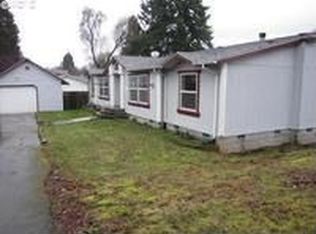
- $385,0002 bd1 ba971 sqft555 Matzen St, Saint Helens, OR 97051Active

 MLS ID #429578474, Sharon Parmenter, Opendoor Brokerage LLC. RMLS (OR)
 - $425,0003 bd2 ba1.3k sqft34570 Pittsburg Rd, Saint Helens, OR 97051Active
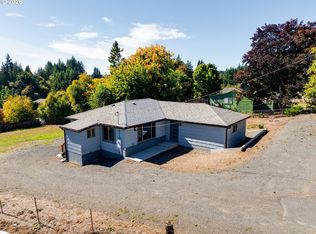 MLS ID #227606022, Tony Lewis, Works Real Estate. RMLS (OR)
 - $299,9002 bd1 ba844 sqft215 S 8th St, Saint Helens, OR 97051Active
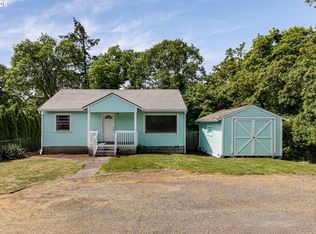 MLS ID #279550674, Lea Chitwood, RE/MAX Powerpros. RMLS (OR)
 - $434,9003 bd2 ba1.4k sqft736 Judith Ct, Saint Helens, OR 97051Active
 MLS ID #744858754, Mick Taylor, John L. Scott. RMLS (OR)
 - $485,0004 bd2 ba1.5k sqft1070 Deer Island Rd, Saint Helens, OR 97051ActiveMLS ID #518024891, Cory Carlson, Constant Commercial Real Estate Inc. RMLS (OR)
- $400,0004 bd1 ba1.6k sqft779 Washington St, Woodland, WA 98674ActiveMLS ID #612383978, Gustavo Timpke, MORE Realty. RMLS (OR)
- $414,9003 bd2 ba1k sqft625 E Elm Ave, La Center, WA 98629ActiveMLS ID #536315064, Kristen Hanson, MORE Realty. RMLS (OR)
- $377,7003 bd1 ba956 sqft1311 E 32nd Ave, Vancouver, WA 98661ActiveMLS ID #532055549, Tom Stubbs, RE/MAX Equity Group. RMLS (OR)
- $341,5002 bd2 ba896 sqft1116 NW 138th Way, Vancouver, WA 98685ActiveMLS ID #267168707, Katelyn McGrann, Realty One Group Prestige. RMLS (OR)
- $399,9003 bd2 ba1.3k sqft2356 5th St, Columbia City, OR 97018ActiveMLS ID #711570801, Darryl Bodle, Keller Williams Realty Portland Premiere. RMLS (OR)
- $359,0002 bd1 ba754 sqft10323 NE 58th St, Vancouver, WA 98662ActiveMLS ID #509638435, Daniel Belza, Real Broker LLC. RMLS (OR)
- $365,0003 bd1 ba914 sqft3602 P St, Vancouver, WA 98663ActiveMLS ID #436479259, Taylor Anderson, Windermere Northwest Living. RMLS (OR)
- $389,9003 bd2 ba1.2k sqft298 E I St, Vernonia, OR 97064ActiveMLS ID #552022459, Kristin Sholes, MORE Realty. RMLS (OR)
- $359,9004 bd1 ba1.5k sqft420 E D St, Rainier, OR 97048ActiveMLS ID #433215096, Dennis O'Brien, RE/MAX Powerpros. RMLS (OR)
