Welcome to fresh, easy one level living in Columbia City. I am a brand new 3 bedroom, 2 bathroom home offering 1,306 square feet of bright, thoughtfully arranged space. My covered front porch welcomes you inside, where the spacious living room flows into the dining area and kitchen to create an inviting setting for everyday routines and relaxed gatherings. Recessed lighting and abundant windows fill the interior with natural light, while a versatile flex area offers additional room for meals, work, or hobbies. My kitchen pairs everyday function with a clean, modern look, featuring abundant cabinetry, generous counter space, a large island with eat bar, pendant lighting, and brand new stainless steel appliances. Privately positioned away from the secondary bedrooms, my primary suite includes a walk in closet and an ensuite bathroom with double sinks and a walk in shower. Two additional bedrooms provide flexibility for guests, work, or hobbies, while the second full bathroom features a tub and shower. A dedicated laundry room, practical storage, and forced air heating complete my efficient single level layout. Outside, the dark exterior and crisp white trim create a polished first impression. Fresh landscaping, river rock accents, fenced outdoor space, and a newly paved driveway complete the setting, along with convenient off street parking. My Columbia City location keeps local parks, the library, Columbia City School, and Columbia River recreation nearby, while St. Helens expands your options for shopping, dining, and everyday services. Highway 30 provides a convenient connection throughout Columbia County and toward Portland. Discover the freedom of a newly finished home on owned land, without monthly space rent.
Active
Price cut: $15K (9/23)
$399,900
2356 5th St, Columbia City, OR 97018
3beds
1,306sqft
Residential, Manufactured Home
Built in 2026
5,227 Square Feet Lot
$-- Zestimate®
$306/sqft
$-- HOA
What's special
Fenced outdoor spacePractical storageGenerous counter spaceDedicated laundry roomForced air heatingRecessed lightingConvenient off street parking
- 65 days
- 224
- 6
Zillow last checked:
Listing updated:
Listed by:
Darryl Bodle 503-709-4632,
Keller Williams Realty Portland Premiere,
Kelly Christian 908-328-1873,
Keller Williams Realty Portland Premiere
Source: RMLS (OR),MLS#: 711570801
Facts & features
Interior
Bedrooms & bathrooms
- Bedrooms: 3
- Bathrooms: 2
- Full bathrooms: 2
- Main level bathrooms: 2
Rooms
- Room types: Laundry, Bedroom 2, Bedroom 3, Dining Room, Family Room, Kitchen, Living Room, Primary Bedroom
Primary bedroom
- Features: Double Sinks, Ensuite, Walkin Closet, Walkin Shower
- Level: Main
- Area: 143
- Dimensions: 13 x 11
Bedroom 2
- Features: Bathtub With Shower
- Level: Main
- Area: 117
- Dimensions: 13 x 9
Bedroom 3
- Features: Bathtub With Shower
- Level: Main
- Area: 117
- Dimensions: 13 x 9
Dining room
- Features: Great Room, Flex Room
- Level: Main
- Area: 130
- Dimensions: 13 x 10
Kitchen
- Features: Dishwasher, Disposal, Eat Bar, Great Room, Island, Microwave, Free Standing Range, Plumbed For Ice Maker
- Level: Main
- Area: 120
- Width: 10
Living room
- Features: Great Room
- Level: Main
- Area: 221
- Dimensions: 17 x 13
Heating
- Forced Air
Appliances
- Included: Dishwasher, Free-Standing Range, Microwave, Plumbed For Ice Maker, Stainless Steel Appliance(s), Disposal, Electric Water Heater, Tank Water Heater
- Laundry: Laundry Room
Features
- Hookup Available, Bathtub With Shower, Great Room, Eat Bar, Kitchen Island, Double Vanity, Walk-In Closet(s), Walkin Shower
- Windows: Double Pane Windows, Vinyl Frames
- Basement: Crawl Space
Interior area
- Total structure area: 1,306
- Total interior livable area: 1,306 sqft
Video & virtual tour
Property
Parking
- Parking features: Driveway, Off Street, RV Access/Parking, RV Boat Storage
- Has uncovered spaces: Yes
Accessibility
- Accessibility features: Ground Level, Main Floor Bedroom Bath, Minimal Steps, Natural Lighting, One Level, Utility Room On Main, Accessibility
Features
- Levels: One
- Stories: 1
- Patio & porch: Porch
- Exterior features: Yard
- Fencing: Fenced
- Has view: Yes
- View description: Trees/Woods
Lot
- Size: 5,227 Square Feet
- Dimensions: 50' x 101'
- Features: Gentle Sloping, SqFt 5000 to 6999
Details
- Additional structures: RVParking, RVBoatStorage, HookupAvailable
- Parcel number: 441237
- Zoning: R2
Construction
Type & style
- Home type: MobileManufactured
- Property subtype: Residential, Manufactured Home
Materials
- Cement Siding, T111 Siding
- Foundation: Pillar/Post/Pier
- Roof: Composition
Condition
- New Construction
- New construction: Yes
- Year built: 2026
Details
- Warranty included: Yes
Utilities & green energy
- Sewer: Public Sewer
- Water: Public
Community & HOA
Community
- Subdivision: Columbia City
HOA
- Has HOA: No
Location
- Region: Columbia City
Financial & listing details
- Price per square foot: $306/sqft
- Tax assessed value: $87,370
- Annual tax amount: $503
- Date on market: 8/12/2026
- Listing terms: Cash,Conventional,FHA,VA Loan
- Road surface type: Paved
Estimated market value
Not available
Estimated sales range
Not available
Not available
Price history
| Date | Event | Price |
|---|---|---|
| 9/23/2026 | Price change | $399,900-3.6%$306/sqft |
Source:  RMLS (OR) #711570801 Report a problem RMLS (OR) #711570801 Report a problem | ||
| 9/1/2026 | Price change | $414,900-1.2%$318/sqft |
Source: RMLS (OR) #711570801 Report a problem | ||
| 8/12/2026 | Listed for sale | $419,900+4099%$322/sqft |
Source: RMLS (OR) #711570801 Report a problem | ||
| 2/23/2026 | Sold | $10,000$8/sqft |
Source: Public Record Report a problem | ||
Public tax history
| Year | Property taxes | Tax assessment |
|---|---|---|
| 2025 | $503 +3.6% | $30,980 +3% |
| 2024 | $486 +1.5% | $30,080 +3% |
| 2023 | $478 +4.2% | $29,210 +3% |
| 2022 | $459 | $28,360 |
Find assessor info on the county website
Monthly payment
Climate risks
Neighborhood: 97018
Nearby schools
Schools provided by the listing agent
- Elementary: Columbia City
- Middle: St Helens
- High: St Helens
Source: RMLS (OR). This data may not be complete. We recommend contacting the local school district to confirm school assignments for this home.

Similar homes
- $425,0003 bd2 ba1.3k sqft34570 Pittsburg Rd, Saint Helens, OR 97051Active
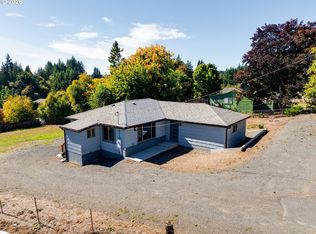
 MLS ID #227606022, Tony Lewis, Works Real Estate. RMLS (OR)
 - $400,0003 bd3 ba1.7k sqftSequoia Park, Woodland, WA 98674Active
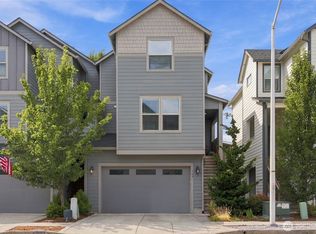 MLS ID #2584356, Allison Grice. NWMLS as distributed by MLS GRID
 - $419,9003 bd3 ba1.4k sqft265 N 2nd St, Saint Helens, OR 97051Active
 MLS ID #396989093, David Sobolik, Knipe Realty ERA Powered. RMLS (OR)
 - $499,9003 bd2 ba1.3k sqft15011 NE Hidden Meadows Drive, Yacolt, WA 98675Active
 MLS ID #2591120, Justin R McClellan. NWMLS as distributed by MLS GRID
 - $389,9003 bd2 ba1.2k sqft298 E I St, Vernonia, OR 97064ActiveMLS ID #552022459, Kristin Sholes, MORE Realty. RMLS (OR)
- $419,9954 bd3 ba1.4k sqft126 Coho Loop, Woodland, WA 98674ActiveRMLS (OR)
- $448,9994 bd3 ba1.8k sqft135 Loganberry Ct, Woodland, WA 98674ActiveMLS ID #379836822, Tony Lewis, Works Real Estate. RMLS (OR)
- $444,9954 bd3 ba1.4k sqft151 Coho Loop, Woodland, WA 98674ActiveRMLS (OR)
- $435,0003 bd3 ba1.5k sqft1302 SW 5th St, Battle Ground, WA 98604ActiveMLS ID #744929880, Ashley Sagor, Berkshire Hathaway HomeServices NW Real Estate. RMLS (OR)
- $509,9003 bd3 ba1.7k sqft519 Stepping Stone St, Kalama, WA 98625ActiveMLS ID #130018471, Irina Pelyukhno, MORE Realty. RMLS (OR)
- $389,9003 bd3 ba1.6k sqft1818 SW 6th St, Battle Ground, WA 98604ActiveMLS ID #531289539, David Gasser, Berkshire Hathaway HomeServices NW Real Estate. RMLS (OR)
