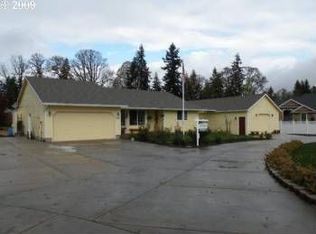
The desirable ease of one-level living awaits in this 3-bedroom, 2-bath ranch-style home built in 2004. Featuring 1,465 square feet of comfortable living space, the home offers an inviting living room with slider access to the large, level yard that's perfect for relaxing, entertaining and outdoor activities. The kitchen provides plenty of counter space for meal prep and everyday convenience. The vaulted primary bedroom features a private full bathroom and walk-in closet for a comfortable retreat. Nestled on a cul-de-sac and offering a handy 2-car attached garage with an opener and a man door that gives outdoor access to the generous 7,393-square-foot level lot, this home combines functional living with a convenient location close to schools, shopping, and everyday services.
Active
$444,900
736 Judith Ct, Saint Helens, OR 97051
3beds
1,465sqft
Residential, Single Family Residence
Built in 2004
7,405 Square Feet Lot
$-- Zestimate®
$304/sqft
$-- HOA
What's special
Vaulted primary bedroom
- 1 day
- 78
- 6
Zillow last checked:
Listing updated:
Listed by:
Mick Taylor 503-539-1117,
John L. Scott
Source: RMLS (OR),MLS#: 744858754
Facts & features
Interior
Bedrooms & bathrooms
- Bedrooms: 3
- Bathrooms: 2
- Full bathrooms: 2
- Main level bathrooms: 2
Rooms
- Room types: Utility Room, Bedroom 2, Bedroom 3, Dining Room, Family Room, Kitchen, Living Room, Primary Bedroom
Primary bedroom
- Features: Bathroom, Vaulted Ceiling, Walkin Closet
- Level: Main
Bedroom 2
- Level: Main
Bedroom 3
- Level: Main
Dining room
- Level: Main
Kitchen
- Level: Main
Living room
- Features: Sliding Doors
- Level: Main
Heating
- Forced Air
Appliances
- Included: Dishwasher, Disposal, Free-Standing Range, Free-Standing Refrigerator, Range Hood, Gas Water Heater
Features
- Vaulted Ceiling(s), Bathroom, Walk-In Closet(s)
- Flooring: Laminate, Wall to Wall Carpet
- Doors: Sliding Doors
- Windows: Vinyl Frames
- Basement: Crawl Space
Interior area
- Total structure area: 1,465
- Total interior livable area: 1,465 sqft
Property
Parking
- Total spaces: 2
- Parking features: Off Street, Garage Door Opener, Attached
- Attached garage spaces: 2
Accessibility
- Accessibility features: One Level, Accessibility
Features
- Levels: One
- Stories: 1
- Patio & porch: Patio
- Exterior features: Yard
Lot
- Size: 7,405 Square Feet
- Dimensions: 7,393 Square Feet
- Features: Cul-De-Sac, Level, SqFt 7000 to 9999
Details
- Parcel number: 12637
Construction
Type & style
- Home type: SingleFamily
- Architectural style: Ranch
- Property subtype: Residential, Single Family Residence
Materials
- Cement Siding, Lap Siding
- Foundation: Concrete Perimeter
- Roof: Composition
Condition
- Resale
- New construction: No
- Year built: 2004
Utilities & green energy
- Gas: Gas
- Sewer: Public Sewer
- Water: Public
Community & HOA
HOA
- Has HOA: No
Location
- Region: Saint Helens
Financial & listing details
- Price per square foot: $304/sqft
- Tax assessed value: $446,850
- Annual tax amount: $3,437
- Date on market: 9/16/2026
- Listing terms: Cash,Conventional,FHA,VA Loan
- Road surface type: Paved
Estimated market value
Not available
Estimated sales range
Not available
Not available
Price history
| Date | Event | Price |
|---|---|---|
| 9/17/2026 | Listed for sale | $444,900+196.6%$304/sqft |
Source:  RMLS (OR) #744858754 Report a problem RMLS (OR) #744858754 Report a problem | ||
| 5/4/2005 | Sold | $150,000$102/sqft |
Source: Public Record Report a problem | ||
Public tax history
| Year | Property taxes | Tax assessment |
|---|---|---|
| 2025 | $3,438 +3.6% | $213,380 +3% |
| 2024 | $3,319 +1.5% | $207,170 +3% |
| 2023 | $3,268 +4.3% | $201,140 +3% |
| 2022 | $3,135 +9.5% | $195,290 +3% |
| 2021 | $2,863 +3.5% | $189,610 +3% |
| 2020 | $2,767 +1.6% | $184,090 +3% |
| 2019 | $2,723 +3.2% | $178,730 +3% |
| 2018 | $2,640 +2.9% | $173,530 +3% |
| 2017 | $2,565 +1.5% | $168,480 +3% |
| 2016 | $2,528 +3.4% | $163,580 +3% |
| 2015 | $2,445 +1.6% | $158,820 +3% |
| 2014 | $2,407 +8.8% | $154,200 +3% |
| 2013 | $2,212 +6.1% | $149,710 +4% |
| 2012 | $2,085 -3.4% | $143,910 -1% |
| 2011 | $2,159 +0.7% | $145,350 +3% |
| 2010 | $2,145 +3.2% | $141,120 +3% |
| 2009 | $2,079 +4.6% | $137,010 +3% |
| 2008 | $1,987 +2.8% | $133,020 +3% |
| 2007 | $1,933 +3.2% | $129,150 +3% |
| 2006 | $1,873 +54.4% | $125,390 +61.9% |
| 2005 | $1,213 +791.4% | $77,450 +776.1% |
| 2004 | $136 | $8,840 |
Find assessor info on the county website
Monthly payment
Est. payment
Payment breakdown
Explore the cost of this home by adjusting the details. Changes won't be saved.Climate risks
Neighborhood: 97051
Nearby schools
Schools provided by the listing agent
- Elementary: Mcbride
- Middle: St Helens
- High: St Helens
Source: RMLS (OR). This data may not be complete. We recommend contacting the local school district to confirm school assignments for this home.
Similar homes
- $449,9003 bd3 ba1.5k sqft59553 Darcy St, Saint Helens, OR 97051Active

 MLS ID #775768701, Tran Rogers, RE/MAX Equity Group. RMLS (OR)
 - $460,0004 bd3 ba1.7k sqft35635 Jakobi St, Saint Helens, OR 97051Active
 MLS ID #200446005, Lea Chitwood, RE/MAX Powerpros. RMLS (OR)
 - $--3 bd1 ba988 sqft1103 Tualatin St, Saint Helens, OR 97051Auction
 Auction.com 2
 - $400,0004 bd2 ba1.4k sqft274 N 4th St, Saint Helens, OR 97051Active
 MLS ID #344146618, Tim Kaelin, Coldwell Banker Professional. RMLS (OR)
 - $434,9003 bd3 ba1.6k sqft56 Shore Dr, Saint Helens, OR 97051ActiveMLS ID #575314429, Victoria Buck, Coldwell Banker Bain. RMLS (OR)
- $375,0003 bd3 ba1.3k sqft35477 Oakwood Dr, Saint Helens, OR 97051ActiveMLS ID #292303607, Amanda Tardio, John L. Scott Market Center. RMLS (OR)
- $430,0003 bd3 ba2k sqft58905 Alexandra Ln, Saint Helens, OR 97051ActiveMLS ID #733503857, Ali Englehardt, Keller Williams Sunset Corridor. RMLS (OR)
- $459,9004 bd3 ba1.9k sqft54 Shore Dr, Saint Helens, OR 97051ActiveMLS ID #400381911, Melissa Jaques, John L. Scott. RMLS (OR)
- $425,0004 bd3 ba1.5k sqft35365 Oakwood Dr, Saint Helens, OR 97051ActiveMLS ID #703302530, Eric Ryan, Opt. RMLS (OR)
- $460,0004 bd3 ba1.6k sqft2045 Tualatin St, Saint Helens, OR 97051ActiveMLS ID #687644614, Marta Flori, Inhabit Real Estate. RMLS (OR)
- $474,9002 bd1 ba1.1k sqft301 S 2nd St, Saint Helens, OR 97051ActiveMLS ID #323181736, Taylor Ramos, Partain Properties, LLC. RMLS (OR)
- $599,9993 bd2 ba1.5k sqft35469 Spence St, Saint Helens, OR 97051ActiveMLS ID #369872446, Andrew Paulson, Keller Williams Sunset Corridor. RMLS (OR)
- $530,0003 bd2 ba2k sqft35234 Juniper Ln, Saint Helens, OR 97051ActiveMLS ID #395355547, Lea Chitwood, RE/MAX Powerpros. RMLS (OR)
- $525,0003 bd3 ba2.1k sqft59470 Oak Ridge St, Saint Helens, OR 97051ActiveMLS ID #646740472, Jeremiah Collins, Heart and Homes NW, LLC. RMLS (OR)
- $565,0003 bd2 ba1.5k sqft2540 Gable Rd, Saint Helens, OR 97051ActiveMLS ID #139973340, Katie Moore, John L. Scott. RMLS (OR)
- $460,0004 bd3 ba1.8k sqft160 Kindre St, Saint Helens, OR 97051ActiveMLS ID #563237280, Jennifer Parral, Oregon First. RMLS (OR)
- $409,0003 bd3 ba1.4k sqft190 Kindre St, Saint Helens, OR 97051ActiveMLS ID #105052005, Devin Drabandt, Oregon First. RMLS (OR)
- $419,9003 bd3 ba1.4k sqft265 N 2nd St, Saint Helens, OR 97051ActiveMLS ID #396989093, David Sobolik, Knipe Realty ERA Powered. RMLS (OR)
- $545,0003 bd2 ba1.7k sqft59930 Westhill Rd, Saint Helens, OR 97051ActiveMLS ID #118648272, Tammy Scamfer, MORE Realty. RMLS (OR)
- $399,0002 bd1 ba1.9k sqft192 N Vernonia Rd, Saint Helens, OR 97051ActiveMLS ID #450609562, Shauna Stroup-Harrison, Oregon First. RMLS (OR)
