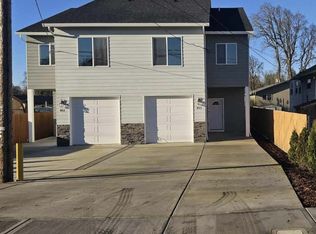
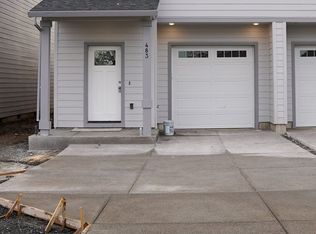
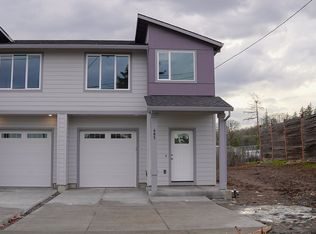
Luxury Townhome - Brand New Construction with a special low interest financing for the first year, possible buy down on interest rate or grant towards closing! Welcome to your new home in the heart of St. Helens. This stunning new construction townhome features three bedrooms and two and half bathrooms, designed with both style and comfort in mind. The gourmet kitchen is a chef's delight, boasting an island, elegant granite countertops, and stainless steal. Enjoy the seamless blend of luxury vinyl plank and wall to wall carpet, creating an inviting atmosphere throughout the home. Located for convenience, this townhome offers a short commute to the Portland Metro area, perfect for seeking a balance between City access and small-town charm. Experience the best of both worlds with close proximity to the vibrant downtown St. Helens area, featuring a brand new water front on the beautiful Columbia River. Don't miss out on this opportunity and schedule your showing today!
Active
$399,000
453 N 12th St, Saint Helens, OR 97051
3beds
1,369sqft
Residential, Townhouse
Built in 2025
2,613 Square Feet Lot
$398,800 Zestimate®
$291/sqft
$-- HOA
What's special
Gourmet kitchenTwo and half bathroomsWall to wall carpetThree bedroomsElegant granite countertops
- 472 days
- 57
- 3
Zillow last checked:
Listing updated:
Listed by:
Jeff Yarbor 503-396-0121,
Keller Williams Sunset Corridor
Source: RMLS (OR),MLS#: 214360759
Facts & features
Interior
Bedrooms & bathrooms
- Bedrooms: 3
- Bathrooms: 3
- Full bathrooms: 2
- Partial bathrooms: 1
Rooms
- Room types: Laundry, Bedroom 2, Bedroom 3, Dining Room, Family Room, Kitchen, Living Room, Primary Bedroom
Primary bedroom
- Level: Upper
Bedroom 2
- Level: Upper
Bedroom 3
- Level: Upper
Dining room
- Level: Main
Kitchen
- Level: Main
Living room
- Level: Main
Heating
- Forced Air
Appliances
- Included: Dishwasher, Microwave, Electric Water Heater
- Laundry: Laundry Room
Features
- Ceiling Fan(s), Granite, Kitchen Island
- Flooring: Wall to Wall Carpet
- Windows: Vinyl Frames
- Basement: Crawl Space
- Number of fireplaces: 1
- Fireplace features: Gas
Interior area
- Total structure area: 1,369
- Total interior livable area: 1,369 sqft
Property
Parking
- Total spaces: 2
- Parking features: Driveway, On Street, Attached
- Attached garage spaces: 2
- Has uncovered spaces: Yes
Features
- Stories: 2
- Exterior features: Yard
Lot
- Size: 2,613 Square Feet
- Features: SqFt 0K to 2999
Details
- Parcel number: 13504
- Zoning: R5
Construction
Type & style
- Home type: Townhouse
- Property subtype: Residential, Townhouse
- Attached to another structure: Yes
Materials
- T111 Siding
- Foundation: Concrete Perimeter
- Roof: Composition
Condition
- New Construction
- New construction: Yes
- Year built: 2025
Details
- Warranty included: Yes
Utilities & green energy
- Gas: Gas
- Sewer: Public Sewer
- Water: Public
- Utilities for property: Cable Connected
Community & HOA
Community
- Security: Unknown
HOA
- Has HOA: No
Location
- Region: Saint Helens
Financial & listing details
- Price per square foot: $291/sqft
- Annual tax amount: $326
- Date on market: 7/3/2025
- Listing terms: Cash,Conventional,FHA,VA Loan
- Road surface type: Paved
Estimated market value
$398,800
$379,000 - $419,000
$2,268/mo
Price history
| Date | Event | Price |
|---|---|---|
| 1/13/2026 | Price change | $399,000-2.7%$291/sqft |
Source:  RMLS (OR) #214360759 Report a problem RMLS (OR) #214360759 Report a problem | ||
| 12/1/2025 | Price change | $409,900-2.4%$299/sqft |
Source: RMLS (OR) #214360759 Report a problem | ||
| 7/3/2025 | Listed for sale | $419,900$307/sqft |
Source: RMLS (OR) #214360759 Report a problem | ||
Public tax history
Tax history is unavailable.
Monthly payment
Est. payment
Payment breakdown
Explore the cost of this home by adjusting the details. Changes won't be saved.Climate risks
Neighborhood: 97051
Nearby schools
Schools provided by the listing agent
- Elementary: Lewis & Clark
- Middle: St Helens
Source: RMLS (OR). This data may not be complete. We recommend contacting the local school district to confirm school assignments for this home.
Similar homes
- $434,9003 bd3 ba1.6k sqft56 Shore Dr, Saint Helens, OR 97051Active
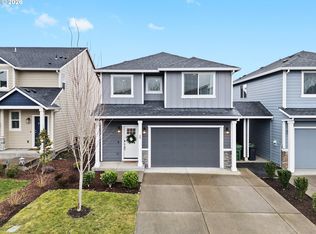
 MLS ID #575314429, Victoria Buck, Coldwell Banker Bain. RMLS (OR)
 - $351,0003 bd1 ba1.1k sqft324 N 5th St, Saint Helens, OR 97051Active
 MLS ID #188336072, Sharon Parmenter, Opendoor Brokerage LLC. RMLS (OR)
 - $434,9003 bd2 ba1.4k sqft736 Judith Ct, Saint Helens, OR 97051Active
 MLS ID #744858754, Mick Taylor, John L. Scott. RMLS (OR)
 - $485,0004 bd2 ba1.5k sqft1070 Deer Island Rd, Saint Helens, OR 97051Active
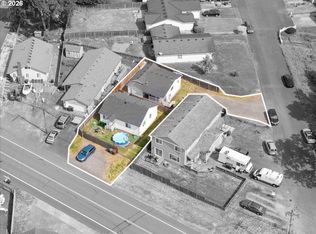 MLS ID #518024891, Cory Carlson, Constant Commercial Real Estate Inc. RMLS (OR)
 - $544,5004 bd3 ba2k sqft255 Madrona Ct, Saint Helens, OR 97051ActiveMLS ID #660051956, Todd Adams, Premiere Property Group, LLC. RMLS (OR)
- $415,0003 bd3 ba1.5k sqft80 N 41st Pl, Ridgefield, WA 98642ActiveMLS ID #305453417, Auburn Seal, Veracity Real Estate Group. RMLS (OR)
- $389,9003 bd2 ba1.3k sqft970 NE 14th St, Battle Ground, WA 98604ActiveMLS ID #24146286, Ron Christian, LGI Homes. RMLS (OR)
- $484,4003 bd3 ba1.5k sqft210 Black Hawk Ct, Columbia City, OR 97018ActiveMLS ID #423841350, Jeff Yarbor, Keller Williams Sunset Corridor. RMLS (OR)
- $475,0003 bd2 ba1.8k sqft1855 5th St, Columbia City, OR 97018ActiveMLS ID #314610353, Richard Wold, Reger Homes, LLC. RMLS (OR)
- $429,9003 bd3 ba1.5k sqft1043 N Fairhope Pl, Ridgefield, WA 98642ActiveMLS ID #743313750, Brad Issler, Coldwell Banker Bain. RMLS (OR)
- $484,4003 bd3 ba1.5k sqft200 Black Hawk Ct, Columbia City, OR 97018ActiveMLS ID #797146600, Jeff Yarbor, Keller Williams Sunset Corridor. RMLS (OR)
- $429,9003 bd3 ba1.6k sqft18006 NE 47th Ave, Vancouver, WA 98686ActiveMLS ID #384122794, Jonathan Casares, Zenith Properties NW, LLC. RMLS (OR)
- $399,9003 bd2 ba1.3k sqft1363 NE 8th Ave, Battle Ground, WA 98604ActiveMLS ID #440624373, Ron Christian, LGI Homes. RMLS (OR)
- $389,9003 bd2 ba1.2k sqft298 E I St, Vernonia, OR 97064ActiveMLS ID #552022459, Kristin Sholes, MORE Realty. RMLS (OR)
- $410,0003 bd3 ba1.5k sqft5915 NE 58th Ave, Vancouver, WA 98661ActiveMLS ID #636390857, Swanique Ricketts, YQC Properties LLC. RMLS (OR)
- $409,0003 bd3 ba1.7k sqft6917 NE 16th Ave, Vancouver, WA 98665ActiveMLS ID #694202290, Johan Henriksbo, Knipe Realty ERA Powered. RMLS (OR)
