Welcome home to this spacious and inviting home in an attractive private subdivision just minutes from the Columbia River waterfront in St. Helens. Featuring four bedrooms upstairs, plus a versatile lower-level space ideal for a fifth bedroom, home office, den, or flex space. The main level welcomes you with high ceilings, a generous kitchen featuring granite countertops, a walk-in pantry, all appliances are included, and a large island—perfect for everyday living and entertaining.The living room offers a gas fireplace and large windows overlooking the fully fenced backyard and view of a mature tree canopy. A dedicated RV/boat gate provides convenient backyard access.Upstairs, the primary suite features vaulted ceilings, a large soaking tub, and a spacious walk-in closet. With easy access to Portland and Hillsboro, this home offers a wonderful balance of space, convenience, and natural beauty. Surrounded by mature trees and the possibility of frequent wildlife sightings, this is a place to slow down, enjoy the outdoors, and create lasting memories.
Active
$544,500
255 Madrona Ct, Saint Helens, OR 97051
4beds
2,014sqft
Residential, Single Family Residence
Built in 2016
7,840 Square Feet Lot
$543,100 Zestimate®
$270/sqft
$-- HOA
What's special
Spacious and inviting homeFully fenced backyardVersatile lower-level spaceSurrounded by mature treesHigh ceilingsFour bedrooms upstairsLarge soaking tub
- 33 days
- 304
- 32
Zillow last checked:
Listing updated:
Listed by:
Todd Adams 503-332-5227,
Premiere Property Group, LLC
Source: RMLS (OR),MLS#: 660051956
Facts & features
Interior
Bedrooms & bathrooms
- Bedrooms: 4
- Bathrooms: 3
- Full bathrooms: 2
- Partial bathrooms: 1
- Main level bathrooms: 1
Rooms
- Room types: Bedroom 4, Office, Utility Room, Bedroom 2, Bedroom 3, Dining Room, Family Room, Kitchen, Living Room, Primary Bedroom
Primary bedroom
- Features: Soaking Tub, Vaulted Ceiling, Walkin Closet
- Level: Upper
- Area: 195
- Dimensions: 13 x 15
Bedroom 2
- Features: Closet, Wallto Wall Carpet
- Level: Upper
- Area: 108
- Dimensions: 9 x 12
Bedroom 3
- Features: Closet, Vaulted Ceiling, Wallto Wall Carpet
- Level: Upper
- Area: 108
- Dimensions: 9 x 12
Bedroom 4
- Features: Closet, Wallto Wall Carpet
- Level: Upper
- Area: 143
- Dimensions: 11 x 13
Dining room
- Level: Main
- Area: 91
- Dimensions: 7 x 13
Family room
- Features: Fireplace
- Level: Main
- Area: 208
- Dimensions: 13 x 16
Kitchen
- Features: Dishwasher, Island, Microwave, Pantry, Free Standing Range, Free Standing Refrigerator, Granite
- Level: Main
- Area: 126
- Width: 14
Office
- Level: Main
- Area: 99
- Dimensions: 9 x 11
Heating
- Forced Air 90, Zoned, Fireplace(s)
Cooling
- Central Air
Appliances
- Included: Dishwasher, Free-Standing Range, Free-Standing Refrigerator, Microwave, Stainless Steel Appliance(s), Gas Water Heater
- Laundry: Laundry Room
Features
- Granite, High Ceilings, Soaking Tub, Vaulted Ceiling(s), Closet, Kitchen Island, Pantry, Walk-In Closet(s)
- Flooring: Laminate, Wall to Wall Carpet
- Windows: Double Pane Windows, Vinyl Frames
- Basement: Crawl Space
- Number of fireplaces: 1
- Fireplace features: Gas
Interior area
- Total structure area: 2,014
- Total interior livable area: 2,014 sqft
Video & virtual tour
Property
Parking
- Total spaces: 2
- Parking features: Driveway, RV Access/Parking, RV Boat Storage, Attached, Oversized
- Attached garage spaces: 2
- Has uncovered spaces: Yes
Accessibility
- Accessibility features: Garage On Main, Accessibility
Features
- Stories: 2
- Patio & porch: Covered Patio
- Exterior features: Yard
- Fencing: Fenced
- Has view: Yes
- View description: Trees/Woods
- Waterfront features: Lake, Seasonal
- Body of water: Fall Time
Lot
- Size: 7,840 Square Feet
- Features: Level, Private, Secluded, Trees, Wooded, Sprinkler, SqFt 7000 to 9999
Details
- Additional structures: RVBoatStorage
- Parcel number: 429113
- Zoning: SH:R10
Construction
Type & style
- Home type: SingleFamily
- Architectural style: Craftsman,Traditional
- Property subtype: Residential, Single Family Residence
Materials
- Cement Siding
- Foundation: Concrete Perimeter
- Roof: Composition
Condition
- Resale
- New construction: No
- Year built: 2016
Utilities & green energy
- Gas: Gas
- Sewer: Public Sewer
- Water: Public
- Utilities for property: Cable Connected
Community & HOA
Community
- Security: Security Lights, Security System
HOA
- Has HOA: No
Location
- Region: Saint Helens
Financial & listing details
- Price per square foot: $270/sqft
- Tax assessed value: $553,270
- Annual tax amount: $5,016
- Date on market: 9/10/2026
- Listing terms: Cash,Conventional,FHA
- Road surface type: Paved
Estimated market value
$543,100
$516,000 - $570,000
$2,784/mo
Price history
| Date | Event | Price |
|---|---|---|
| 9/10/2026 | Listed for sale | $544,500+7.8%$270/sqft |
Source:  RMLS (OR) #660051956 Report a problem RMLS (OR) #660051956 Report a problem | ||
| 7/20/2023 | Sold | $505,000-1.9%$251/sqft |
Source: RMLS (OR) #23306212 Report a problem | ||
| 6/9/2023 | Pending sale | $515,000$256/sqft |
Source: RMLS (OR) #23306212 Report a problem | ||
| 6/4/2023 | Listed for sale | $515,000+43.1%$256/sqft |
Source: RMLS (OR) #23306212 Report a problem | ||
| 12/8/2016 | Sold | $359,900$179/sqft |
Source: RMLS (OR) #16069110 Report a problem | ||
| 10/17/2016 | Price change | $359,900-5.2%$179/sqft |
Source: All Professionals Real Estate #16069110 Report a problem | ||
| 7/1/2016 | Price change | $379,500+2.7%$188/sqft |
Source: All Professionals Real Estate #16069110 Report a problem | ||
| 4/27/2016 | Listed for sale | $369,500+603.8%$183/sqft |
Source: All Professionals Real Estate #16069110 Report a problem | ||
| 3/21/2016 | Sold | $52,500-19.2%$26/sqft |
Source: RMLS (OR) #15195798 Report a problem | ||
| 3/12/2016 | Pending sale | $65,000$32/sqft |
Source: Summa All Professionals #15195798 Report a problem | ||
| 11/13/2015 | Listed for sale | $65,000$32/sqft |
Source: Summa All Professionals #15195798 Report a problem | ||
| 9/9/2015 | Listing removed | $65,000$32/sqft |
Source: Scappoose Branch #15153437 Report a problem | ||
| 5/9/2015 | Listed for sale | $65,000$32/sqft |
Source: BERKSHIRE HATHAWAY HOMESERVICES NW REAL ESTATE #15153437 Report a problem | ||
Public tax history
| Year | Property taxes | Tax assessment |
|---|---|---|
| 2025 | $5,017 +3.8% | $306,540 +3% |
| 2024 | $4,834 +1.5% | $297,620 +3% |
| 2023 | $4,762 +4.2% | $288,960 +3% |
| 2022 | $4,570 +9.4% | $280,550 +3% |
| 2021 | $4,179 +3.4% | $272,380 +3% |
| 2020 | $4,041 +1.6% | $264,450 +3% |
| 2019 | $3,978 +3.1% | $256,750 +3% |
| 2018 | $3,858 +2.8% | $249,280 +3% |
| 2017 | $3,752 +296% | $242,020 +290.7% |
| 2016 | $947 | $61,940 +2.7% |
| 2015 | $947 +23.7% | $60,310 -1.7% |
| 2014 | $766 +19.1% | $61,330 +14.9% |
| 2013 | $643 +0.4% | $53,380 -1.2% |
| 2012 | $641 -8.6% | $54,010 -9.6% |
| 2011 | $701 -5.2% | $59,730 +1.3% |
| 2010 | $740 +3.1% | $58,970 +3% |
| 2009 | $717 +4.6% | $57,260 +3% |
| 2008 | $686 | $55,600 |
Find assessor info on the county website
Monthly payment
Est. payment
Payment breakdown
Explore the cost of this home by adjusting the details. Changes won't be saved.Climate risks
Neighborhood: 97051
Nearby schools
Schools provided by the listing agent
- Elementary: Lewis & Clark
- Middle: St Helens
- High: St Helens
Source: RMLS (OR). This data may not be complete. We recommend contacting the local school district to confirm school assignments for this home.
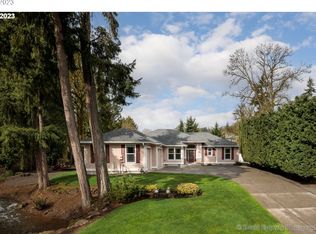

Similar homes
- $519,9004 bd3 ba2k sqft35580 Elk Meadows Dr, Saint Helens, OR 97051Active
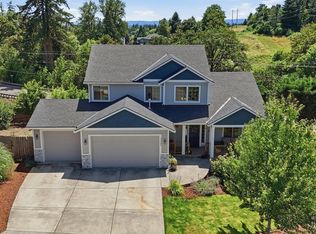
 MLS ID #552613133, Ben Nikolas, Premiere Property Group, LLC. RMLS (OR)
 - $545,0004 bd3 ba2.4k sqft35361 Fairfield Ct, Saint Helens, OR 97051Active
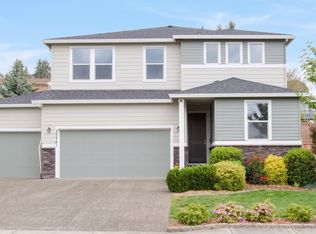 MLS ID #199033061, Elizabeth Ramos, Keller Williams Sunset Corridor. RMLS (OR)
 - $525,0003 bd3 ba2.1k sqft59470 Oak Ridge St, Saint Helens, OR 97051Active
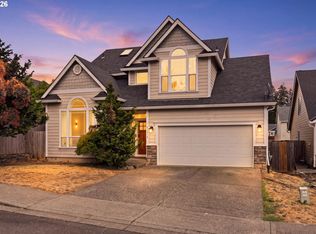 MLS ID #646740472, Jeremiah Collins, Heart and Homes NW, LLC. RMLS (OR)
 - $550,0004 bd3 ba2.2k sqft374 N 18th St, Saint Helens, OR 97051Active
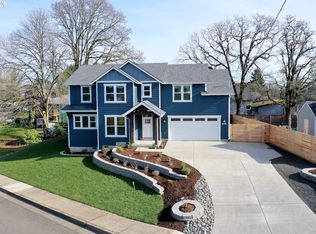 MLS ID #667862537, Tammy Scamfer, MORE Realty. RMLS (OR)
 - $599,0004 bd2 ba2k sqft31193 Pittsburg Rd, Saint Helens, OR 97051ActiveMLS ID #694370927, Jennifer Parral, Oregon First. RMLS (OR)
- $449,9003 bd3 ba1.5k sqft59553 Darcy St, Saint Helens, OR 97051ActiveMLS ID #775768701, Tran Rogers, RE/MAX Equity Group. RMLS (OR)
- $425,0004 bd3 ba1.5k sqft35365 Oakwood Dr, Saint Helens, OR 97051ActiveMLS ID #703302530, Eric Ryan, Opt. RMLS (OR)
- $560,0004 bd3 ba3k sqft34075 SE Sturgeon St, Scappoose, OR 97056ActiveMLS ID #262785925, Pamela Ruble, Redfin. RMLS (OR)
- $547,5005 bd3 ba2.5k sqft51380 SW Randstad St, Scappoose, OR 97056ActiveMLS ID #566373755, Jesse Kuhn, RE/MAX Powerpros. RMLS (OR)
- $647,9003 bd2 ba1.8k sqft59255 Lucy Ln, Saint Helens, OR 97051ActiveMLS ID #568344675, Lea Chitwood, RE/MAX Powerpros. RMLS (OR)
- $574,9005 bd3 ba2.4k sqft203 N 40th Ave, Ridgefield, WA 98642ActiveMLS ID #735225620, Kale Dunning, Windermere Northwest Living. RMLS (OR)
- $520,0004 bd3 ba2.4k sqft51145 SW Klompen St, Scappoose, OR 97056ActiveMLS ID #373798454, Amanda Tardio, John L. Scott Market Center. RMLS (OR)
- $544,9003 bd3 ba1.7k sqft8738 N 1st St, Ridgefield, WA 98642ActiveMLS ID #579588321, Midge Dobbs, Keller Williams Realty. RMLS (OR)
- $549,0004 bd3 ba1.8k sqft717 NW 137th St, Vancouver, WA 98685ActiveMLS ID #503709451, Martin Cross, Living Room Realty Inc. RMLS (OR)
- $569,9003 bd3 ba1.7k sqft2200 S White Salmon Dr, Ridgefield, WA 98642ActiveMLS ID #200618840, Jeff Wunder, Keller Williams Realty. RMLS (OR)
- $539,9003 bd3 ba1.8k sqft12919 NE 63rd Ave, Vancouver, WA 98686ActiveMLS ID #538738077, Michelle Nipper, Equity Washington Real Estate. RMLS (OR)
- $545,0004 bd3 ba2.1k sqft5714 NE 52nd Pl, Vancouver, WA 98661ActiveMLS ID #252792528, Kayla McCaul, Soldera Properties, Inc. RMLS (OR)
- $514,9003 bd2 ba1.8k sqft33940 SE Erika Ct, Scappoose, OR 97056ActiveMLS ID #479736143, Lucas Walters, Keller Williams Premier Partners. RMLS (OR)
- $499,9004 bd3 ba1.8k sqft11712 NE 130th Ave, Vancouver, WA 98682ActiveMLS ID #632546356, Laura Coulimore, MORE Realty. RMLS (OR)
- $599,0003 bd2 ba1.8k sqft4809 S 16th Dr, Ridgefield, WA 98642ActiveMLS ID #722227404, Valerie Curalli, MORE Realty. RMLS (OR)
