Skip main navigation
Sold
  • $600,000

    250 Madrona Ct, Saint Helens, OR 97051

    4beds
    2,928sqft
    Residential, Single Family Residence
    Built in 2007
    0.39 Acres Lot
    $604,500 Zestimate®
    $205/sqft
    $3,092 Estimated rent

    Home value

    $604,500

    Estimated sales range

    Not available

    $3,092/mo

    Zestimate® history
    Loading
    Loading...

    Owner options

    List your home for rent

    $3,092/mo

    Rent Zestimate®

    Find your next renter with Zillow Rental Manager. Plus, with online applications, you can quickly screen prospective tenants – for free.

    Learn more

    $3,092/mo

    Rent Zestimate®

    Refinance and save

    $3,585/mo

    Est. payment

    Refinancing to a lower rate could help reduce your monthly payments and save thousands over the life of the loan.

    See today's rates

    $3,585/mo

    Est. payment

    Explore your selling options

    Work with a Zillow partner agent

    Leverage their expertise and Zillow's premium Showcase listings to get your home seen by more buyers.

    Get started

    List with your own agent

    Get your home in front of millions of buyers by listing it on Zillow.

    Learn how to do it

    Sell it yourself

    Take full control of how buyers see your home on Zillow by listing For Sale by Owner (FSBO).

    List your home

    What's special

    Modern tileCozy gas fireplaceFully fenced yardCovered deckCraftsman-style homeUpdated interior paintRv and boat parking
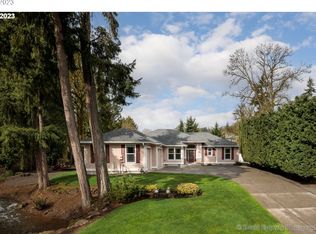
    This updated craftsman-style home on a quiet cul-de-sac street, surrounded by lush greenery that creates a serene, private retreat. Inside, you'll find high ceilings and large rooms with new luxury vinyl flooring in 2023, fresh carpet in 2024, and updated interior paint. The primary bathroom was remodeled in 2024 with a new shower, modern tile, and a soaking tub, while the walk-in closet includes washer/dryer hookups. The kitchen and living areas flow seamlessly, anchored by a cozy gas fireplace and supported by a full HVAC system with A/C. A mudroom connects the garage and back deck and includes a second washer/dryer hookup. The full-size basement features high ceilings, natural light from a window, a private exterior entrance, and functioning plumbing—making it fully prepped and ready for finishing to suit your needs. Storage is ample, with built-in closet systems and a spacious two-car garage featuring a workbench and built-in shelving. A new roof with updated ventilation and skylights was installed in 2022. The covered deck offers additional living and entertaining space with an optional gas hookup. The fully fenced yard includes a dedicated outdoor fire pit area and a private access to the lower portion of the wooded area. There's also RV and boat parking to complete the package. This property is full of thoughtful updates, spacious design, and idyllic surroundings—ready to welcome you home.

    Zillow last checked:

    Listing updated:

    Listed by:

    Melissa Jaques 541-530-1892,

    John L. Scott,

    Hannah Jobin 503-791-4179,

    John L. Scott

    Bought with:

    OR and WA Non Rmls, NA

    Non Rmls Broker

    Source: RMLS (OR),MLS#: 430296393MLS Logo

    Facts & features

    Interior

    Bedrooms & bathrooms
    • Bedrooms: 4
    • Bathrooms: 3
    • Full bathrooms: 2
    • Partial bathrooms: 1
    • Main level bathrooms: 1
    Primary bedroom
    • Features: Ensuite, Flex Room, High Ceilings, Soaking Tub, Walkin Closet
    • Level: Upper
    Bedroom 2
    • Features: Wallto Wall Carpet
    • Level: Upper
    Bedroom 3
    • Features: Wallto Wall Carpet
    • Level: Upper
    Bedroom 4
    • Features: Wallto Wall Carpet
    • Level: Upper
    Dining room
    • Features: Fireplace
    • Level: Main
    Kitchen
    • Level: Main
    Living room
    • Features: Fireplace, Laminate Flooring
    • Level: Main
    Heating
    • Forced Air, Fireplace(s)
    Cooling
    • Central Air
    Appliances
    • Included: Dishwasher, Free-Standing Range, Free-Standing Refrigerator, Stainless Steel Appliance(s)
    • Laundry: Laundry Room
    Features
    • Ceiling Fan(s), High Ceilings, Soaking Tub, Walk-In Closet(s), Pantry
    • Flooring: Tile, Vinyl, Wall to Wall Carpet, Laminate
    • Windows: Double Pane Windows
    • Basement: Full
    • Number of fireplaces: 1
    • Fireplace features: Gas
    Interior area
    • Total structure area: 2,928
    • Total interior livable area: 2,928 sqft

    Property

    Parking
    • Total spaces: 2
    • Parking features: Driveway, RV Access/Parking, Garage Door Opener, Attached
    • Attached garage spaces: 2
    • Has uncovered spaces: Yes
    Features
    • Stories: 3
    • Patio & porch: Covered Deck, Deck, Porch
    • Exterior features: Fire Pit, Gas Hookup, Yard
    • Fencing: Fenced
    • Has view: Yes
    • View description: Territorial
    Lot
    • Size: 0.39 Acres
    • Features: Level, Terraced, SqFt 15000 to 19999
    Details
    • Additional structures: GasHookup, RVParking
    • Parcel number: 13327

    Construction

    Type & style
    • Home type: SingleFamily
    • Architectural style: Craftsman
    • Property subtype: Residential, Single Family Residence
    Materials
    • Cement Siding
    • Foundation: Concrete Perimeter
    • Roof: Composition
    Condition
    • Resale
    • New construction: No
    • Year built: 2007

    Utilities & green energy

    • Gas: Gas Hookup, Gas
    • Sewer: Public Sewer
    • Water: Public
    • Utilities for property: Cable Connected

    Community & neighborhood

    Location
    • Region: Saint Helens

    Other

    Other facts
    • Listing terms: Cash,Conventional,FHA,VA Loan
    • Road surface type: Paved

    Price history

    DateEventPrice
    11/10/2025Sold$600,000$205/sqft
    Source: RMLS (OR) #430296393 Report a problem
    10/1/2025Pending sale$600,000$205/sqft
    Source: RMLS (OR) #430296393 Report a problem
    9/25/2025Listed for sale$600,000+48.1%$205/sqft
    Source: RMLS (OR) #430296393 Report a problem
    6/26/2018Sold$405,000-2.4%$138/sqft
    Source: RMLS (OR) #18618717 Report a problem
    4/19/2018Pending sale$415,000$142/sqft
    Source: John L Scott Real Estate #18618717 Report a problem
    3/21/2018Listed for sale$415,000+3.8%$142/sqft
    Source: John L Scott Real Estate #18618717 Report a problem
    7/3/2016Listing removed$399,900$137/sqft
    Source: John L Scott Real Estate #16493948 Report a problem
    6/6/2016Price change$399,900-2.5%$137/sqft
    Source: John L Scott Real Estate #16493948 Report a problem
    5/24/2016Listed for sale$410,000+37.8%$140/sqft
    Source: John L Scott Real Estate #16493948 Report a problem
    9/22/2015Sold$297,500-0.8%$102/sqft
    Source: RMLS (OR) #13659656 Report a problem
    4/4/2014Pending sale$299,900$102/sqft
    Source: John L Scott Real Estate #13659656 Report a problem
    4/4/2014Listed for sale$299,900$102/sqft
    Source: John L Scott Real Estate #13659656 Report a problem
    6/20/2013Listing removed$299,900$102/sqft
    Source: John L Scott Real Estate #13659656 Report a problem
    5/30/2013Listed for sale$299,9000%$102/sqft
    Source: John L Scott Real Estate #13659656 Report a problem
    12/9/2010Listing removed$299,999$102/sqft
    Source: Windermere/St. Helens Real Estate, Inc. #10049705 Report a problem
    12/2/2010Listed for sale$299,999$102/sqft
    Source: Windermere/St. Helens Real Estate, Inc. #10049705 Report a problem
    8/11/2010Listing removed$299,999$102/sqft
    Source: Windermere/St. Helens Real Estate, Inc. #10049705 Report a problem
    5/2/2010Price change$299,999-1.6%$102/sqft
    Source: Windermere/St. Helens Real Estate, Inc. #10049705 Report a problem
    4/17/2010Price change$305,000-3%$104/sqft
    Source: Windermere/St. Helens Real Estate, Inc. #10049705 Report a problem
    3/17/2010Listed for sale$314,500$107/sqft
    Source: Windermere/St. Helens Real Estate, Inc. #10049705 Report a problem

    Public tax history

    YearProperty taxesTax assessment
    2024$5,314 +1.5%$327,570 +3%
    2023$5,234 +4.2%$318,030 +3%
    2022$5,023 +9.4%$308,770 +3%
    2021$4,593 +3.4%$299,780 +3%
    2020$4,441 +1.6%$291,050 +3%
    2019$4,372 +3.1%$282,580 +3%
    2018$4,240 +2.9%$274,350 +3%
    2017$4,122 +1.5%$266,360 +3%
    2016$4,062 +3.3%$258,610 +3%
    2015$3,931 +1.5%$251,080 +3%
    2014$3,872 +6.2%$243,770 +3%
    2013$3,647 +4.1%$236,670 +3%
    2012$3,503 +3.5%$229,780 +3%
    2011$3,383 +0.7%$223,090 +3%
    2010$3,358 -27.4%$216,600 -28%
    2009$4,628 +79.7%$300,660 +80.8%
    2008$2,575 $166,280

    Find assessor info on the county website

    Neighborhood: 97051

    Nearby schools

    GreatSchools rating
    Schools provided by the listing agent
    • Elementary: Lewis & Clark,Columbia City
    • Middle: St Helens
    • High: St Helens

    Source: RMLS (OR). This data may not be complete. We recommend contacting the local school district to confirm school assignments for this home.

    Get pre-qualified for a loan
    At Zillow Home Loans, we can pre-qualify you in as little as 5 minutes with no impact to your credit score.

    An equal housing lender. NMLS #10287.