Skip main navigation
Sold
  • $409,900

    483 N 12th St, Saint Helens, OR 97051

    3beds
    1,563sqft
    Residential, Townhouse
    Built in 2025
    -- sqft lot
    $410,000 Zestimate®
    $262/sqft
    $2,303 Estimated rent

    Home value

    $410,000

    $226,000 - $750,000

    $2,303/mo

    Zestimate® history
    Loading
    Loading...

    Owner options

    List your home for rent

    $2,303/mo

    Rent Zestimate®

    Find your next renter with Zillow Rental Manager. Plus, with online applications, you can quickly screen prospective tenants – for free.

    Learn more

    $2,303/mo

    Rent Zestimate®

    Refinance and save

    $2,484/mo

    Est. payment

    Refinancing to a lower rate could help reduce your monthly payments and save thousands over the life of the loan.

    See today's rates

    $2,484/mo

    Est. payment

    Explore your selling options

    Work with a Zillow partner agent

    Leverage their expertise and Zillow's premium Showcase listings to get your home seen by more buyers.

    Get started

    List with your own agent

    Get your home in front of millions of buyers by listing it on Zillow.

    Learn how to do it

    Sell it yourself

    Take full control of how buyers see your home on Zillow by listing For Sale by Owner (FSBO).

    List your home

    What's special

    Thoughtfully designed living spaceWalk-in closetCovered back patioTrue primary suiteEnsuite bathroomSoft-close cabinetsOpen floor concept
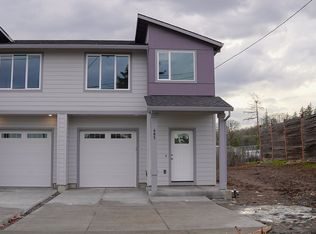
    Discover your dream home with this stunning new construction townhouse, offering just under 1,600 sq ft of thoughtfully designed living space! With 3 spacious bedrooms, 2.5 bathrooms, and an open floor concept, this home perfectly balances comfort and functionality.The kitchen features soft-close cabinets, a large island, and a pantry that makes organization effortless. Upstairs, you’ll find a true primary suite complete with an ensuite bathroom featuring a double vanity and a walk-in closet. Step outside to a covered back patio that’s perfect for enjoying quiet mornings with coffee or evening relaxation. Nestled on a dead-end road, this home offers peace and privacy while still being just minutes away from parks, the Columbia River, and all the great local amenities. With completion scheduled for mid-March, now’s the time to plan your move into this modern and inviting space!

    Zillow last checked:

    Listing updated:

    Listed by:

    Taylor Ramos spartainrealtor@hotmail.com,

    Partain Properties, LLC

    Bought with:

    Shannon Goyne, 201232052

    Keller Williams Sunset Corridor

    Source: RMLS (OR),MLS#: 786463294MLS Logo

    Facts & features

    Interior

    Bedrooms & bathrooms
    • Bedrooms: 3
    • Bathrooms: 3
    • Full bathrooms: 2
    • Partial bathrooms: 1
    • Main level bathrooms: 1
    Rooms
    • Room types: Bedroom 2, Bedroom 3, Dining Room, Family Room, Kitchen, Living Room, Primary Bedroom
    Primary bedroom
    • Features: Bathroom, Shower, Walkin Closet
    • Level: Upper
    Bedroom 2
    • Features: Closet
    • Level: Upper
    Bedroom 3
    • Features: Closet
    • Level: Upper
    Dining room
    • Level: Main
    Kitchen
    • Features: Dishwasher, Island, Microwave, Free Standing Range, Quartz
    • Level: Main
    Living room
    • Features: Fireplace
    • Level: Main
    Heating
    • Forced Air, Fireplace(s)
    Appliances
    • Included: Dishwasher, Free-Standing Range, Microwave, Electric Water Heater
    Features
    • Quartz, Closet, Kitchen Island, Bathroom, Shower, Walk-In Closet(s), Pantry
    • Flooring: Laminate
    • Windows: Double Pane Windows, Vinyl Frames
    • Basement: Crawl Space
    • Number of fireplaces: 1
    • Fireplace features: Electric
    Interior area
    • Total structure area: 1,563
    • Total interior livable area: 1,563 sqft

    Property

    Parking
    • Total spaces: 1
    • Parking features: Driveway, On Street, Attached
    • Attached garage spaces: 1
    • Has uncovered spaces: Yes
    Features
    • Levels: Two
    • Stories: 2
    • Patio & porch: Covered Patio
    • Exterior features: Yard
    Lot
    • Features: Level, SqFt 0K to 2999
    Details
    • Parcel number: 442451

    Construction

    Type & style
    • Home type: Townhouse
    • Property subtype: Residential, Townhouse
    • Attached to another structure: Yes
    Materials
    • Cement Siding
    • Foundation: Concrete Perimeter
    • Roof: Composition
    Condition
    • New Construction
    • New construction: Yes
    • Year built: 2025
    Details
    • Warranty included: Yes

    Utilities & green energy

    • Sewer: Public Sewer
    • Water: Public

    Community & HOA

    HOA
    • Has HOA: No
    Location
    • Region: Saint Helens

    Financial & listing details

    • Price per square foot: $262/sqft
    • Date on market: 1/27/2025
    • Cumulative days on market: 59 days
    • Listing terms: Call Listing Agent,Cash,Conventional,FHA,VA Loan
    • Road surface type: Concrete

    Price history

    DateEventPrice
    5/1/2025Sold$409,900$262/sqft
    Source: RMLS (OR) #786463294 Report a problem
    3/28/2025Pending sale$409,900$262/sqft
    Source: RMLS (OR) #786463294 Report a problem
    1/27/2025Listed for sale$409,900$262/sqft
    Source: RMLS (OR) #786463294 Report a problem

    Public tax history

    Tax history is unavailable.

    Neighborhood: 97051

    Nearby schools

    GreatSchools rating
    Schools provided by the listing agent
    • Elementary: Lewis & Clark
    • Middle: St Helens
    • High: St Helens

    Source: RMLS (OR). This data may not be complete. We recommend contacting the local school district to confirm school assignments for this home.

    Get pre-qualified for a loan
    At Zillow Home Loans, we can pre-qualify you in as little as 5 minutes with no impact to your credit score.

    An equal housing lender. NMLS #10287.