This 3-bedroom, 2-bath home offers 1448 sq ft of comfortable living space in one of Woodland’s most established neighborhoods. Located on a quiet loop street just moments from North Fork Elementary, this move-in-ready home combines thoughtful updates with a fantastic location. The spacious, updated kitchen features expanded cabinetry and counter space, an induction range, and an open layout with room to add an island if desired. It’s perfect for both everyday living and entertaining. Recent updates include: Renovated kitchen Updated bathrooms Brand-new 2026 water heater Modern induction stove New wall heaters The functional floor plan provides comfortable living, dining, and bonus spaces with updated touches throughout. Outside, you’ll enjoy a peaceful neighborhood with minimal through traffic while still being conveniently close to schools, parks, shopping, and easy access to I-5 for commuting. Property Features 3 Bedrooms | 2 Bathrooms 1448 Sq Ft Quiet loop street Seconds from North Fork Elementary Remodeled kitchen Induction range Updated bathrooms New 2026 water heater Move-in ready Convenient access to I-5, shopping, and local amenities Don’t miss this opportunity to own a beautifully updated home in a highly desirable Woodland locati
Active
Listed by: The Bordak Group, LLC • Gabe Huston
$429,900
2129 Dahlia Street, Woodland, WA 98674
3beds
1,448sqft
:
Get pre-qualified$2,665/mo
Single Family Residence
Built in 1995
6,080 Square Feet Lot
$427,100 Zestimate®
$297/sqft
$-- HOA
What's special
Spacious updated kitchenUpdated bathroomsFunctional floor planQuiet loop streetInduction rangeOpen layout
- 17 days |
- 1,016 |
- 25 |
Likely to sell faster than
Zillow last checked:
Listing updated:
Listed by:
Gabe Huston,
The Bordak Group, LLC
Source: NWMLS as distributed by MLS GRID,MLS#: 2560342
Facts & features
Interior
Bedrooms & bathrooms
- Bedrooms: 3
- Bathrooms: 2
- Full bathrooms: 2
- Main level bathrooms: 2
- Main level bedrooms: 3
Bedroom
- Level: Main
- Area: 182
- Dimensions: 14.00 x 13.00
Bedroom
- Level: Main
- Area: 100
- Dimensions: 10.00 x 10.00
Bedroom
- Level: Main
- Area: 100
- Dimensions: 10.00 x 10.00
Bathroom full
- Level: Main
Bathroom full
- Level: Main
Heating
- Wall Furnace, Electric
Cooling
- None
Appliances
- Included: Dishwasher, Dryer, Refrigerator, Stove(s)/Range(s), Washer, Dishwasher(s), Dryer(s), Refrigerator(s), Washer(s), Water Heater: electric, Water Heater Location: Garage
Features
- Dining Room
- Flooring: Laminate
- Has fireplace: No
Interior area
- Total structure area: 1,448
- Total interior livable area: 1,448 sqft
Property
Parking
- Parking features: Attached Garage
- Has attached garage: Yes
Features
- Levels: One
- Stories: 1
- Patio & porch: Dining Room, Water Heater
Lot
- Size: 6,080 Square Feet
- Features: Paved, Sidewalk, Fenced-Partially
Details
- Parcel number: 504214513
- Zoning description: Jurisdiction: City
- Special conditions: Standard
Construction
Type & style
- Home type: SingleFamily
- Architectural style: Traditional,1 Story
- Property subtype: Single Family Residence
Materials
- Wood Products
- Roof: Composition
Condition
- Good
- Year built: 1995
- Major remodel year: 1995
Utilities & green energy
- Electric: Company: Cowlitz Pud
- Sewer: Sewer Connected, Company: City of Woodland
- Water: Public, Company: city of Woodland
- Utilities for property: Comcast, Comcast/Ziply
Community & HOA
Community
- Subdivision: Woodland
Location
- Region: Woodland
Financial & listing details
- Price per square foot: $297/sqft
- Tax assessed value: $396,760
- Annual tax amount: $3,871
- Date on market: 7/24/2026
- Cumulative days on market: 19 days
- Listing terms: Conventional,FHA,VA Loan
- Inclusions: Dishwasher(s), Dryer(s), Refrigerator(s), Stove(s)/Range(s), Washer(s)
- Total actual rent: 2375
Estimated market value
$427,100
$406,000 - $448,000
$2,301/mo
Price history
| Date | Event | Price |
|---|---|---|
| 7/24/2026 | Listed for sale | $429,900+154.5%$297/sqft |
Source:  RMLS (OR) #692305977 Report a problem RMLS (OR) #692305977 Report a problem | ||
| 10/11/2013 | Sold | $168,900+170.4%$117/sqft |
Source: RMLS (OR) #13571748 Report a problem | ||
| 7/7/2005 | Sold | $62,461$43/sqft |
Source: Public Record Report a problem | ||
Public tax history
| Year | Property taxes | Tax assessment |
|---|---|---|
| 2025 | $3,996 +3.2% | $396,760 +0.8% |
| 2024 | $3,871 +36.4% | $393,420 +3.4% |
| 2023 | $2,838 -12.9% | $380,570 +6.7% |
| 2022 | $3,260 | $356,780 +15.6% |
| 2021 | $3,260 -6.1% | $308,730 +1.2% |
| 2020 | $3,470 +12.4% | $305,080 +14.4% |
| 2019 | $3,086 +33.1% | $266,784 +15.3% |
| 2018 | $2,319 -4.1% | $231,320 +11.3% |
| 2017 | $2,418 +18.5% | $207,830 +14.5% |
| 2016 | $2,040 +7.9% | $181,440 +9.8% |
| 2015 | $1,890 +1% | $165,210 +5.6% |
| 2013 | $1,872 | $156,440 -4.7% |
| 2011 | $1,872 | $164,200 -8% |
| 2010 | -- | $178,460 +23.3% |
| 2006 | -- | $144,700 +15.9% |
| 2005 | -- | $124,800 |
Find assessor info on the county website
Monthly payment
Est. payment
Payment breakdown
Explore the cost of this home by adjusting the details. Changes won't be saved.Climate risks
Neighborhood: 98674
Nearby schools
GreatSchools rating
- 8/10North Fork Elementary SchoolGrades: K-4Distance: 0.2 mi
- 5/10Lewis River AcademyGrades: K-12Distance: 1.8 mi
- 4/10Woodland High SchoolGrades: 9-12Distance: 1.8 mi
Schools provided by the listing agent
- Elementary: North Fork Elementary
- Middle: Woodland Mid
- High: Woodland High
Source: NWMLS as distributed by MLS GRID. This data may not be complete. We recommend contacting the local school district to confirm school assignments for this home.
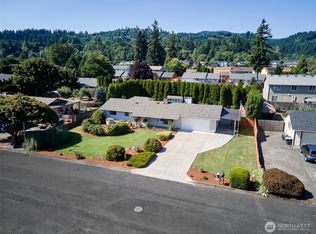
- $450,0003 bd2 ba1.2k sqft2071 Spruce Ave, Woodland, WA 98674Sold
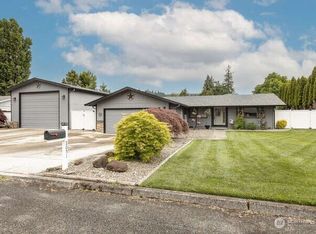
- $595,0003 bd3 ba1.4k sqft2051 Spruce Ave, Woodland, WA 98674Sold
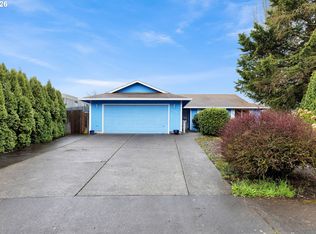
- $420,0003 bd2 ba1.5k sqft2105 Dahlia St, Woodland, WA 98674Sold
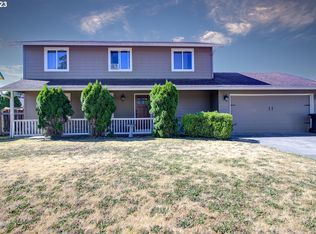
- $430,0004 bd3 ba2k sqft2135 Salmon St, Woodland, WA 98674Sold
- $465,4003 bd2 ba1.4k sqft2040 Spruce Ave, Woodland, WA 98674Sold
- $435,0004 bd3 ba2k sqft2145 Salmon St, Woodland, WA 98674Sold
- $415,0004 bd3 ba2.2k sqft2153 Dahlia St, Woodland, WA 98674Sold
- $371,5003 bd2 ba1.4k sqft221 Larch St, Woodland, WA 98674Sold
A local agent can set up tours, give advice and negotiate with sellers.
A local lender can help you make sure your offer is ready when you are.
Similar homes
- $399,9003 bd2 ba1.6k sqftHeartwood Estates, Woodland, WA 98674Contingent
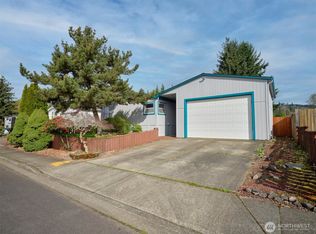 MLS ID #2500942, Erica L. Rodman. NWMLS as distributed by MLS GRID
 - $399,9004 bd2 ba1.5k sqft656 Davidson Avenue, Woodland, WA 98674Active
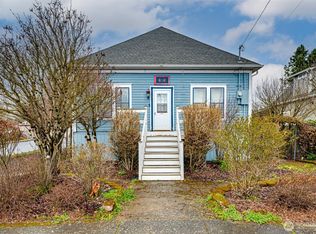 MLS ID #2490876, Karly Bordak. NWMLS as distributed by MLS GRID
 - $514,0003 bd2 ba1.8k sqft210 Webster Lane, Woodland, WA 98674Active
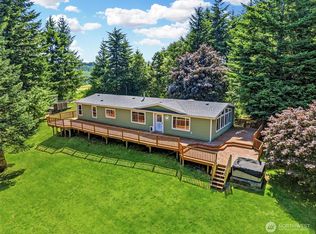 MLS ID #2542241, Jaime Horning. NWMLS as distributed by MLS GRID
 - $575,0002 bd3 ba1.2k sqft248 Harlequin Court, Woodland, WA 98674Active
 MLS ID #2522436, Michael McCafferty. NWMLS as distributed by MLS GRID
 - $345,0002 bd1 ba972 sqft210 Rosewood Street, Woodland, WA 98674ActiveMLS ID #2512221, Jamie Lee Olsen. NWMLS as distributed by MLS GRID
- $412,0003 bd2 ba1.1k sqft130 Ashland Court, Kalama, WA 98625ActiveMLS ID #2557821, Tim Glassett. NWMLS as distributed by MLS GRID
- $474,9003 bd2 ba1.3k sqft214 SE 11th Circle, Battle Ground, WA 98604ActiveMLS ID #2565844, Lindsey Maze. NWMLS as distributed by MLS GRID
- $455,0003 bd2 ba1.2k sqft2520 NW 3rd Way, Battle Ground, WA 98604ActiveMLS ID #2559818, Leinani McGinnity. NWMLS as distributed by MLS GRID
- $499,9003 bd3 ba2k sqft510 Stone Park, Kalama, WA 98625ActiveMLS ID #2564770, Grace Schomus. NWMLS as distributed by MLS GRID
- $449,0003 bd2 ba1.2k sqft9404 NW 24th Avenue, Vancouver, WA 98665ActiveMLS ID #2558510, Katie Cosgrove. NWMLS as distributed by MLS GRID
- $449,9003 bd3 ba1.5k sqft1128 N Auburn Place, Ridgefield, WA 98642ActiveMLS ID #2544763, Jaime Horning. NWMLS as distributed by MLS GRID
- $439,9003 bd3 ba1.6k sqft1818 SW 6th St, Battle Ground, WA 98604Active
 MLS ID #531289539, David Gasser, Berkshire Hathaway HomeServices NW Real Estate. RMLS (OR)
 - $425,0003 bd2 ba1.1k sqft308 SE 9th Street, Battle Ground, WA 98604ActiveMLS ID #2506778, Frederick M. Sanchez. NWMLS as distributed by MLS GRID
- $449,5003 bd2 ba1.2k sqft211 W Oak Street, Yacolt, WA 98675ActiveMLS ID #2565926, Jared Ritz. NWMLS as distributed by MLS GRID
- $424,9003 bd2 ba1.5k sqft1228 NW Westridge Street, Vancouver, WA 98665ActiveMLS ID #2494661, Ariana D Watson. NWMLS as distributed by MLS GRID
- $454,9003 bd2 ba1.6k sqft3321 Mt Pleasant Road, Kelso, WA 98626ActiveMLS ID #2550143, Eric Pucci. NWMLS as distributed by MLS GRID
- $435,0003 bd1 ba1k sqftFourth Plain Homestead Lot, Vancouver, WA 98662ActiveMLS ID #2543459, Marlene M Varga. NWMLS as distributed by MLS GRID
- $429,0003 bd3 ba1.4k sqft8903 NE 41st Avenue, Vancouver, WA 98665ActiveMLS ID #2522819, Frederick M. Sanchez. NWMLS as distributed by MLS GRID
- $465,0004 bd3 ba1.9k sqft6307 NE Wilding Rd, Vancouver, WA 98686ActiveMLS ID #662724862, Leigh Golson, Top Dog Realty Group. RMLS (OR)
- $419,0003 bd2 ba1.8k sqft2619 Fir Street, Longview, WA 98632ActiveMLS ID #2561580, Briana Guthrie. NWMLS as distributed by MLS GRID
