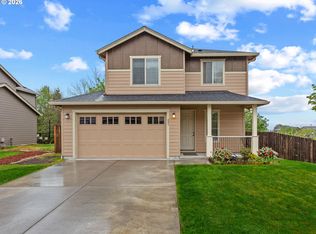
Custom built in 2018, this thoughtfully designed Kalama home oers a layout you don't see every day. The primary suite is conveniently located on the main oor, while upstairs features two oversized bedrooms, a loft, and a full bathroom - creating the perfect setup for added privacy, guests, multi-generational living, or a dedicated work-fromhome space. The open-concept kitchen oers abundant storage and ows seamlessly into the dining and living areas, creating a space that feels both functional and inviting. Large windows ll the home with natural light, adding to the bright and welcoming atmosphere. The layout strikes a great balance between open gathering spaces and quieter areas to unwind, making it easy to enjoy everyday living as well as entertaining. Being custom built in 2018, the home oers the peace of mind that comes with newer construction, with the major systems and big-ticket items still relatively new. Outside, you'll nd a low-maintenance backyard with room to relax and enjoy the outdoors. Located in a welcoming neighborhood, you'll love the wide streets and inviting atmosphere that's perfect for evening walks, bike rides, and spending time outside. The neighborhood park is just minutes away, adding even more opportunities to enjoy the area. Plus, with quick access to schools, I-5, and downtown Kalama, you'll have everything you need within easy reach.
Active
Listed by: Windermere Northwest Living • Grace Schomus
$499,900
510 Stone Park, Kalama, WA 98625
3beds
2,078sqft
:
Get pre-qualified$3,074/mo
Single Family Residence
Built in 2018
7,840 Square Feet Lot
$497,000 Zestimate®
$241/sqft
$6/mo HOA
What's special
Open-concept kitchenBright and welcoming atmosphere
- 1 day |
- 326 |
- 15 |
Zillow last checked:
Listing updated:
Listed by:
Grace Schomus,
Windermere Northwest Living
Source: NWMLS as distributed by MLS GRID,MLS#: 2564770
Facts & features
Interior
Bedrooms & bathrooms
- Bedrooms: 3
- Bathrooms: 3
- Full bathrooms: 2
- 1/2 bathrooms: 1
- Main level bathrooms: 2
- Main level bedrooms: 1
Primary bedroom
- Level: Main
- Area: 247
- Dimensions: 19.00 x 13.00
Bedroom
- Level: Second
- Area: 330
- Dimensions: 22.00 x 15.00
Bedroom
- Level: Second
- Area: 304
- Dimensions: 19.00 x 16.00
Bathroom full
- Level: Main
Bathroom full
- Level: Second
Other
- Level: Main
Kitchen with eating space
- Level: Main
- Area: 156
- Dimensions: 13.00 x 12.00
Living room
- Level: Main
- Area: 270
- Dimensions: 18.00 x 15.00
Utility room
- Level: Main
- Area: 64
- Dimensions: 8.00 x 8.00
Heating
- Heat Pump, Electric
Cooling
- Heat Pump
Features
- Has fireplace: No
Interior area
- Total structure area: 2,078
- Total interior livable area: 2,078 sqft
Property
Parking
- Total spaces: 2
- Parking features: Driveway
- Covered spaces: 2
Features
- Levels: Two
- Stories: 2
Lot
- Size: 7,840 Square Feet
Details
- Parcel number: 410790111
- Special conditions: Standard
Construction
Type & style
- Home type: SingleFamily
- Architectural style: 2 Story
- Property subtype: Single Family Residence
Materials
- Cement Planked, Cement Plank
- Roof: Composition
Condition
- Year built: 2018
- Major remodel year: 2018
Utilities & green energy
- Sewer: Available
- Water: Public
Community & HOA
Community
- Subdivision: Kalama
HOA
- HOA fee: $66 annually
Location
- Region: Kalama
Financial & listing details
- Price per square foot: $241/sqft
- Tax assessed value: $458,680
- Annual tax amount: $4,010
- Date on market: 8/5/2026
- Cumulative days on market: 2 days
- Listing terms: Conventional,FHA,VA Loan
Estimated market value
$497,000
$472,000 - $522,000
$2,920/mo
Price history
| Date | Event | Price |
|---|---|---|
| 8/6/2026 | Listed for sale | $499,900+38.9%$241/sqft |
Source:  RMLS (OR) #244720804 Report a problem RMLS (OR) #244720804 Report a problem | ||
| 7/15/2020 | Sold | $360,000$173/sqft |
Source: RMLS (OR) #20229873 Report a problem | ||
| 6/13/2020 | Pending sale | $360,000$173/sqft |
Source: MORE Realty, Inc #20229873 Report a problem | ||
| 6/12/2020 | Listed for sale | $360,000+480.6%$173/sqft |
Source: MORE Realty, Inc #20229873 Report a problem | ||
| 5/9/2018 | Sold | $62,000$30/sqft |
Source: Public Record Report a problem | ||
Public tax history
| Year | Property taxes | Tax assessment |
|---|---|---|
| 2025 | $4,111 +2.5% | $458,680 |
| 2024 | $4,011 +13.5% | $458,680 +12.1% |
| 2023 | $3,535 -1.9% | $409,290 -6.5% |
| 2022 | $3,603 | $437,850 +21% |
| 2021 | $3,603 +1.4% | $361,800 +8.5% |
| 2020 | $3,555 +18.1% | $333,530 +21.4% |
| 2019 | $3,011 +318.4% | $274,714 +336.4% |
| 2018 | $720 +12.8% | $62,950 +5% |
| 2017 | $638 +1415.6% | $59,950 +1457.1% |
| 2016 | $42 | $3,850 |
Find assessor info on the county website
Monthly payment
Est. payment
Payment breakdown
Explore the cost of this home by adjusting the details. Changes won't be saved.Climate risks
Neighborhood: 98625
Nearby schools
GreatSchools rating
- 7/10Kalama Elementary SchoolGrades: K-5Distance: 0.8 mi
- 5/10Kalama Middle SchoolGrades: 6-8Distance: 0.8 mi
- 6/10Kalama High SchoolGrades: 9-12Distance: 0.8 mi
Schools provided by the listing agent
- Elementary: Kalama Elem
- Middle: Kalama Jnr Snr High
- High: Kalama Jnr Snr High
Source: NWMLS as distributed by MLS GRID. This data may not be complete. We recommend contacting the local school district to confirm school assignments for this home.
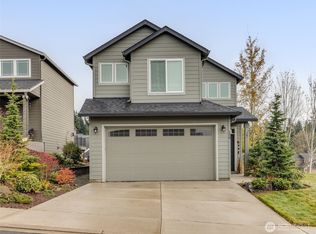
- $472,8003 bd3 ba1.6k sqft126 Stone Ct, Kalama, WA 98625Sold
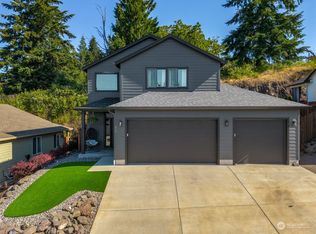
- $495,0003 bd2 ba1.5k sqft614 Stone Park, Kalama, WA 98625Sold
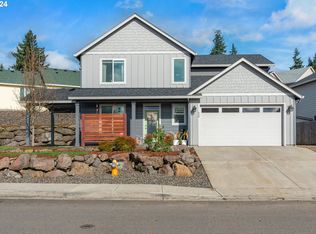
- $476,0003 bd3 ba1.6k sqft608 Stone View Way, Kalama, WA 98625Sold
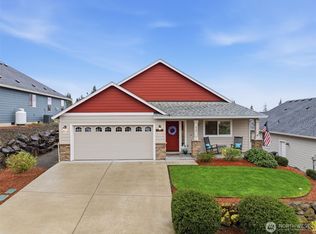
- $519,9003 bd2 ba1.8k sqft617 Stone Park, Kalama, WA 98625Sold
- $505,0003 bd3 ba1.6k sqft610 Stone View Way, Kalama, WA 98625For Sale
- $509,9003 bd3 ba1.7k sqft601 Stone View Way, Kalama, WA 98625For Sale
- $495,9993 bd3 ba1.8k sqft413 Stone Park, Kalama, WA 98625For Sale
- $485,0003 bd2 ba1.4k sqft612 Stone View Way, Kalama, WA 98625Sold
A local agent can set up tours, give advice and negotiate with sellers.
A local lender can help you make sure your offer is ready when you are.
Similar homes
- $505,0003 bd3 ba1.6k sqft610 Stone View Way, Kalama, WA 98625Active
 MLS ID #2537946, Justin R McClellan. NWMLS as distributed by MLS GRID
 - $509,9003 bd3 ba1.7k sqft601 Stone View Way, Kalama, WA 98625Active
 MLS ID #172614283, Irina Pelyukhno, MORE Realty, Inc. RMLS (OR)
 - $610,0004 bd3 ba2.8k sqftStone Forest, Kalama, WA 98625Active
 MLS ID #2539633, Taryn A. Nelson. NWMLS as distributed by MLS GRID
 - $485,0003 bd3 ba2.5k sqft161 Rogers Road, Kalama, WA 98625Active
 MLS ID #2541620, Janelle LeCount. NWMLS as distributed by MLS GRID
 - $595,0004 bd3 ba2.9k sqftCourthouse Addition, Kalama, WA 98625ActiveMLS ID #2539039, Taryn A. Nelson. NWMLS as distributed by MLS GRID
- $485,0003 bd2 ba2.1k sqft116 Virginia Place, Longview, WA 98632ActiveMLS ID #2564644, Justin D. Underwood. NWMLS as distributed by MLS GRID
- $639,0004 bd3 ba2.5k sqft850 Waters Watch Road, Kalama, WA 98625ActiveMLS ID #2488195, Pamela Jensen. NWMLS as distributed by MLS GRID
- $460,0003 bd2 ba1.7k sqft59880 Charming Way, Saint Helens, OR 97051ActiveMLS ID #189370581, Brett Bissell, Bissell Homes. RMLS (OR)
- $555,0003 bd3 ba2.5k sqftForest Heights Ph Iv, Longview, WA 98632ActiveMLS ID #2564103, Amy McMahon. NWMLS as distributed by MLS GRID
- $509,9004 bd3 ba2.2k sqft63 Chickadee Drive, Kelso, WA 98626ActiveMLS ID #2556130, Kori Burke. NWMLS as distributed by MLS GRID
- $379,9003 bd3 ba1.4k sqft375 S 10th Street, Kalama, WA 98625ActiveMLS ID #2484489, Lance McDaniel. NWMLS as distributed by MLS GRID
- $479,0003 bd2 ba1.3k sqft2839 Parkview Drive, Longview, WA 98632ActiveMLS ID #2563416, Jesse Morgen. NWMLS as distributed by MLS GRID
- $424,9003 bd3 ba1.5k sqft236 Sparks Drive, Kelso, WA 98626ActiveMLS ID #2560385, Shelby Hiatt. NWMLS as distributed by MLS GRID
- $564,9003 bd2 ba1.7k sqft237 Piedmont Place, Kelso, WA 98626ActiveMLS ID #2557435, Karly Bordak. NWMLS as distributed by MLS GRID
- $499,0003 bd2 ba2.9k sqft201 Carroll Road, Kelso, WA 98626ActiveMLS ID #2520996, Wendie L Altfilish. NWMLS as distributed by MLS GRID
- $489,0003 bd2 ba1.2k sqft818 Kool Road, Kelso, WA 98626ActiveMLS ID #2549899, Jason Blakeman. NWMLS as distributed by MLS GRID
- $530,0004 bd3 ba2.3k sqft235 Flatt Road, Kelso, WA 98626ActiveMLS ID #2539725, Shirley L. Osborne. NWMLS as distributed by MLS GRID
- $514,0003 bd2 ba1.8k sqft210 Webster Lane, Woodland, WA 98674ActiveMLS ID #2542241, Jaime Horning. NWMLS as distributed by MLS GRID
- $535,0003 bd3 ba1.8k sqft2420 Ivy Lane, Kelso, WA 98626ActiveMLS ID #2542384, Scott Foister. NWMLS as distributed by MLS GRID
- $739,0003 bd3 ba2.3k sqftBluff Estates, Kelso, WA 98626ActiveMLS ID #2525055, Cynthia Ridenhour. NWMLS as distributed by MLS GRID
