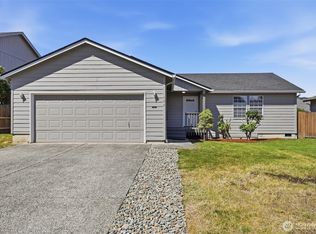
Beautifully updated and move-in ready 3-bedroom, 2.25 bathroom single-level home in the desirable Lexington neighborhood! Vaulted ceilings and abundant natural light create a bright, inviting feel throughout. Features include updated bathrooms, an updated laundry room, a spacious primary suite with an en-suite bathroom, a large living room, and a separate family room. Enjoy the fully fenced backyard with a covered patio, plenty of shade for warm summer days, and a storage shed. Outside you'll also find a second driveway, an attached two-car garage, and a covered storage area that's perfect for storing lawn equipment, ATVs, side-by-sides, tools and more! Professionally cleaned and conveniently located just minutes from town, parks, I-5, and Lexington Elementary.
Active
Listed by: Realty One Group Pacifica • Shelby Hiatt
$424,900
236 Sparks Drive, Kelso, WA 98626
3beds
1,564sqft
Single Family Residence
Built in 1991
8,001 Square Feet Lot
$425,500 Zestimate®
$272/sqft
$-- HOA
What's special
Covered patioSecond drivewayAttached two-car garageAbundant natural lightUpdated laundry roomUpdated bathroomsSeparate family room
- 33 days
- 658
- 48
Zillow last checked:
Listing updated:
Listed by:
Shelby Hiatt,
Realty One Group Pacifica
Source: NWMLS as distributed by MLS GRID,MLS#: 2560385
Facts & features
Interior
Bedrooms & bathrooms
- Bedrooms: 3
- Bathrooms: 3
- Full bathrooms: 1
- 3/4 bathrooms: 1
- 1/2 bathrooms: 1
- Main level bathrooms: 3
- Main level bedrooms: 3
Primary bedroom
- Level: Main
Bedroom
- Level: Main
Bedroom
- Level: Main
Bathroom full
- Level: Main
Bathroom three quarter
- Level: Main
Other
- Level: Main
Dining room
- Level: Main
Entry hall
- Level: Main
Family room
- Level: Main
Kitchen with eating space
- Level: Main
Living room
- Level: Main
Utility room
- Level: Main
Heating
- Forced Air, Heat Pump, Electric
Cooling
- Forced Air, Heat Pump
Appliances
- Included: Dishwasher, Dryer, Microwave, Refrigerator, Stove(s)/Range(s), Washer, Dishwasher(s), Dryer(s), Microwave(s), Refrigerator(s), Washer(s)
Features
- Bath Off Primary, Ceiling Fan(s), Dining Room
- Flooring: Ceramic Tile, Laminate, Carpet
- Windows: Dbl Pane/Storm Window
- Basement: None
- Has fireplace: No
Interior area
- Total structure area: 1,564
- Total interior livable area: 1,564 sqft
Video & virtual tour
Property
Parking
- Total spaces: 2
- Parking features: Driveway, Attached Garage, RV Parking
- Has attached garage: Yes
- Covered spaces: 2
Features
- Levels: One
- Stories: 1
- Entry location: Main
- Patio & porch: Bath Off Primary, Ceiling Fan(s), Dbl Pane/Storm Window, Dining Room, Vaulted Ceiling(s)
- Has view: Yes
- View description: Territorial
Lot
- Size: 8,001 Square Feet
- Features: Curbs, Paved, Sidewalk, Cable TV, Fenced-Fully, High Speed Internet, Outbuildings, Patio, RV Parking
- Topography: Level
- Residential vegetation: Garden Space
Details
- Parcel number: 63174074
- Special conditions: Standard
Construction
Type & style
- Home type: SingleFamily
- Architectural style: 1 Story
- Property subtype: Single Family Residence
Materials
- Wood Siding
- Foundation: Poured Concrete
- Roof: Composition
Condition
- Year built: 1991
Utilities & green energy
- Electric: Company: Cowlitz PUD
- Sewer: Sewer Connected, Company: Beacon Hill Water & Sewer
- Water: Public, Company: Beacon Hill Water & Sewer
Community & HOA
Community
- Subdivision: Lexington
Location
- Region: Kelso
Financial & listing details
- Price per square foot: $272/sqft
- Tax assessed value: $389,080
- Annual tax amount: $5,562
- Date on market: 8/21/2026
- Cumulative days on market: 19 days
- Listing terms: Conventional,FHA,USDA Loan,VA Loan
- Inclusions: Dishwasher(s), Dryer(s), Microwave(s), Refrigerator(s), Stove(s)/Range(s), Washer(s)
Estimated market value
$425,500
$404,000 - $447,000
$2,382/mo
Price history
| Date | Event | Price |
|---|---|---|
| 8/29/2026 | Listed for sale | $424,900$272/sqft |
Source:  NWMLS as distributed by MLS GRID #2560385 Report a problem NWMLS as distributed by MLS GRID #2560385 Report a problem | ||
| 8/13/2026 | Pending sale | $424,900$272/sqft |
Source: NWMLS as distributed by MLS GRID #2560385 Report a problem | ||
| 8/6/2026 | Listed for sale | $424,900+38.4%$272/sqft |
Source: NWMLS as distributed by MLS GRID #2560385 Report a problem | ||
| 3/25/2020 | Sold | $307,000+0.7%$196/sqft |
Source: NWMLS as distributed by MLS GRID #1568003 Report a problem | ||
| 2/24/2020 | Pending sale | $305,000$195/sqft |
Source: Keller Williams Tacoma #1568003 Report a problem | ||
| 2/22/2020 | Listed for sale | $305,000+72.8%$195/sqft |
Source: Keller Williams Tacoma #1568003 Report a problem | ||
| 12/21/2016 | Listing removed | $176,500-2.8%$113/sqft |
Source: RL The Real Estate Grp NW LLC #977788 Report a problem | ||
| 9/2/2016 | Sold | $181,500+2.8%$116/sqft |
Source: NWMLS as distributed by MLS GRID #977788 Report a problem | ||
| 7/17/2016 | Pending sale | $176,500$113/sqft |
Source: RL The Real Estate Grp NW LLC #977788 Report a problem | ||
| 7/16/2016 | Listed for sale | $176,500$113/sqft |
Source: RL The Real Estate Grp NW LLC #977788 Report a problem | ||
Public tax history
| Year | Property taxes | Tax assessment |
|---|---|---|
| 2025 | $5,562 +14.9% | $389,080 +13.2% |
| 2024 | $4,843 -1.5% | $343,560 -0.9% |
| 2023 | $4,916 +15.3% | $346,820 -3.5% |
| 2022 | $4,263 | $359,460 +22.6% |
| 2021 | $4,263 +17% | $293,210 +22.3% |
| 2020 | $3,644 -7.1% | $239,820 -6.9% |
| 2019 | $3,922 +13.9% | $257,651 +19.6% |
| 2018 | $3,443 +9.3% | $215,380 +17.7% |
| 2017 | $3,151 +10.6% | $183,030 +10.9% |
| 2016 | $2,849 +188.7% | $165,070 |
| 2015 | $987 -1% | $165,070 +23.4% |
| 2013 | $997 | $133,820 -8% |
| 2011 | $997 | $145,410 -7.6% |
| 2010 | -- | $157,390 +12.1% |
| 2006 | -- | $140,400 +15.1% |
| 2005 | -- | $122,000 |
Find assessor info on the county website
Monthly payment
Est. payment
Payment breakdown
Explore the cost of this home by adjusting the details. Changes won't be saved.Climate risks
Neighborhood: 98626
Nearby schools
Schools provided by the listing agent
- Elementary: Lexington Elementary
- Middle: Huntington Jnr High
- High: Kelso High
Source: NWMLS as distributed by MLS GRID. This data may not be complete. We recommend contacting the local school district to confirm school assignments for this home.


Similar homes
- $399,0003 bd2 ba1.4k sqft106 Mission, Kelso, WA 98626Active
 MLS ID #2561473, Jenn Washam. NWMLS as distributed by MLS GRID
 - $479,0004 bd3 ba2.1k sqft141 Vermillion Road, Kelso, WA 98626Active
 MLS ID #2528846, Kristin Cheatley. NWMLS as distributed by MLS GRID
 - $395,0003 bd2 ba1.6k sqft606 N 16th Avenue, Kelso, WA 98626Active
 MLS ID #2569558, Shay Howsmon. NWMLS as distributed by MLS GRID
 - $509,9004 bd3 ba2.2k sqft63 Chickadee Drive, Kelso, WA 98626Active
 MLS ID #2556130, Kori Burke. NWMLS as distributed by MLS GRID
