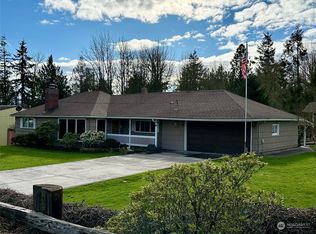
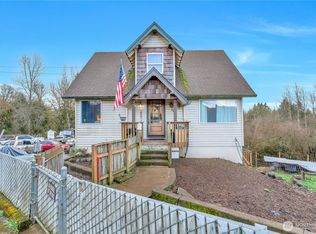
Experience the attention to detail in this beautifully updated single-level home, ideally situated on a quiet dead-end street near Columbia Heights Elementary and Cascade Middle School. Large windows fill the home with natural light, highlighting the sleek luxury vinyl plank flooring, stylish bathrooms, and elegant kitchen featuring quartz countertops, a breakfast nook, and new stainless steel appliances. The inviting living room offers a tasteful wood-burning fireplace and cozy window seating. Step outside to a covered patio overlooking a peaceful greenbelt—perfect for year-round Pacific Northwest living. The property also includes a spacious 26x33 shop, a garden shed, tasteful landscaping, and brand-new roofs on all buildings for added peace of mind. This is a must-see!
Active
Listed by: Keller Williams-Premier Prtnrs • Jesse Morgen
Price cut: $20K (8/28)
$459,000
2839 Parkview Drive, Longview, WA 98632
3beds
1,308sqft
Single Family Residence
Built in 1964
0.26 Acres Lot
$468,500 Zestimate®
$351/sqft
$-- HOA
What's special
Tasteful wood-burning fireplaceStylish bathroomsCozy window seatingBreakfast nookNew stainless steel appliancesTasteful landscapingBeautifully updated single-level home
- 37 days
- 860
- 73
Zillow last checked:
Listing updated:
Listed by:
Jesse Morgen,
Keller Williams-Premier Prtnrs
Source: NWMLS as distributed by MLS GRID,MLS#: 2563416
Facts & features
Interior
Bedrooms & bathrooms
- Bedrooms: 3
- Bathrooms: 2
- Full bathrooms: 1
- 1/2 bathrooms: 1
- Main level bathrooms: 2
- Main level bedrooms: 3
Primary bedroom
- Level: Main
Bedroom
- Level: Main
Bedroom
- Level: Main
Bathroom full
- Level: Main
Other
- Level: Main
Dining room
- Level: Main
Entry hall
- Level: Main
Kitchen with eating space
- Level: Main
Living room
- Level: Main
Utility room
- Level: Main
Heating
- Fireplace, Ductless, Wall Furnace, Electric, Wood
Cooling
- Ductless
Appliances
- Included: Dishwasher, Disposal, Microwave, Stove(s)/Range(s), Dishwasher(s), Garbage Disposal, Microwave(s), Water Heater: Electric, Water Heater Location: Garage
Features
- Dining Room
- Flooring: Vinyl Plank, Carpet
- Windows: Dbl Pane/Storm Window, Skylight(s)
- Basement: None
- Number of fireplaces: 1
- Fireplace features: Wood Burning, Main Level: 1, Fireplace
Interior area
- Total structure area: 1,308
- Total interior livable area: 1,308 sqft
Property
Parking
- Total spaces: 8
- Parking features: Driveway, Attached Garage, Detached Garage, RV Parking
- Has attached garage: Yes
- Covered spaces: 4
- Uncovered spaces: 4
Features
- Levels: One
- Stories: 1
- Entry location: Main
- Patio & porch: Dbl Pane/Storm Window, Dining Room, Fireplace, Skylight(s), Water Heater
Lot
- Size: 0.26 Acres
- Features: Dead End Street, Paved, Outbuildings, Patio, RV Parking, Shop
- Topography: Level
- Residential vegetation: Garden Space
Details
- Parcel number: 10510
- Zoning description: Jurisdiction: City
- Special conditions: Standard
Construction
Type & style
- Home type: SingleFamily
- Architectural style: 1 Story
- Property subtype: Single Family Residence
Materials
- Wood Siding, Wood Products
- Foundation: Poured Concrete
- Roof: Composition
Condition
- Very Good
- Year built: 1964
- Major remodel year: 1964
Utilities & green energy
- Electric: Company: Cowlitz County PUD
- Sewer: Sewer Connected, Company: City of Longview
- Water: Public, Company: Beacon Hill
- Utilities for property: Buyer To Verify, Buyer To Verify
Community & HOA
Community
- Subdivision: Columbia Heights
Location
- Region: Longview
Financial & listing details
- Price per square foot: $351/sqft
- Tax assessed value: $352,420
- Annual tax amount: $2,624
- Date on market: 8/1/2026
- Cumulative days on market: 39 days
- Listing terms: Conventional,FHA,State Bond,VA Loan
- Inclusions: Dishwasher(s), Garbage Disposal, Microwave(s), Stove(s)/Range(s)
Estimated market value
$468,500
$445,000 - $492,000
$2,374/mo
Price history
| Date | Event | Price |
|---|---|---|
| 8/28/2026 | Price change | $459,000-4.2%$351/sqft |
Source:  RMLS (OR) #397208072 Report a problem RMLS (OR) #397208072 Report a problem | ||
| 8/2/2026 | Listed for sale | $479,000+129.1%$366/sqft |
Source:  NWMLS as distributed by MLS GRID #2563416 Report a problem NWMLS as distributed by MLS GRID #2563416 Report a problem | ||
| 4/28/2026 | Sold | $209,100-0.4%$160/sqft |
Source: Public Record Report a problem | ||
| 4/8/2009 | Sold | $210,000-4.5%$161/sqft |
Source: NWMLS as distributed by MLS GRID #29030558 Report a problem | ||
| 3/6/2009 | Listed for sale | $219,900+21.5%$168/sqft |
Source: iHOUSEWeb Solutions, Inc #29030558 Report a problem | ||
| 12/15/2005 | Sold | $181,000$138/sqft |
Source: NWMLS as distributed by MLS GRID #25121951 Report a problem | ||
Public tax history
| Year | Property taxes | Tax assessment |
|---|---|---|
| 2025 | $2,780 +5.9% | $352,420 +9.5% |
| 2024 | $2,625 -4.3% | $321,870 -4.7% |
| 2023 | $2,742 +9.9% | $337,630 +8.9% |
| 2022 | $2,495 | $310,050 +18% |
| 2021 | $2,495 -8.3% | $262,860 +2.2% |
| 2020 | $2,722 +19.3% | $257,090 +14.2% |
| 2019 | $2,282 +8.6% | $225,202 +10.7% |
| 2018 | $2,101 -11.3% | $203,450 +8.6% |
| 2017 | $2,369 +11.3% | $187,330 +9.5% |
| 2016 | $2,128 +8.8% | $171,050 +6.7% |
| 2015 | $1,957 -8.1% | $160,360 +12% |
| 2013 | $2,130 | $143,220 -6.9% |
| 2011 | $2,130 | $153,890 -2.1% |
| 2010 | -- | $157,190 -1% |
| 2006 | -- | $158,700 +11.8% |
| 2005 | -- | $142,000 |
Find assessor info on the county website
Monthly payment
Est. payment
Payment breakdown
Explore the cost of this home by adjusting the details. Changes won't be saved.Climate risks
Neighborhood: Cascade/City View
Nearby schools
Schools provided by the listing agent
- Elementary: Columbia Heights Ele
- Middle: Monticello Mid
- High: R A Long High
Source: NWMLS as distributed by MLS GRID. This data may not be complete. We recommend contacting the local school district to confirm school assignments for this home.
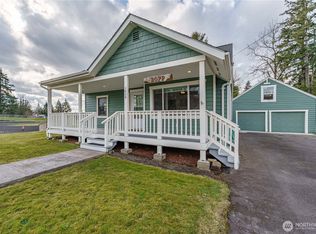

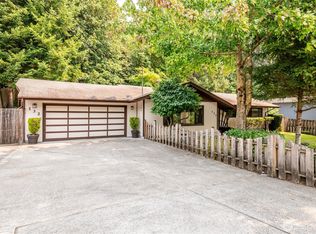
Similar homes
- $469,9003 bd3 ba1.7k sqft132 Alpha, Longview, WA 98632Active
 MLS ID #2561304, Nicole Graichen. NWMLS as distributed by MLS GRID
 - $507,0004 bd4 ba1.8k sqft2907 COLUMBIA HEIGHTS Road, Longview, WA 98632Active
 MLS ID #2490925, Erin Martin. NWMLS as distributed by MLS GRID
 - $459,4003 bd2 ba1.5k sqft4657 Ohio Street, Longview, WA 98632Active
 MLS ID #2556321, Cole E. Blackburn. NWMLS as distributed by MLS GRID
 - $469,9004 bd2 ba1.4k sqft105 Robin Court, Longview, WA 98632Active
 MLS ID #2547115, Kristina Mack. NWMLS as distributed by MLS GRID
 - $489,0003 bd2 ba1.6k sqft3206 Olympia Way, Longview, WA 98632Active
 MLS ID #288595761, Taylor Giske, Realty One Group Pacifica. RMLS (OR)
 - $375,0003 bd2 ba1.5k sqft3307 Ohio St, Longview, WA 98632ActiveMLS ID #616384233, James Holcomb, Keller Williams Realty. RMLS (OR)
