Skip main navigation
Active
  • Listed by: Realty One Group Pacifica • Briana Guthrie
    $419,000

    2619 Fir Street, Longview, WA 98632

    3beds
    1,806sqft
    : 
    $2,598/mo
    Get pre-qualified
    Single Family Residence
    Built in 1926
    5,998 Square Feet Lot
    $415,500 Zestimate®
    $232/sqft
    $-- HOA

    What's special

    Gas fireplacePrivate backyardSpacious updated kitchenTons of natural lightMain floor primary bedroomTons of storageGreat place for gatherings
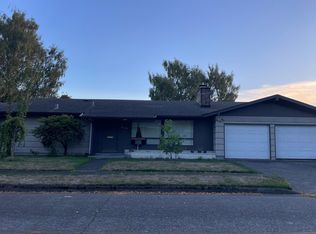
    Across the street from the lake without the traffic? Yes please! Step into this timeless 2 story with confidence where classic character meets thoughtful improvements. Instantly welcomed by the beautiful curb appeal and inviting covered front porch, you may just want to sit and stay awhile. Inside you'll immediately appreciate the warmth and functionality; main floor living room, with gas fireplace and tons of natural light, an adjacent dedicated dining room conveniently located next to the attached oversized 1 car garage, a spacious updated kitchen with new appliances too. The main floor primary bedroom has a walkin closet and its own slider with a little deck going out to the private backyard, a full bathroom and tons of storage complete the main. Upstairs offers two bedrooms each with their own stairway with the ability to walk through, both have classic built-in's and one even has its own half bath! The unfinished basement houses the laundry and provides ample additional storage. Outside is a low maintenance yard, gorgeous gardening designed for comfort, relaxing retreat or great place for gatherings. True pride of ownership with extensive updates including new roof, gutters, gas furnace, new hvac, sewer lines, some new windows and doors too. A home full of warmth, practicality and craftsmanship in an excellent neighborhood is hard to come by!
    13 days
    |
    842
    |
    61
    |

    Zillow last checked:

    Listing updated:

    Listed by:

    Briana Guthrie,

    Realty One Group Pacifica

    Source: NWMLS as distributed by MLS GRID,MLS#: 2561580MLS Logo

      Facts & features

      Interior

      Bedrooms & bathrooms
      • Bedrooms: 3
      • Bathrooms: 2
      • Full bathrooms: 1
      • 1/2 bathrooms: 1
      • Main level bathrooms: 1
      • Main level bedrooms: 1
      Primary bedroom
      • Level: Main
      Bedroom
      • Level: Second
      Bedroom
      • Level: Second
      Bathroom full
      • Level: Main
      Other
      • Level: Second
      Dining room
      • Level: Main
      Entry hall
      • Level: Main
      Kitchen without eating space
      • Level: Main
      Living room
      • Level: Main
      Utility room
      • Level: Lower
      Heating
      • Fireplace, Forced Air, Heat Pump, Electric, Natural Gas
      Cooling
      • Forced Air, Heat Pump
      Appliances
      • Included: Dishwasher, Dryer, Refrigerator, Stove(s)/Range(s), Washer, Dishwasher(s), Dryer(s), Refrigerator(s), Washer(s), Water Heater: gas, Water Heater Location: basement
      Features
      • Ceiling Fan(s), Dining Room
      • Flooring: Laminate, Vinyl, Carpet
      • Windows: Dbl Pane/Storm Window
      • Basement: Unfinished
      • Number of fireplaces: 1
      • Fireplace features: Gas, Main Level: 1, Fireplace
      Interior area
      • Total structure area: 1,806
      • Total interior livable area: 1,806 sqft

      Property

      Parking
      • Total spaces: 3
      • Parking features: Driveway, Attached Garage
      • Has attached garage: Yes
      • Covered spaces: 1
      • Uncovered spaces: 2
      Features
      • Levels: Two
      • Stories: 2
      • Entry location: Main
      • Patio & porch: Ceiling Fan(s), Dbl Pane/Storm Window, Dining Room, Fireplace, Walk-In Closet(s), Water Heater
      • Has view: Yes
      • View description: Territorial
      Lot
      • Size: 5,998 Square Feet
      • Features: Paved, Sidewalk, Fenced-Partially, Patio
      • Topography: Level
      • Residential vegetation: Fruit Trees, Garden Space
      Details
      • Parcel number: 05670
      • Zoning description: Jurisdiction: City
      • Special conditions: Standard

      Construction

      Type & style
      • Home type: SingleFamily
      • Architectural style: Craftsman,2 Story
      • Property subtype: Single Family Residence
      Materials
      • Wood Siding
      • Foundation: Poured Concrete
      • Roof: Composition
      Condition
      • Good
      • Year built: 1926
      • Major remodel year: 2024

      Utilities & green energy

      • Electric: Company: Cowlitz PUD
      • Sewer: Sewer Connected, Company: Longview Utilities
      • Water: Public, Company: Longview Utilities

      Community & HOA

      Community
      • Subdivision: Olympic
      Location
      • Region: Longview

      Financial & listing details

      • Price per square foot: $232/sqft
      • Tax assessed value: $325,910
      • Annual tax amount: $1,685
      • Date on market: 7/29/2026
      • Cumulative days on market: 13 days
      • Listing terms: Conventional,FHA,State Bond,VA Loan
      • Inclusions: Dishwasher(s), Dryer(s), Refrigerator(s), Stove(s)/Range(s), Washer(s)

        Estimated market value

        $415,500

        $395,000 - $436,000

        $2,243/mo

        Price history

        DateEventPrice
        7/29/2026Listed for sale$419,000+47%$232/sqft
        Source: NWMLS as distributed by MLS GRID #2561580 Report a problem
        2/27/2020Sold$285,000$158/sqft
        Source: NWMLS as distributed by MLS GRID #1551795 Report a problem
        1/21/2020Pending sale$285,000$158/sqft
        Source: Real Living The Real Estate Group #20145385 Report a problem
        1/4/2020Listed for sale$285,000+167.6%$158/sqft
        Source: RL The Real Estate Grp NW LLC #1551795 Report a problem
        6/30/2003Sold$106,500$59/sqft
        Source: NWMLS as distributed by MLS GRID #23042025 Report a problem

        Public tax history

        YearProperty taxesTax assessment
        2025$1,685 +5.5%$325,910 +5.7%
        2024$1,596 -48%$308,280 -13.3%
        2023$3,070 +9.5%$355,370 +4.8%
        2022$2,804 $338,940 +20.2%
        2021$2,804 +0.5%$281,880 +11.6%
        2020$2,790 +26.5%$252,560 +20.6%
        2019$2,204 $209,348 +12.3%
        2018-- $186,430 +12.5%
        2017$2,175 +17.2%$165,700 +15.2%
        2016$1,855 +19%$143,840 +16.4%
        2015$1,560 -0.8%$123,580 +8.6%
        2013$1,572 $113,830 -22%
        2011$1,572 $145,970 -6.2%
        2010-- $155,670 +16.4%
        2006-- $133,700 +22.4%
        2005-- $109,200
        Find assessor info on the county website

        Monthly payment

        Est. payment

        Payment breakdown

        Explore the cost of this home by adjusting the details. Changes won't be saved.
        All calculations are estimates and provided by Zillow, Inc. for informational purposes only. Actual amounts may vary.
        HOA fees may include property taxes on listings classified as Co-Ops. Contact the listing agent and/or owner for fee details.
        See how much you could borrow to make a competitive offer.

        Climate risks

        Neighborhood: Olympic East

        Getting around

        46 / 100
        Car-Dependent
        24 / 100
        Minimal Transit
        50 / 100
        Bikeable

        Nearby schools

        GreatSchools rating
        Schools provided by the listing agent
        • Elementary: Olympic Elem
        • Middle: Monticello Mid
        • High: R A Long High

        Source: NWMLS as distributed by MLS GRID. This data may not be complete. We recommend contacting the local school district to confirm school assignments for this home.

        A local agent can set up tours, give advice and negotiate with sellers.

        A local lender can help you make sure your offer is ready when you are.

        Browse local experts

        Similar homes