Great location for this 3 bedroom, 2 bath 1400 sq.ft ranch style home. Cozy living room with fireplace. Kitchen opens to eating area and family room. Upgrades include tiled walk-in shower, newer hot water tank, Split Heat/air units, newer roof, vinyl windows and new garage doors. Electrical updated also. Large utility room. Spacious patio. Lot is .35 acre. Fully fenced yard with chain link fencing. 3 spacious outdoor storage sheds. Chicken coop. All just a short distance to Old town St.Helens and the Columbia River. Excellent restaurants, new book store and the theater and new Sherlocks market. Property located at end of dead-end street. Lots of room for R.V. parking. Possible room for a shop.(with city approval).
Bumpable buyer
$449,500
134 N 3rd St, Saint Helens, OR 97051
3beds
1,400sqft
Residential, Single Family Residence
Built in 1977
0.35 Acres Lot
$-- Zestimate®
$321/sqft
$-- HOA
What's special
Fully fenced yardChicken coopSpacious patioLarge utility roomTiled walk-in shower
- 31 days
- 178
- 10
Likely to sell faster than
Zillow last checked:
Listing updated:
Listed by:
Linda Bolen 503-730-1646,
John L. Scott
Source: RMLS (OR),MLS#: 271069288
Facts & features
Interior
Bedrooms & bathrooms
- Bedrooms: 3
- Bathrooms: 2
- Full bathrooms: 2
- Main level bathrooms: 2
Rooms
- Room types: Utility Room, Bedroom 2, Bedroom 3, Dining Room, Family Room, Kitchen, Living Room, Primary Bedroom
Primary bedroom
- Features: Shared Bath, Walkin Shower
- Level: Main
Bedroom 2
- Level: Main
Bedroom 3
- Level: Main
Family room
- Level: Main
Kitchen
- Features: Builtin Refrigerator, Eating Area, Family Room Kitchen Combo
- Level: Main
Living room
- Features: Fireplace
- Level: Main
Heating
- Baseboard, Ductless, Mini Split, Fireplace(s)
Cooling
- Has cooling: Yes
Appliances
- Included: Built-In Refrigerator, Cooktop, Dishwasher, Electric Water Heater
- Laundry: Laundry Room
Features
- Bathroom, Eat-in Kitchen, Family Room Kitchen Combo, Shared Bath, Walkin Shower
- Flooring: Laminate
- Windows: Double Pane Windows, Vinyl Frames
- Basement: Crawl Space
- Number of fireplaces: 1
- Fireplace features: Wood Burning
Interior area
- Total structure area: 1,400
- Total interior livable area: 1,400 sqft
Property
Parking
- Total spaces: 2
- Parking features: Driveway, RV Access/Parking, Garage Door Opener, Attached, Oversized
- Attached garage spaces: 2
- Has uncovered spaces: Yes
Features
- Levels: One
- Stories: 1
- Patio & porch: Patio
- Exterior features: Yard
- Fencing: Fenced
Lot
- Size: 0.35 Acres
- Features: Level, Private, SqFt 15000 to 19999
Details
- Additional structures: Outbuilding, RVParking, ToolShed
- Parcel number: 13951
- Zoning: AR
Construction
Type & style
- Home type: SingleFamily
- Architectural style: Ranch
- Property subtype: Residential, Single Family Residence
Materials
- Brick, Lap Siding
- Foundation: Concrete Perimeter
- Roof: Composition
Condition
- Updated/Remodeled
- New construction: No
- Year built: 1977
Utilities & green energy
- Sewer: Public Sewer
- Water: Public
Community & HOA
HOA
- Has HOA: No
Location
- Region: Saint Helens
Financial & listing details
- Price per square foot: $321/sqft
- Tax assessed value: $422,490
- Annual tax amount: $3,773
- Date on market: 9/14/2026
- Listing terms: Cash,Conventional,State GI Loan,USDA Loan,VA Loan
- Road surface type: Paved
Estimated market value
Not available
Estimated sales range
Not available
Not available
Price history
| Date | Event | Price |
|---|---|---|
| 9/14/2026 | Listed for sale | $449,500+143%$321/sqft |
Source:  RMLS (OR) #271069288 Report a problem RMLS (OR) #271069288 Report a problem | ||
| 9/14/2005 | Sold | $185,000$132/sqft |
Source: Public Record Report a problem | ||
Public tax history
| Year | Property taxes | Tax assessment |
|---|---|---|
| 2025 | $3,774 +3.6% | $234,220 +3% |
| 2024 | $3,643 +1.5% | $227,400 +3% |
| 2023 | $3,587 +4.3% | $220,780 +3% |
| 2022 | $3,441 +9.5% | $214,350 +3% |
| 2021 | $3,142 +3.5% | $208,110 +3% |
| 2020 | $3,037 +1.6% | $202,050 +3% |
| 2019 | $2,989 +3.2% | $196,170 +3% |
| 2018 | $2,897 +2.9% | $190,460 +3% |
| 2017 | $2,816 +1.5% | $184,920 +3% |
| 2016 | $2,774 +9.9% | $179,540 +6.3% |
| 2015 | $2,523 -4.5% | $168,940 -3.1% |
| 2014 | $2,642 +12.9% | $174,320 +9.3% |
| 2013 | $2,339 +6.3% | $159,450 +5% |
| 2012 | $2,200 -6.4% | $151,830 -7% |
| 2011 | $2,351 -10% | $163,280 -5% |
| 2010 | $2,612 +3.2% | $171,870 +3% |
| 2009 | $2,532 +4.6% | $166,870 +3% |
| 2008 | $2,419 +2.7% | $162,010 +3% |
| 2007 | $2,355 +3.2% | $157,300 +3% |
| 2006 | $2,281 -1.8% | $152,720 +3% |
| 2005 | $2,322 +4.9% | $148,280 +3% |
| 2004 | $2,214 | $143,970 +3% |
| 2003 | -- | $139,780 +3% |
| 2002 | $2,075 | $135,710 +3% |
| 2001 | -- | $131,760 +3% |
| 2000 | -- | $127,930 |
Find assessor info on the county website
Monthly payment
Est. payment
Payment breakdown
Explore the cost of this home by adjusting the details. Changes won't be saved.Climate risks
Neighborhood: 97051
Nearby schools
Schools provided by the listing agent
- Elementary: Lewis & Clark,Mcbride
- Middle: St Helens
- High: St Helens
Source: RMLS (OR). This data may not be complete. We recommend contacting the local school district to confirm school assignments for this home.
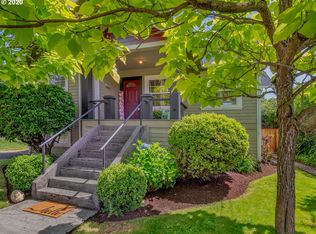
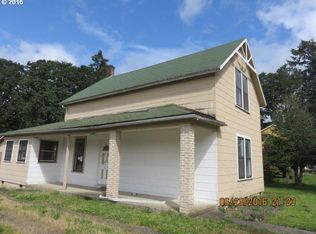
Similar homes
- $351,0003 bd1 ba1.1k sqft324 N 5th St, Saint Helens, OR 97051Active

 MLS ID #188336072, Sharon Parmenter, Opendoor Brokerage LLC. RMLS (OR)
 - $425,0003 bd2 ba1.3k sqft34570 Pittsburg Rd, Saint Helens, OR 97051Active
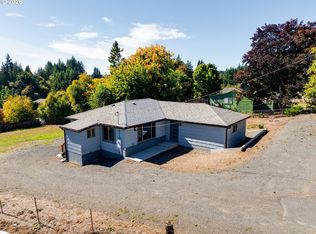 MLS ID #227606022, Tony Lewis, Works Real Estate. RMLS (OR)
 - $434,9003 bd2 ba1.4k sqft736 Judith Ct, Saint Helens, OR 97051Active
 MLS ID #744858754, Mick Taylor, John L. Scott. RMLS (OR)
 - $385,0002 bd1 ba971 sqft555 Matzen St, Saint Helens, OR 97051Active
 MLS ID #429578474, Sharon Parmenter, Opendoor Brokerage LLC. RMLS (OR)
 - $590,0003 bd2 ba1.8k sqft105 Madrona Ct, Saint Helens, OR 97051ActiveMLS ID #153163032, Linda Bolen, John L. Scott. RMLS (OR)
- $485,0004 bd2 ba1.5k sqft1070 Deer Island Rd, Saint Helens, OR 97051ActiveMLS ID #518024891, Cory Carlson, Constant Commercial Real Estate Inc. RMLS (OR)
- $399,0002 bd1 ba1.9k sqft192 N Vernonia Rd, Saint Helens, OR 97051ActiveMLS ID #450609562, Shauna Stroup-Harrison, Oregon First. RMLS (OR)
- $349,9003 bd1 ba1.4k sqft254 S Vernonia Rd, Saint Helens, OR 97051ActiveMLS ID #488910310, Tammy Scamfer, MORE Realty. RMLS (OR)
- $414,9003 bd2 ba1k sqft625 E Elm Ave, La Center, WA 98629ActiveMLS ID #536315064, Kristen Hanson, MORE Realty. RMLS (OR)
- $475,0003 bd2 ba1.8k sqft1855 5th St, Columbia City, OR 97018ActiveMLS ID #314610353, Richard Wold, Reger Homes, LLC. RMLS (OR)
- $400,0004 bd1 ba1.6k sqft779 Washington St, Woodland, WA 98674ActiveMLS ID #612383978, Gustavo Timpke, MORE Realty. RMLS (OR)
- $429,9504 bd3 ba1.8k sqft5404 NE Chateau Dr, Vancouver, WA 98661ActiveMLS ID #438038339, Marissa Kelly, Real Estate Network Group, LLC. RMLS (OR)
