Welcome to this spacious manufactured home situated on a huge parcel of privately owned land in Woodland! Offering vaulted ceilings throughout, an open-concept living and kitchen area, and plenty of room both inside and out, this property provides the space and flexibility you've been looking for. The inviting living room features a wood-burning stove, ceiling fan, and large windows overlooking the surrounding mature trees. The kitchen opens to the living space and offers an eat bar, generous cabinetry, and skylight that brings in natural light.The primary suite offers laminate flooring, a ceiling fan, and French doors leading to the ensuite bathroom with double sinks. Two additional bedrooms feature comfortable wall-to-wall carpeting, while the vaulted ceilings throughout create an airy feel. A large covered back deck extends the living space outdoors and overlooks the expansive, fully fenced yard.The property offers exceptional versatility with a tool shed/storage area, workshop space, and plenty of room for RV, boat, or recreational vehicle parking. The expansive grounds provide space for gardening, outdoor projects, recreation, or simply enjoying the privacy and mature trees surrounding the home. Located in the Woodland area with convenient access to I-5 and the Lewis River region, this property offers a peaceful setting while keeping everyday amenities and outdoor recreation within easy reach. Woodland is known for its small-town atmosphere and access to parks, trails, Horseshoe Lake, the Lewis River, and regional outdoor recreation.
Pending
$435,000
40203 NW Brown Dr, Woodland, WA 98674
3beds
1,344sqft
Residential, Manufactured Home
Built in 1989
-- sqft lot
$-- Zestimate®
$324/sqft
$-- HOA
What's special
Wood-burning stoveWorkshop spacePrimary suiteComfortable wall-to-wall carpetingCeiling fanLaminate flooringEat bar
- 12 days |
- 490 |
- 29 |
Zillow last checked:
Listing updated:
Listed by:
Jordan Matin 503-447-3599,
Matin Real Estate,
Paris Vollstedt 541-520-0264,
Matin Real Estate
Source: RMLS (OR),MLS#: 442114847
Facts & features
Interior
Bedrooms & bathrooms
- Bedrooms: 3
- Bathrooms: 2
- Full bathrooms: 2
- Main level bathrooms: 2
Rooms
- Room types: Bedroom 2, Bedroom 3, Dining Room, Family Room, Kitchen, Living Room, Primary Bedroom
Primary bedroom
- Features: Ceiling Fan, French Doors, Closet, Double Sinks, Ensuite, Laminate Flooring, Vaulted Ceiling
- Level: Main
Bedroom 2
- Features: Wallto Wall Carpet
- Level: Main
Bedroom 3
- Features: Wallto Wall Carpet
- Level: Main
Dining room
- Features: Laminate Flooring
- Level: Main
Kitchen
- Features: Dishwasher, Eat Bar, Skylight, Free Standing Range, Free Standing Refrigerator, Vaulted Ceiling, Vinyl Floor
- Level: Main
Living room
- Features: Ceiling Fan, Laminate Flooring, Vaulted Ceiling, Wood Stove
- Level: Main
Heating
- Forced Air
Appliances
- Included: Dishwasher, Disposal, Free-Standing Range, Free-Standing Refrigerator, Washer/Dryer, Electric Water Heater
- Laundry: Laundry Room
Features
- Vaulted Ceiling(s), Eat Bar, Ceiling Fan(s), Closet, Double Vanity
- Flooring: Laminate, Wall to Wall Carpet, Vinyl
- Doors: French Doors
- Windows: Skylight(s)
- Fireplace features: Wood Burning Stove
Interior area
- Total structure area: 1,344
- Total interior livable area: 1,344 sqft
Property
Parking
- Total spaces: 2
- Parking features: Covered, Off Street, Garage Door Opener, Attached
- Attached garage spaces: 2
Features
- Stories: 1
- Patio & porch: Covered Deck, Porch
- Exterior features: Garden, Yard
- Fencing: Fenced
- Has view: Yes
- View description: Territorial
Lot
- Features: Level, SqFt 0K to 2999
Details
- Additional structures: ToolShed
- Parcel number: 254585000
Construction
Type & style
- Home type: MobileManufactured
- Property subtype: Residential, Manufactured Home
Materials
- Vinyl Siding
- Roof: Composition
Condition
- Approximately
- New construction: No
- Year built: 1989
Utilities & green energy
- Sewer: Septic Tank
- Water: Well
Community & HOA
HOA
- Has HOA: No
Location
- Region: Woodland
Financial & listing details
- Price per square foot: $324/sqft
- Tax assessed value: $229,427
- Annual tax amount: $2,324
- Date on market: 8/13/2026
- Cumulative days on market: 13 days
- Listing terms: Cash,Conventional,FHA,VA Loan
- Road surface type: Paved
Foreclosure details
Estimated market value
Not available
Estimated sales range
Not available
Not available
Price history
| Date | Event | Price |
|---|---|---|
| 8/18/2026 | Pending sale | $435,000$324/sqft |
Source:  RMLS (OR) #442114847 Report a problem RMLS (OR) #442114847 Report a problem | ||
| 8/14/2026 | Listed for sale | $435,000+22.3%$324/sqft |
Source: RMLS (OR) #442114847 Report a problem | ||
| 3/29/2022 | Sold | $355,781+196.5%$265/sqft |
Source: Public Record Report a problem | ||
| 8/13/2012 | Sold | $120,000-25%$89/sqft |
Source: Public Record Report a problem | ||
| 11/12/2011 | Listing removed | $160,000$119/sqft |
Source: Coldwell Banker River Country Realty, Inc. #10088368 Report a problem | ||
| 1/11/2011 | Listed for sale | $160,000$119/sqft |
Source: Coldwell Banker River Country Realty, Inc. #10088368 Report a problem | ||
Public tax history
| Year | Property taxes | Tax assessment |
|---|---|---|
| 2025 | $2,325 +1.4% | $229,427 +1.1% |
| 2024 | $2,293 +32.3% | $226,819 -1.6% |
| 2023 | $1,733 -11.3% | $230,512 -2.4% |
| 2022 | $1,953 +6.2% | $236,217 +29.4% |
| 2021 | $1,839 +6.5% | $182,594 +13% |
| 2020 | $1,727 | $161,612 +6.3% |
| 2019 | $1,727 +19.4% | $152,074 +8.1% |
| 2018 | $1,446 -12.1% | $140,631 +4.2% |
| 2017 | $1,645 +27.6% | $134,908 +12.5% |
| 2016 | $1,289 +2.7% | $119,908 +8.6% |
| 2015 | $1,254 -1.4% | $110,371 |
| 2014 | $1,272 | $110,371 |
| 2013 | $1,272 -17.8% | $110,371 +8.4% |
| 2012 | $1,547 -3.3% | $101,788 -26.5% |
| 2011 | $1,599 -5.8% | $138,459 -7.8% |
| 2010 | $1,698 -5.9% | $150,251 -14.1% |
| 2009 | $1,805 | $174,900 -16.6% |
| 2008 | -- | $209,800 |
| 2007 | -- | $209,800 +53.3% |
| 2005 | -- | $136,900 |
| 2004 | -- | $136,900 +17.4% |
| 2001 | $1,458 +4.7% | $116,600 |
| 2000 | $1,393 | $116,600 |
Find assessor info on the county website
Monthly payment
Climate risks
Neighborhood: 98674
Nearby schools
GreatSchools rating
- 5/10Lewis River AcademyGrades: K-12Distance: 0.9 mi
- 4/10Woodland High SchoolGrades: 9-12Distance: 1.9 mi
Schools provided by the listing agent
- Elementary: Woodland
- Middle: Woodland
- High: Woodland
Source: RMLS (OR). This data may not be complete. We recommend contacting the local school district to confirm school assignments for this home.
- $14,1193 bd2 ba1.3k sqft40203 NW Brown Dr, Woodland, WA 98674Off Market
- $630,3003 bd2 ba1.7k sqft40101 NW Brown Dr, Woodland, WA 98674Off Market
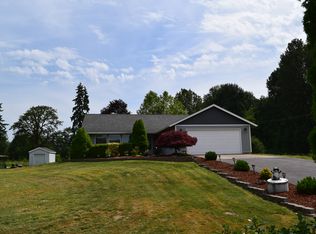
- $695,0003 bd3 ba2.2k sqft6211 NW Amidon Rd, Woodland, WA 98674Off Market
- $451,3002 bd2 ba1k sqft6010 NW Amidon Rd, Woodland, WA 98674Off Market
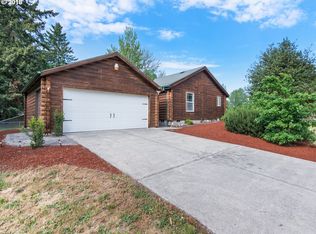
- $750,3003 bd2 ba2.6k sqft40014 NW Brown Dr, Woodland, WA 98674Off Market
- $841,3003 bd2 ba2.1k sqft40200 NW 64th Ct, Woodland, WA 98674Off Market
- $650,0003 bd2 ba2k sqft40118 NW 64th Ct, Woodland, WA 98674Sold
- $648,9002 bd2 ba1.5k sqft6102 NW Amidon Rd, Woodland, WA 98674Off Market
A local agent can set up tours, give advice and negotiate with sellers.
A local lender can help you make sure your offer is ready when you are.
Similar homes
- $480,0002 bd2 ba972 sqft2836 Lewis River Rd, Woodland, WA 98674Active

 MLS ID #598524479, George Wright, Windermere Northwest Living. RMLS (OR)
 - $389,0002 bd1 ba1.1k sqft140 Cherry Blossom Ln, Woodland, WA 98674Active
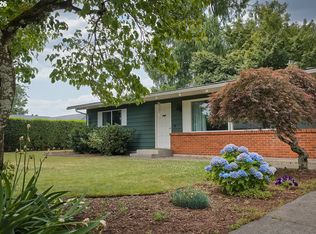 MLS ID #295264812, Sierra Savage, Real Broker LLC. RMLS (OR)
 - $415,0003 bd2 ba1k sqft1865 7th St, Columbia City, OR 97018Active
 MLS ID #798532042, Andrey Kolesnikov, eXp Realty, LLC. RMLS (OR)
 - $434,0003 bd2 ba1.3k sqft355 S 13th St, Saint Helens, OR 97051Active
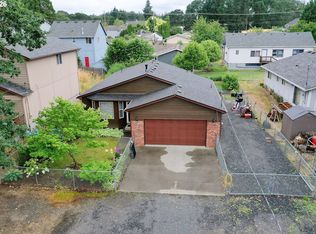 MLS ID #591607830, Connie Thorpe, MORE Realty. RMLS (OR)
 - $475,0003 bd2 ba1.5k sqft24511 NE West H Garner Rd, Yacolt, WA 98675ActiveMLS ID #355936483, Jared Ritz, Discover Northwest Realty Group United Country. RMLS (OR)
- $460,0003 bd2 ba1.5k sqft25017 NE 231st St, Battle Ground, WA 98604ActiveMLS ID #604166009, Brandi Walters, Real Estate Performance Group LLC. RMLS (OR)
- $399,0003 bd2 ba1.2k sqft104 S Goble Creek Rd, Kelso, WA 98626ActiveMLS ID #273284067, Sahil Sharma, Realty One Group NorthStars. RMLS (OR)
- $399,0002 bd2 ba1.2k sqft56266 Hazen Rd, Warren, OR 97053ActiveMLS ID #509509461, Amanda Johnson, Oregon First. RMLS (OR)
- $399,0003 bd2 ba1.3k sqft29374 Ferncrest Dr, Rainier, OR 97048ActiveMLS ID #245031615, Sarah Borders, RE/MAX Powerpros. RMLS (OR)
- $410,0002 bd1 ba924 sqft31680 Heikkila Dr, Rainier, OR 97048ActiveMLS ID #430574640, Jenny Hitner, HORSEPOWER REAL ESTATE. RMLS (OR)
- $525,0003 bd2 ba1.5k sqft32580 Tide Creek Rd, Deer Island, OR 97054ActiveMLS ID #302840856, Lea Chitwood, RE/MAX Powerpros. RMLS (OR)
- $425,0004 bd3 ba1.5k sqft35365 Oakwood Dr, Saint Helens, OR 97051ActiveMLS ID #703302530, Eric Ryan, Opt. RMLS (OR)
- $455,0003 bd2 ba1.4k sqft26977 Hammond Rd, Rainier, OR 97048ActiveMLS ID #603093239, Kristina Mack, RE/MAX Powerpros. RMLS (OR)
- $389,9503 bd3 ba1.4k sqft1955 5th St, Columbia City, OR 97018ActiveMLS ID #347369261, Melissa Jaques, John L. Scott. RMLS (OR)
- $365,0003 bd2 ba1.3k sqft29805 Gregory Rd, Rainier, OR 97048ActiveMLS ID #122673420, Devin Drabandt, Oregon First. RMLS (OR)
- $525,0003 bd2 ba1.2k sqft28502 Chapman Rd, Scappoose, OR 97056ActiveMLS ID #632057693, Amanda Johnson, Oregon First. RMLS (OR)
- $445,0003 bd2 ba1k sqft1310 NW 4th St, Battle Ground, WA 98604ActiveMLS ID #531462281, Oksana Berezhnoy, Keller Williams Realty. RMLS (OR)
- $439,9003 bd2 ba1.2k sqft1803 NW 100th St, Vancouver, WA 98685ActiveMLS ID #637850557, Haris Hadziselimovic, Keller Williams Realty. RMLS (OR)
- $440,0003 bd2 ba1.3k sqft12206 NE 73rd St, Vancouver, WA 98682ActiveMLS ID #655768448, Nick Shivers, eXp Realty LLC. RMLS (OR)
- $450,0003 bd3 ba1.4k sqft265 N 2nd St, Saint Helens, OR 97051ActiveMLS ID #396989093, David Sobolik, Knipe Realty ERA Powered. RMLS (OR)
