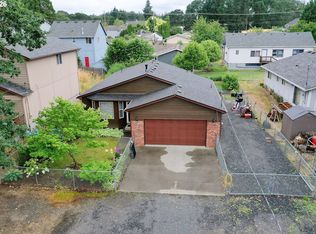
PRICE REDUCED! Beautifully maintained one-level 3-bedroom, 2-bath ranch offering 1,056 square feet of living space on a spacious 0.23-acre lot. The kitchen features tile countertops and a gas range, while the functional layout provides an inviting space for everyday living. Step outside to your own private backyard oasis complete with a hot tub, offering the perfect place to relax and unwind. The spacious backyard provides plenty of room for gardening, play, outdoor entertaining, or simply enjoying the peaceful surroundings. Need space for your toys? The property offers ample room for RV and boat parking. An upper viewing deck, approximately as high as the home's roofline, provides a great place to enjoy the surrounding scenery. From the deck, take in views of the Columbia River and Cascade Mountains, with Mt. Bachelor and the Three Sisters visible on clear days. Whether you're enjoying your morning coffee or unwinding in the evening, it's a peaceful spot to appreciate the natural beauty around you. An approximately 8-year-old roof provides added peace of mind. Nestled in a quiet, established neighborhood, this home offers the perfect blend of comfort, convenience, and small-town charm. Conveniently located just minutes from local parks and the Columbia River, and only about 40 minutes from Downtown Portland, you'll enjoy easy access to everyday amenities while still embracing the tranquility of the surrounding area. Whether you're looking for extra outdoor space, scenic views, or room for all your recreational vehicles, this property is ready to welcome you home. Schedule a showing today and imagine yourself living here!
Active
$415,000
1865 7th St, Columbia City, OR 97018
3beds
1,056sqft
Residential, Single Family Residence
Built in 1983
10,018 Square Feet Lot
$-- Zestimate®
$393/sqft
$-- HOA
What's special
Hot tubSpacious backyardScenic viewsPrivate backyard oasisExtra outdoor spaceGas rangeKitchen features tile countertops
- 124 days
- 326
- 11
Zillow last checked:
Listing updated:
Listed by:
Andrey Kolesnikov 503-880-4152,
eXp Realty, LLC
Source: RMLS (OR),MLS#: 798532042
Facts & features
Interior
Bedrooms & bathrooms
- Bedrooms: 3
- Bathrooms: 2
- Full bathrooms: 2
- Main level bathrooms: 2
Rooms
- Room types: Bedroom 2, Bedroom 3, Dining Room, Family Room, Kitchen, Living Room, Primary Bedroom
Primary bedroom
- Features: Closet, Ensuite, Wallto Wall Carpet
- Level: Main
Bedroom 2
- Features: Closet, Wallto Wall Carpet
- Level: Main
Bedroom 3
- Features: Closet, Wallto Wall Carpet
- Level: Main
Dining room
- Features: Kitchen Dining Room Combo, Sliding Doors, Tile Floor
- Level: Main
Kitchen
- Features: Kitchen Dining Room Combo, Tile Floor
- Level: Main
Living room
- Features: Ceiling Fan, Tile Floor, Wallto Wall Carpet
- Level: Main
Heating
- Forced Air
Cooling
- Central Air
Appliances
- Included: Dishwasher, Disposal, Free-Standing Gas Range, Free-Standing Refrigerator, Microwave, Gas Water Heater
Features
- Ceiling Fan(s), Closet, Kitchen Dining Room Combo, Tile
- Flooring: Tile, Wall to Wall Carpet
- Doors: Sliding Doors
- Windows: Double Pane Windows, Vinyl Frames
- Basement: Crawl Space
Interior area
- Total structure area: 1,056
- Total interior livable area: 1,056 sqft
Property
Parking
- Total spaces: 2
- Parking features: Driveway, RV Access/Parking, Garage Door Opener, Attached
- Attached garage spaces: 2
- Has uncovered spaces: Yes
Accessibility
- Accessibility features: Garage On Main, Main Floor Bedroom Bath, Minimal Steps, One Level, Accessibility
Features
- Levels: One
- Stories: 1
- Patio & porch: Covered Patio, Deck
- Exterior features: Garden, Water Feature, Yard
- Fencing: Fenced
- Has view: Yes
- View description: Creek/Stream, Mountain(s), River
- Has water view: Yes
- Water view: Creek/Stream,River
Lot
- Size: 10,018 Square Feet
- Features: Sloped, SqFt 10000 to 14999
Details
- Additional structures: RVParking, ToolShed
- Parcel number: 14737
- Zoning: R2
Construction
Type & style
- Home type: SingleFamily
- Architectural style: Ranch
- Property subtype: Residential, Single Family Residence
Materials
- T111 Siding
- Foundation: Concrete Perimeter
- Roof: Composition
Condition
- Resale
- New construction: No
- Year built: 1983
Utilities & green energy
- Gas: Gas
- Sewer: Public Sewer
- Water: Public
Community & HOA
Community
- Security: Security Lights
HOA
- Has HOA: No
Location
- Region: Columbia City
Financial & listing details
- Price per square foot: $393/sqft
- Tax assessed value: $379,550
- Annual tax amount: $3,422
- Date on market: 6/11/2026
- Listing terms: Cash,Conventional,FHA,USDA Loan,VA Loan
- Road surface type: Concrete
Estimated market value
Not available
Estimated sales range
Not available
Not available
Price history
| Date | Event | Price |
|---|---|---|
| 7/9/2026 | Price change | $415,000-2.4%$393/sqft |
Source:  RMLS (OR) #798532042 Report a problem RMLS (OR) #798532042 Report a problem | ||
| 6/11/2026 | Price change | $425,000-2.3%$402/sqft |
Source: RMLS (OR) #798532042 Report a problem | ||
| 5/1/2026 | Price change | $435,000-2.2%$412/sqft |
Source: Owner Report a problem | ||
| 3/24/2026 | Price change | $445,000-1.1%$421/sqft |
Source: Owner Report a problem | ||
| 12/9/2025 | Listed for sale | $450,000-1.1%$426/sqft |
Source: Owner Report a problem | ||
| 11/24/2025 | Listing removed | -- |
Source: Owner Report a problem | ||
| 5/23/2025 | Price change | $455,000-2.2%$431/sqft |
Source: Owner Report a problem | ||
| 5/21/2025 | Listed for sale | $465,000+173.7%$440/sqft |
Source: Owner Report a problem | ||
| 4/15/2013 | Sold | $169,900$161/sqft |
Source: RMLS (OR) #13503890 Report a problem | ||
| 2/5/2013 | Listed for sale | $169,900$161/sqft |
Source: John L Scott Real Estate #13503890 Report a problem | ||
Public tax history
| Year | Property taxes | Tax assessment |
|---|---|---|
| 2025 | $3,422 +3.6% | $210,740 +3% |
| 2024 | $3,304 +1.6% | $204,610 +3% |
| 2023 | $3,253 +4.2% | $198,660 +3% |
| 2022 | $3,121 +11.1% | $192,880 +3% |
| 2021 | $2,808 +3.5% | $187,270 +3% |
| 2020 | $2,714 +1.6% | $181,820 +3% |
| 2019 | $2,671 +3.2% | $176,530 +3% |
| 2018 | $2,590 +2.9% | $171,390 +3% |
| 2017 | $2,517 +1.5% | $166,400 +3% |
| 2016 | $2,480 | $161,560 +3% |
| 2015 | $2,480 +5% | $156,860 +3% |
| 2014 | $2,362 +8.7% | $152,300 +3% |
| 2013 | $2,173 +6.3% | $147,870 +4.1% |
| 2012 | $2,043 +2.5% | $142,030 -1.1% |
| 2011 | $1,994 -7.7% | $143,570 +1.2% |
| 2010 | $2,160 +2.9% | $141,930 +3% |
| 2009 | $2,100 +5.8% | $137,800 +3% |
| 2008 | $1,985 +2.8% | $133,790 +3% |
| 2007 | $1,931 +2.2% | $129,900 +3% |
| 2006 | $1,890 -1.7% | $126,120 +3% |
| 2005 | $1,924 +3.9% | $122,450 +3% |
| 2004 | $1,851 | $118,890 +3% |
| 2003 | -- | $115,430 +3% |
| 2002 | $1,747 | $112,070 +3% |
| 2001 | -- | $108,810 +3% |
| 2000 | -- | $105,650 |
Find assessor info on the county website
Monthly payment
Est. payment
Payment breakdown
Explore the cost of this home by adjusting the details. Changes won't be saved.Climate risks
Neighborhood: 97018
Nearby schools
Schools provided by the listing agent
- Elementary: Lewis & Clark
- Middle: St Helens
- High: St Helens
Source: RMLS (OR). This data may not be complete. We recommend contacting the local school district to confirm school assignments for this home.

Similar homes
- $424,0003 bd2 ba1.3k sqft355 S 13th St, Saint Helens, OR 97051Active
 MLS ID #591607830, Connie Thorpe, MORE Realty. RMLS (OR)
 - $419,9003 bd3 ba1.4k sqft265 N 2nd St, Saint Helens, OR 97051Active
 MLS ID #396989093, David Sobolik, Knipe Realty ERA Powered. RMLS (OR)
 - $414,9003 bd2 ba1k sqft625 E Elm Ave, La Center, WA 98629Active
 MLS ID #536315064, Kristen Hanson, MORE Realty. RMLS (OR)
 - $449,9003 bd3 ba1.5k sqft59553 Darcy St, Saint Helens, OR 97051Active
 MLS ID #775768701, Tran Rogers, RE/MAX Equity Group. RMLS (OR)
 - $435,0003 bd2 ba1.3k sqft40203 NW Brown Dr, Woodland, WA 98674ActiveMLS ID #442114847, Jordan Matin, Matin Real Estate. RMLS (OR)
- $375,0003 bd3 ba1.3k sqft35477 Oakwood Dr, Saint Helens, OR 97051ActiveMLS ID #292303607, Amanda Tardio, John L. Scott Market Center. RMLS (OR)
- $474,9002 bd1 ba1.1k sqft301 S 2nd St, Saint Helens, OR 97051ActiveMLS ID #323181736, Taylor Ramos, Partain Properties, LLC. RMLS (OR)
- $399,0003 bd2 ba1.3k sqft29374 Ferncrest Dr, Rainier, OR 97048ActiveMLS ID #245031615, Sarah Borders, RE/MAX Powerpros. RMLS (OR)
- $414,9003 bd2 ba1.1k sqft501 NW 78th St, Vancouver, WA 98665ActiveMLS ID #515207178, Byeloth Hermanson, Keller Williams Realty. RMLS (OR)
- $434,9003 bd2 ba1k sqft1310 NW 4th St, Battle Ground, WA 98604ActiveMLS ID #531462281, Oksana Berezhnoy, Keller Williams Realty. RMLS (OR)
- $298,0003 bd1 ba858 sqft474 N 6th St, Saint Helens, OR 97051ActiveMLS ID #663494347, Lea Chitwood, RE/MAX Powerpros. RMLS (OR)
- $549,0003 bd2 ba1.5k sqft2540 Gable Rd, Saint Helens, OR 97051ActiveMLS ID #139973340, Katie Moore, John L. Scott. RMLS (OR)
- $463,7003 bd2 ba1.5k sqft75377 Fern Hill Rd, Rainier, OR 97048ActiveMLS ID #308329890, Jennifer Parral, Oregon First. RMLS (OR)
- $425,0003 bd1 ba1k sqft101 NW 79th St, Vancouver, WA 98665ActiveMLS ID #267845181, Kelsey Gebhardt, Berkshire Hathaway HomeServices NW Real Estate. RMLS (OR)
- $449,0003 bd2 ba1.2k sqft9220 NE 24th Ct, Vancouver, WA 98665ActiveMLS ID #517730198, Cayla Kersanty, Premiere Property Group LLC. RMLS (OR)
- $425,0003 bd2 ba1.2k sqft6115 NE 54th St, Vancouver, WA 98661ActiveMLS ID #758504094, Ahmed Albritton, Berkshire Hathaway HomeServices NW Real Estate. RMLS (OR)
- $429,9003 bd3 ba1.5k sqft1043 N Fairhope Pl, Ridgefield, WA 98642ActiveMLS ID #743313750, Brad Issler, Coldwell Banker Bain. RMLS (OR)
- $499,0003 bd2 ba1.2k sqft5604 NE 112th St, Vancouver, WA 98686ActiveMLS ID #636590714, Chrystal Wright, eXp Realty LLC. RMLS (OR)
- $399,0002 bd1 ba924 sqft31680 Heikkila Dr, Rainier, OR 97048ActiveMLS ID #430574640, Jenny Hitner, HORSEPOWER REAL ESTATE. RMLS (OR)
