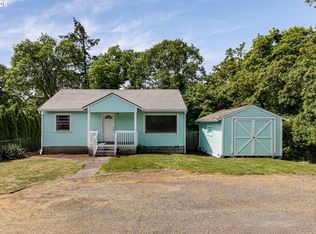
Nice opportunity for an investment, starter or place to downsize. You will appreciate the proximity to downtown St Helens shopping, restaurants, parks and the waterfront. The fully fenced yard is perfect for gatherings, gardening or enjoying your space. This 3 bedroom one level home may be the perfect fit for you. Please do not disturb the tenants.
Active
Price cut: $12K (8/12)
$298,000
474 N 6th St, Saint Helens, OR 97051
3beds
858sqft
Residential, Single Family Residence
Built in 1923
6,969 Square Feet Lot
$-- Zestimate®
$347/sqft
$-- HOA
What's special
Fully fenced yard
- 225 days
- 361
- 24
Zillow last checked:
Listing updated:
Listed by:
Lea Chitwood 503-730-4554,
RE/MAX Powerpros
Source: RMLS (OR),MLS#: 663494347
Facts & features
Interior
Bedrooms & bathrooms
- Bedrooms: 3
- Bathrooms: 1
- Full bathrooms: 1
- Main level bathrooms: 1
Rooms
- Room types: Laundry, Bedroom 2, Bedroom 3, Dining Room, Family Room, Kitchen, Living Room, Primary Bedroom
Primary bedroom
- Features: Closet, Wallto Wall Carpet
- Level: Main
Bedroom 2
- Features: Closet, Wallto Wall Carpet
- Level: Main
Bedroom 3
- Features: Closet, Wallto Wall Carpet
- Level: Main
Dining room
- Features: Kitchen Dining Room Combo, Laminate Flooring
- Level: Main
Kitchen
- Features: Dishwasher, Disposal, Free Standing Range, Free Standing Refrigerator
- Level: Main
Living room
- Features: Wallto Wall Carpet
- Level: Main
Heating
- Baseboard
Cooling
- None
Appliances
- Included: Dishwasher, Disposal, Free-Standing Range, Free-Standing Refrigerator, Plumbed For Ice Maker, Electric Water Heater
- Laundry: Laundry Room
Features
- Built-in Features, Closet, Kitchen Dining Room Combo
- Flooring: Laminate, Vinyl, Wall to Wall Carpet
- Windows: Aluminum Frames
- Basement: Crawl Space
Interior area
- Total structure area: 858
- Total interior livable area: 858 sqft
Property
Parking
- Parking features: Driveway
- Has uncovered spaces: Yes
Features
- Stories: 1
- Patio & porch: Porch
- Exterior features: Yard
- Fencing: Fenced
Lot
- Size: 6,969 Square Feet
- Features: Level, SqFt 7000 to 9999
Details
- Additional structures: ToolShed
- Parcel number: 13356
Construction
Type & style
- Home type: SingleFamily
- Architectural style: Bungalow
- Property subtype: Residential, Single Family Residence
Materials
- Aluminum Siding
- Foundation: Concrete Perimeter, Pillar/Post/Pier
- Roof: Composition
Condition
- Resale
- New construction: No
- Year built: 1923
Utilities & green energy
- Sewer: Public Sewer
- Water: Public
- Utilities for property: Cable Connected
Community & HOA
HOA
- Has HOA: No
Location
- Region: Saint Helens
Financial & listing details
- Price per square foot: $347/sqft
- Tax assessed value: $222,610
- Annual tax amount: $1,801
- Date on market: 3/2/2026
- Listing terms: Cash,Conventional,FHA,USDA Loan,VA Loan
- Road surface type: Paved
Estimated market value
Not available
Estimated sales range
Not available
Not available
Price history
| Date | Event | Price |
|---|---|---|
| 8/12/2026 | Price change | $298,000-3.9%$347/sqft |
Source:  RMLS (OR) #663494347 Report a problem RMLS (OR) #663494347 Report a problem | ||
| 6/15/2026 | Listed for sale | $310,000$361/sqft |
Source: RMLS (OR) #663494347 Report a problem | ||
| 5/25/2026 | Pending sale | $310,000$361/sqft |
Source: RMLS (OR) #663494347 Report a problem | ||
| 3/2/2026 | Listed for sale | $310,000$361/sqft |
Source: RMLS (OR) #663494347 Report a problem | ||
Public tax history
| Year | Property taxes | Tax assessment |
|---|---|---|
| 2025 | $1,756 +3.6% | $109,000 +3% |
| 2024 | $1,695 +1.5% | $105,830 +3% |
| 2023 | $1,670 +4.3% | $102,750 +3% |
| 2022 | $1,601 +9.5% | $99,760 +3% |
| 2021 | $1,462 +3.5% | $96,860 +3% |
| 2020 | $1,413 +1.6% | $94,040 +3% |
| 2019 | $1,391 +3.2% | $91,310 +3% |
| 2018 | $1,349 +2.9% | $88,651 +3% |
| 2017 | $1,311 +1.5% | $86,070 +3% |
| 2016 | $1,291 +515.5% | $83,570 +513.1% |
| 2015 | $210 +2.5% | $13,630 +2.9% |
| 2014 | $205 +14.2% | $13,240 +8.3% |
| 2013 | $179 -4.1% | $12,220 -5% |
| 2012 | $187 +0.7% | $12,860 +3% |
| 2011 | $186 +0.7% | $12,490 +3% |
| 2010 | $184 +3.2% | $12,130 +3% |
| 2009 | $179 +4.6% | $11,780 +3% |
| 2008 | $171 +2.7% | $11,440 +3% |
| 2007 | $166 +3.2% | $11,110 +3% |
| 2006 | $161 | $10,790 |
Find assessor info on the county website
Monthly payment
Est. payment
Payment breakdown
Explore the cost of this home by adjusting the details. Changes won't be saved.Climate risks
Neighborhood: 97051
Nearby schools
Schools provided by the listing agent
- Elementary: Lewis & Clark
- Middle: St Helens
- High: St Helens
Source: RMLS (OR). This data may not be complete. We recommend contacting the local school district to confirm school assignments for this home.
Similar homes
- $299,9002 bd1 ba844 sqft215 S 8th St, Saint Helens, OR 97051Active
 MLS ID #279550674, Lea Chitwood, RE/MAX Powerpros. RMLS (OR)
 - $351,0003 bd1 ba1.1k sqft324 N 5th St, Saint Helens, OR 97051Active
 MLS ID #188336072, Sharon Parmenter, Opendoor Brokerage LLC. RMLS (OR)
 - $285,0002 bd1 ba744 sqft204 Crouse Way, Saint Helens, OR 97051Active
 MLS ID #388222285, Patrick Parks, Oregon First. RMLS (OR)
 - $385,0002 bd1 ba971 sqft555 Matzen St, Saint Helens, OR 97051Active
 MLS ID #429578474, Sharon Parmenter, Opendoor Brokerage LLC. RMLS (OR)
 - $234,9002 bd1 ba864 sqft242 S 16th St, Saint Helens, OR 97051ActiveMLS ID #759164981, Mick Taylor, John L. Scott. RMLS (OR)
- $260,0002 bd2 ba1.1k sqft255 N 18th St #C1, Saint Helens, OR 97051ActiveMLS ID #333308206, Nick Shivers, eXp Realty, LLC. RMLS (OR)
- $365,0003 bd2 ba1.1k sqft614 S 10th St, Saint Helens, OR 97051ActiveMLS ID #284438389, Jennifer Parral, Oregon First. RMLS (OR)
- $415,0003 bd2 ba1k sqft1865 7th St, Columbia City, OR 97018ActiveMLS ID #798532042, Andrey Kolesnikov, eXp Realty, LLC. RMLS (OR)
- $324,0002 bd2 ba976 sqft34326 Johnsons Landing Rd #C-27, Scappoose, OR 97056ActiveMLS ID #391065526, Alissa Westmoreland, Divine NW Realty. RMLS (OR)
- $305,0002 bd2 ba1.1k sqft1118 W C Ave, La Center, WA 98629ActiveMLS ID #712647473, Cassandra Marks, Real Broker LLC. RMLS (OR)
- $414,9003 bd2 ba1k sqft625 E Elm Ave, La Center, WA 98629ActiveMLS ID #536315064, Kristen Hanson, MORE Realty. RMLS (OR)
- $325,0003 bd1 ba1k sqft3509 V St, Vancouver, WA 98663ActiveMLS ID #181115271, Richard Arkell, Coldwell Banker Bain. RMLS (OR)
- $379,9002 bd2 ba983 sqft10110 NE 75th Way, Vancouver, WA 98662ActiveMLS ID #251601277, Paige Noce, Knipe Realty ERA Powered. RMLS (OR)
- $380,0002 bd1 ba1.1k sqft52598 NE 2nd St, Scappoose, OR 97056ActiveMLS ID #392902078, Laura Myers, Premiere Property Group, LLC. RMLS (OR)
- $295,0002 bd1 ba640 sqft3407 Grand Blvd, Vancouver, WA 98661ActiveMLS ID #102248110, Linda Hougan, Premier Realty. RMLS (OR)
- $377,7003 bd1 ba956 sqft1311 E 32nd Ave, Vancouver, WA 98661ActiveMLS ID #532055549, Tom Stubbs, RE/MAX Equity Group. RMLS (OR)
- $329,9001 bd2 ba992 sqft1218 W 19th St, Vancouver, WA 98660ActiveMLS ID #458390453, Corey Allen, Brantley Christianson Real Estate. RMLS (OR)
- $365,0003 bd1 ba914 sqft3602 P St, Vancouver, WA 98663ActiveMLS ID #436479259, Taylor Anderson, Windermere Northwest Living. RMLS (OR)
