Seller is willing to do seller financing. Enjoy breathtaking views of both Mount Hood and Mount St. Helens from this custom-built 2008 waterfront home! Beautifully placed windows throughout invite the marina views inside, creating a special connection to the water and a lovely way to start each day. The inviting, open-concept living room has a distinctive custom feel, with wonderful natural light and captivating marina views that make it a special place to relax and unwind. Enjoy a private balcony off the primary bedroom, offering a peaceful spot to take in the waterfront surroundings. One of the few homes to feature a third-floor rooftop deck, this unique property offers an exceptional vantage point for taking in the scenery, including the festive Christmas Ships tradition. The outdoor deck features a fire pit, with just two steps down to the water’s edge for easy kayaking and paddleboarding. Thoughtful details include repurposed basketball court flooring and Bali blinds, adding character and style throughout. With beautiful views from nearly every room, inviting outdoor spaces, and direct access to the water, this is a special opportunity to experience waterfront living at its best.
Active
$324,000
34326 Johnsons Landing Rd #C-27, Scappoose, OR 97056
2beds
976sqft
Residential
Built in 2008
-- sqft lot
$-- Zestimate®
$332/sqft
$-- HOA
What's special
Repurposed basketball court flooringCaptivating marina viewsInviting outdoor spacesThird-floor rooftop deckBeautifully placed windows throughoutWonderful natural light
- 1 day
- 159
- 7
Likely to sell faster than
Zillow last checked:
Listing updated:
Listed by:
Alissa Westmoreland 503-951-9765,
Divine NW Realty
Source: RMLS (OR),MLS#: 391065526
Facts & features
Interior
Bedrooms & bathrooms
- Bedrooms: 2
- Bathrooms: 2
- Full bathrooms: 1
- Partial bathrooms: 1
- Main level bathrooms: 1
Rooms
- Room types: Bedroom 2, Dining Room, Family Room, Kitchen, Living Room, Primary Bedroom
Primary bedroom
- Features: Balcony, Bathroom, French Doors, Vaulted Ceiling, Vinyl Floor, Wallto Wall Carpet
- Level: Upper
- Area: 210
- Dimensions: 14 x 15
Bedroom 2
- Level: Upper
- Area: 81
- Dimensions: 9 x 9
Primary bathroom
- Features: Bathtub, Tile Floor
- Level: Upper
- Area: 44
- Dimensions: 4 x 11
Kitchen
- Features: Hardwood Floors, Pantry
- Level: Main
- Area: 180
- Width: 20
Living room
- Features: French Doors, Hardwood Floors
- Level: Main
- Area: 220
- Dimensions: 11 x 20
Heating
- Radiant
Cooling
- None
Appliances
- Included: Dishwasher, Free-Standing Range, Washer/Dryer, Electric Water Heater
Features
- Bathtub, Pantry, Balcony, Bathroom, Vaulted Ceiling(s)
- Flooring: Hardwood, Tile, Vinyl, Wall to Wall Carpet
- Doors: French Doors
- Windows: Double Pane Windows, Vinyl Frames
- Number of fireplaces: 1
- Fireplace features: Electric
Interior area
- Total structure area: 976
- Total interior livable area: 976 sqft
Video & virtual tour
Property
Parking
- Parking features: RV Access/Parking, Secured
Accessibility
- Accessibility features: Parking, Accessibility
Features
- Levels: Two
- Stories: 2
- Patio & porch: Deck
- Exterior features: Dock, Balcony
- Has view: Yes
- View description: River, Territorial, Trees/Woods
- Has water view: Yes
- Water view: River
- Waterfront features: River Front
- Body of water: Multnomah Channel
Lot
- Features: Flood Zone, Gated, Level, Trees, SqFt 0K to 2999
Details
- Additional structures: Dock
- Parcel number: Not Found
Construction
Type & style
- Home type: SingleFamily
- Property subtype: Residential
Materials
- Metal Siding
- Roof: Metal
Condition
- Resale
- New construction: No
- Year built: 2008
Utilities & green energy
- Sewer: Community
- Water: Community
Community & HOA
Community
- Security: Security Gate
- Subdivision: Mccuddy's Landing Marina
HOA
- Has HOA: No
Location
- Region: Scappoose
Financial & listing details
- Price per square foot: $332/sqft
- Annual tax amount: $1,891
- Date on market: 10/12/2026
- Listing terms: Cash,Contract,Conventional
- Road surface type: Gravel
Estimated market value
Not available
Estimated sales range
Not available
Not available
Price history
| Date | Event | Price |
|---|---|---|
| 10/12/2026 | Listed for sale | $324,000+11.7%$332/sqft |
Source:  RMLS (OR) #391065526 Report a problem RMLS (OR) #391065526 Report a problem | ||
| 8/18/2022 | Sold | $290,000-3.3%$297/sqft |
Source: RMLS (OR) #22185783 Report a problem | ||
| 7/26/2022 | Pending sale | $300,000$307/sqft |
Source: RMLS (OR) #22185783 Report a problem | ||
| 7/18/2022 | Listed for sale | $300,000+9.1%$307/sqft |
Source: RMLS (OR) #22185783 Report a problem | ||
| 11/12/2019 | Listing removed | $275,000$282/sqft |
Source: Oregon First #19527022 Report a problem | ||
| 7/17/2019 | Price change | $275,000-7.8%$282/sqft |
Source: Oregon First #19527022 Report a problem | ||
| 6/7/2019 | Listed for sale | $298,200$306/sqft |
Source: Oregon First #19527022 Report a problem | ||
Public tax history
Tax history is unavailable.
Monthly payment
Est. payment
Payment breakdown
Explore the cost of this home by adjusting the details. Changes won't be saved.Climate risks
Neighborhood: 97056
Nearby schools
Schools provided by the listing agent
- Elementary: Grant Watts
- Middle: Scappoose
- High: Scappoose
Source: RMLS (OR). This data may not be complete. We recommend contacting the local school district to confirm school assignments for this home.
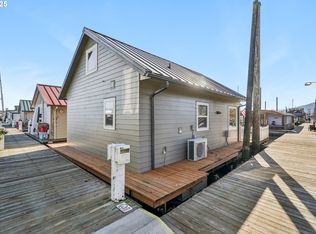
- $299,5001 bd1 ba768 sqft34326 Johnson Landing Rd #E-1, Scappoose, OR 97056For Sale
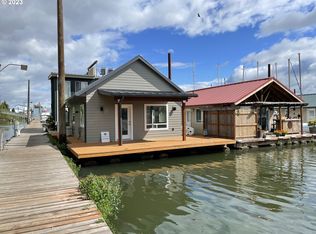
- $249,2002 bd1 ba800 sqft34326 Johnsons Landing Rd #E1, Scappoose, OR 97056Sold
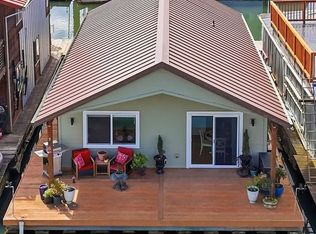
- $350,0002 bd1 ba960 sqft34326 Johnsons Landing Rd #A5, Scappoose, OR 97056For Sale
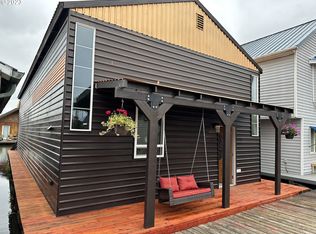
- $260,0001 bd1 ba824 sqft34326 Johnsons Landing Rd #B8, Scappoose, OR 97056Sold
Similar homes
- $350,0002 bd1 ba960 sqft34326 Johnsons Landing Rd #A5, Scappoose, OR 97056Active
 MLS ID #127386266, Tara Nagelhout, Emerald Valley Real Estate. RMLS (OR)
 - $299,5001 bd1 ba768 sqft34326 Johnson Landing Rd #E-1, Scappoose, OR 97056ActiveMLS ID #429113127, Linette Chance, Redfin. RMLS (OR)
- $380,0002 bd1 ba1.1k sqft52598 NE 2nd St, Scappoose, OR 97056Active
 MLS ID #392902078, Laura Myers, Premiere Property Group, LLC. RMLS (OR)
 - $299,0002 bd1 ba963 sqft209 N Bridgeton Rd, Portland, OR 97217Active
 MLS ID #188730288, Alissa Westmoreland, Divine NW Realty. RMLS (OR)
 - $330,0002 bd1 ba820 sqft25000 NE Saint Helens Rd #24, Portland, OR 97231ActiveMLS ID #154806431, John McPherson, Premiere Property Group, LLC. RMLS (OR)
- $375,0002 bd2 ba1.1k sqft13022 NW Marina Way Unit 6, Portland, OR 97231ActiveMLS ID #168618460, Galene Buchholz, MORE Realty. RMLS (OR)
- $324,9003 bd3 ba1.1k sqft326 NE Morgan St #8-3, Portland, OR 97211ActiveMLS ID #435130781, Bonnie Roseman, Living Room Realty. RMLS (OR)
- $319,0002 bd2 ba1k sqft1816 SW 18th Ave APT 1, Portland, OR 97201ActiveMLS ID #539446874, LaTasha Beal, Keller Williams Sunset Corridor. RMLS (OR)
- $325,0002 bd3 ba1.3k sqft9243 NW Germantown Rd, Portland, OR 97231ActiveMLS ID #411122273, Daria Crymes, Think Real Estate. RMLS (OR)
- $320,0002 bd1 ba1.2k sqft580 N Tomahawk Island Dr, Portland, OR 97217ActiveMLS ID #607736810, Kelly Monfort, Keller Williams Premier Partners. RMLS (OR)
- $475,0002 bd2 ba1.4k sqft24600 NW Saint Helens Rd Slip M-42, Portland, OR 97231ActiveMLS ID #502658868, John McPherson, Premiere Property Group, LLC. RMLS (OR)
- $335,0002 bd2 ba1.1k sqft9008 NE 54th St Unit D12, Vancouver, WA 98662ActiveMLS ID #289142040, Jacqueline Smith, Keller Williams Realty. RMLS (OR)
- $329,9001 bd2 ba992 sqft1218 W 19th St, Vancouver, WA 98660ActiveMLS ID #458390453, Corey Allen, Brantley Christianson Real Estate. RMLS (OR)
- $340,0002 bd2 ba1k sqft9721 NW Miller Hill Dr, Portland, OR 97229ActiveMLS ID #139988802, Livia Goodlett, Keller Williams Sunset Corridor. RMLS (OR)
- $270,0002 bd2 ba890 sqft1633 N Jantzen Ave, Portland, OR 97217ActiveMLS ID #603108213, Angie Bissett, Cascade Hasson Sotheby's International Realty. RMLS (OR)
- $315,0002 bd1 ba841 sqft4040 N Montana Ave APT 6, Portland, OR 97227ActiveMLS ID #317805257, Marianne Thelin, John L. Scott. RMLS (OR)
- $340,0003 bd3 ba1.4k sqft2242 NW 168th Pl, Beaverton, OR 97006ActiveMLS ID #176310052, Jim McCartan, Cascade Hasson Sotheby's International Realty. RMLS (OR)
- $299,9002 bd2 ba1.2k sqft5565 E Evergreen Blvd APT 3406, Vancouver, WA 98661ActiveMLS ID #214116483, Jordan Matin, Matin Real Estate. RMLS (OR)
- $337,9003 bd3 ba1.4k sqft1316 SE Roundelay St, Hillsboro, OR 97123ActiveMLS ID #459286425, Paul Thurston, Opt. RMLS (OR)
- $390,0002 bd2 ba1.1k sqft531 N Bridgeton Rd #4, Portland, OR 97217ActiveMLS ID #261905640, John McPherson, Premiere Property Group, LLC. RMLS (OR)
