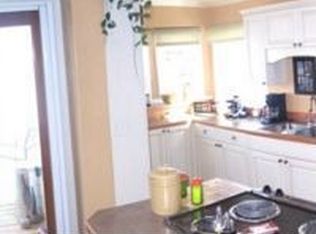
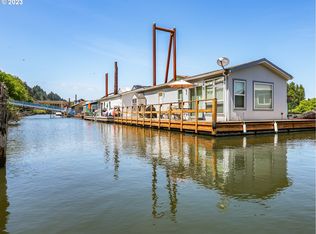
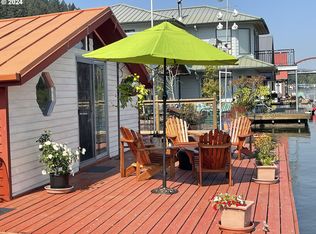
Set along the peaceful Multnomah Channel, this charming 2-bed, 2-bath floating home offers the perfect blend of cozy cabin comfort, thoughtful updates, & laid-back river living just minutes from St. Johns & NW Portland. Wrapped in warm ponderosa pine with southern yellow pine & tile flooring throughout, the home feels inviting from the moment you step inside. The main level is designed for easy everyday living with a bedroom, remodeled bathroom, laundry closet with full-size Fisher & Paykel washer & dryer, & plenty of smart storage throughout. The kitchen combines warmth & function with newer countertops & backsplash, a SS Fisher & Paykel refrigerator, Whirlpool convection range, convenient eat bar, & seamless flow into the living area. The living room is the kind of space you’ll never want to leave, featuring a cozy Dovre natural gas fireplace & sliding doors that open to the main deck where panoramic views of the channel & Sauvie Island become part of daily life. Upstairs, the entire level is a peaceful primary suite retreat with vaulted ceilings, a walk-in closet with a California Closets organizing system, an additional closet, & a beautifully remodeled ensuite bathroom complete with a soaking tub, modern vanity, & stunning tile accents. Step outside to the upper deck & enjoy peaceful mornings, sunsets, & the sounds of the river. Major updates include remodeled bathrooms, updated electrical & waste line work, plus full PEX repiping in 2020. There’s room to moor a 24’ boat or you can reserve a boat slip through the moorage. This is the perfect location to spend your days fishing, kayaking, paddle boarding, or simply watching geese, osprey, & eagles drift overhead. Marina Way Moorage residents are share owners & 30 shares transfer with the sale. Two parking spaces are included & the low $278 monthly fee covers water, sewer, & garbage. The custom log & epoxy coated steel stringer float rated a 4 in 2025 by Ducks Marine & qualifies for 30yr financing w/ Banner Bank!
Active
Price cut: $25K (9/3)
$400,000
13022 NW Marina Way Unit 6, Portland, OR 97231
2beds
1,168sqft
Residential
Built in 1997
-- sqft lot
$-- Zestimate®
$342/sqft
$278/mo HOA
What's special
Remodeled bathroomNewer countertops and backsplashConvenient eat barWhirlpool convection range
- 92 days
- 532
- 21
Zillow last checked:
Listing updated:
Listed by:
Galene Buchholz 775-771-4335,
MORE Realty,
Daniel Comfort 503-516-2520,
MORE Realty
Source: RMLS (OR),MLS#: 168618460
Facts & features
Interior
Bedrooms & bathrooms
- Bedrooms: 2
- Bathrooms: 2
- Full bathrooms: 2
- Main level bathrooms: 1
Rooms
- Room types: Bedroom 2, Dining Room, Family Room, Kitchen, Living Room, Primary Bedroom
Primary bedroom
- Features: Balcony, Closet Organizer, Closet, Ensuite, Vaulted Ceiling, Walkin Closet, Wood Floors
- Level: Upper
- Area: 176
- Dimensions: 11 x 16
Bedroom 2
- Features: Closet, Wood Floors
- Level: Main
- Area: 80
- Dimensions: 8 x 10
Kitchen
- Features: Dishwasher, Eat Bar, Free Standing Range, Free Standing Refrigerator, Tile Floor
- Level: Main
- Area: 132
- Width: 12
Living room
- Features: Deck, Fireplace, Sliding Doors, Wood Floors
- Level: Main
- Area: 210
- Dimensions: 14 x 15
Heating
- Forced Air, Heat Pump, Fireplace(s)
Cooling
- Heat Pump
Appliances
- Included: Dishwasher, Free-Standing Range, Free-Standing Refrigerator, Stainless Steel Appliance(s), Washer/Dryer, Electric Water Heater
Features
- Soaking Tub, Vaulted Ceiling(s), Closet, Eat Bar, Balcony, Closet Organizer, Walk-In Closet(s), Tile
- Flooring: Tile, Wood
- Doors: Sliding Doors
- Windows: Double Pane Windows, Vinyl Frames, Wood Frames
- Basement: None
- Number of fireplaces: 1
- Fireplace features: Gas, Stove
- Furnished: Yes
Interior area
- Total structure area: 1,168
- Total interior livable area: 1,168 sqft
Property
Parking
- Parking features: Off Street
Features
- Levels: Two
- Stories: 2
- Patio & porch: Deck
- Exterior features: Dock, Balcony
- Has view: Yes
- View description: River, Territorial
- Has water view: Yes
- Water view: River
- Waterfront features: River Front
- Body of water: Multnomah Channel
Lot
- Dimensions: 24' * 61'
- Features: Commons, Level, SqFt 0K to 2999
Details
- Additional structures: Dock, Furnished
- Parcel number: Not Found
Construction
Type & style
- Home type: SingleFamily
- Architectural style: Custom Style
- Property subtype: Residential
Materials
- Vinyl Siding
- Foundation: Other
- Roof: Metal
Condition
- Resale
- New construction: No
- Year built: 1997
Utilities & green energy
- Gas: Gas
- Sewer: Shared Septic
- Water: Public
- Utilities for property: Cable Connected, Satellite Internet Service
Community & HOA
Community
- Subdivision: Marina Way Moorage
HOA
- Has HOA: No
- Amenities included: Commons, Management, Sewer, Trash, Water
- HOA fee: $278 monthly
Location
- Region: Portland
Financial & listing details
- Price per square foot: $342/sqft
- Annual tax amount: $1,854
- Date on market: 6/8/2026
- Listing terms: Cash,Conventional
- Road surface type: Gravel, Paved
Estimated market value
Not available
Estimated sales range
Not available
Not available
Price history
| Date | Event | Price |
|---|---|---|
| 9/3/2026 | Price change | $400,000-5.9%$342/sqft |
Source:  RMLS (OR) #168618460 Report a problem RMLS (OR) #168618460 Report a problem | ||
| 7/15/2026 | Listed for sale | $425,000$364/sqft |
Source: RMLS (OR) #168618460 Report a problem | ||
| 7/2/2026 | Pending sale | $425,000$364/sqft |
Source: RMLS (OR) #168618460 Report a problem | ||
| 6/8/2026 | Listed for sale | $425,000-15%$364/sqft |
Source: RMLS (OR) #168618460 Report a problem | ||
| 8/6/2025 | Listing removed | -- |
Source: Owner Report a problem | ||
| 7/9/2025 | Listed for sale | $500,000$428/sqft |
Source: Owner Report a problem | ||
Public tax history
Tax history is unavailable.
Monthly payment
Est. payment
Payment breakdown
Explore the cost of this home by adjusting the details. Changes won't be saved.Climate risks
Neighborhood: 97231
Nearby schools
Schools provided by the listing agent
- Elementary: Skyline
- Middle: Skyline
- High: Lincoln
Source: RMLS (OR). This data may not be complete. We recommend contacting the local school district to confirm school assignments for this home.
Similar homes
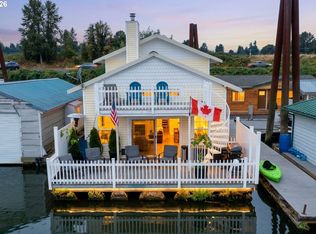
- $439,0004 bd3 ba1.5k sqft23560 NW Saint Helens Rd, Portland, OR 97231Active
 MLS ID #717630011, Amanda Johnson, Oregon First. RMLS (OR)
 - $495,0003 bd1 ba1.6k sqft15114 NW Cornelius Pass Rd, Portland, OR 97231Active
 MLS ID #428159293, Keri Johnson, Premiere Property Group, LLC. RMLS (OR)
 - $389,0002 bd1 ba1.5k sqft7922 N Ivanhoe St, Portland, OR 97203Active
 MLS ID #310991865, Beth Dillight, Urban Nest Realty. RMLS (OR)
 - $450,0002 bd2 ba1.5k sqft10413 NW Laidlaw Rd, Portland, OR 97229Active
 MLS ID #639119417, Nycole Peraza-LaFave, eXp Realty, LLC. RMLS (OR)
 - $475,0002 bd2 ba1.4k sqft24600 NW Saint Helens Rd Slip M-42, Portland, OR 97231ActiveMLS ID #502658868, John McPherson, Premiere Property Group, LLC. RMLS (OR)
- $415,0002 bd2 ba1.1k sqft26400 NW Saint Helens Rd Unit 57, Scappoose, OR 97056ActiveMLS ID #659025725, Galene Buchholz, MORE Realty. RMLS (OR)
- $429,9002 bd1 ba943 sqft7028 N Saint Louis Ave, Portland, OR 97203ActiveMLS ID #219634083, Theresa Cravens, Knipe Realty ERA Powered. RMLS (OR)
- $398,0002 bd1 ba1.5k sqft6637 NW Saint Helens Rd, Portland, OR 97210ActiveMLS ID #526938806, Jordan McAllister, MORE Realty. RMLS (OR)
- $449,0002 bd2 ba1.3k sqft331 NE Bridgeton Rd Slip 10, Portland, OR 97211ActiveMLS ID #267577468, Mimi Porter, Windermere Heritage. RMLS (OR)
- $430,0001 bd2 ba920 sqft376 N Tomahawk Island Dr, Portland, OR 97217ActiveMLS ID #345081508, Kelly Monfort, Keller Williams Premier Partners. RMLS (OR)
- $485,0001 bd2 ba1.5k sqft24600 NW Saint Helens Rd Unit M12, Portland, OR 97231ActiveMLS ID #773138662, Hannah Kennedy, Keller Williams Sunset Corridor. RMLS (OR)
- $525,0002 bd1 ba1.5k sqft9040 N Oswego Ave, Portland, OR 97203ActiveMLS ID #310848096, Rachel Day, Realty Works Group. RMLS (OR)
- $320,0002 bd1 ba1.2k sqft580 N Tomahawk Island Dr, Portland, OR 97217ActiveMLS ID #607736810, Kelly Monfort, Keller Williams Premier Partners. RMLS (OR)
- $430,0002 bd1 ba1.3k sqft9224 SW 26th Ave, Portland, OR 97219ActiveMLS ID #772444999, LaTasha Beal, Keller Williams Sunset Corridor. RMLS (OR)
- $399,0002 bd2 ba1.4k sqft19609 NE Marine Dr #A-5, Portland, OR 97233ActiveMLS ID #249980566, Daniel Comfort, MORE Realty. RMLS (OR)
- $375,0003 bd2 ba1.2k sqft9015 NE Sumner St, Portland, OR 97220ActiveMLS ID #345985045, Elizabeth Williams, eXp Realty, LLC. RMLS (OR)
- $319,9002 bd2 ba1.5k sqft11610 N Island Cove Ln, Portland, OR 97217ActiveMLS ID #283425733, Galene Buchholz, MORE Realty. RMLS (OR)
- $270,0002 bd2 ba890 sqft1633 N Jantzen Ave, Portland, OR 97217ActiveMLS ID #603108213, Angie Bissett, Cascade Hasson Sotheby's International Realty. RMLS (OR)
- $414,4002 bd2 ba1.5k sqft18989 NE Marine Dr Slip 15, Portland, OR 97230ActiveMLS ID #570630543, Graham Marden, Premiere Property Group, LLC. RMLS (OR)
