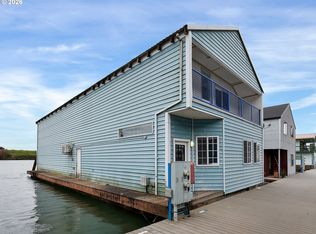
Discover the unique beauty and serenity of life on the water in this beautifully updated 4-bedroom, 2.5-bath floating home on the Multnomah Channel. With approximately 1,525 square feet of comfortable living space, this home combines modern updates with a wonderful waterfront lifestyle. Thoughtfully improved throughout, it features LVP flooring, a newer HVAC/heat pump system, stainless steel appliances, an on-demand hot water heater, water softener, updated deck boards, fresh interior paint, and stylish, remodeled bathrooms. Steel stringers and new foam floats underneath the house provide added structural stability.Step onto one of the two riverfront decks and take in the peaceful surroundings, and watch the sunrise paint the sky over Sauvie Island. From the ever-changing views to the abundant wildlife and tranquil waters of the Multnomah Channel, every day offers a front-row seat to the beauty of nature. Whether you're enjoying your morning coffee, entertaining friends, or simply unwinding at the end of the day, this is more than a home—it’s a lifestyle that brings you closer to the water, the outdoors, and the beauty of the Pacific Northwest.
Active
$449,000
23560 NW Saint Helens Rd, Portland, OR 97231
4beds
1,525sqft
Residential
Built in 2000
-- sqft lot
$-- Zestimate®
$294/sqft
$750/mo HOA
What's special
Two riverfront decksEver-changing viewsFresh interior paintUpdated deck boardsStylish remodeled bathroomsOn-demand hot water heaterStainless steel appliances
- 4 days
- 291
- 24
Likely to sell faster than
Zillow last checked:
Listing updated:
Listed by:
Amanda Johnson 503-381-2178,
Oregon First
Source: RMLS (OR),MLS#: 717630011
Facts & features
Interior
Bedrooms & bathrooms
- Bedrooms: 4
- Bathrooms: 3
- Full bathrooms: 2
- Partial bathrooms: 1
- Main level bathrooms: 2
Rooms
- Room types: Bedroom 4, Bedroom 2, Bedroom 3, Dining Room, Family Room, Kitchen, Living Room, Primary Bedroom
Primary bedroom
- Level: Upper
Bedroom 2
- Level: Upper
Bedroom 3
- Level: Main
Bedroom 4
- Level: Main
Kitchen
- Level: Main
Living room
- Level: Main
Heating
- Forced Air, Heat Pump
Cooling
- Central Air, Heat Pump
Appliances
- Included: Dishwasher, Free-Standing Range, Free-Standing Refrigerator, Stainless Steel Appliance(s), Water Softener, Tankless Water Heater
Features
- Vaulted Ceiling(s)
- Flooring: Luxury Vinyl Tile
- Windows: Vinyl Frames
Interior area
- Total structure area: 1,525
- Total interior livable area: 1,525 sqft
Property
Parking
- Parking features: Off Street
Features
- Levels: Two
- Stories: 2
- Patio & porch: Deck
- On waterfront: Yes
- Waterfront features: River Front
- Body of water: Multnomah Channel
Lot
- Features: SqFt 0K to 2999
Details
- Parcel number: Not Found
Construction
Type & style
- Home type: SingleFamily
- Property subtype: Residential
Materials
- Vinyl Siding
- Roof: Metal
Condition
- Updated/Remodeled
- New construction: No
- Year built: 2000
Utilities & green energy
- Sewer: Shared Septic
- Water: Shared Well
- Utilities for property: Satellite Internet Service
Community & HOA
HOA
- Has HOA: No
- Amenities included: Trash
- HOA fee: $750 monthly
Location
- Region: Portland
Financial & listing details
- Price per square foot: $294/sqft
- Annual tax amount: $1,789
- Date on market: 8/23/2026
- Listing terms: Cash,Conventional
Estimated market value
Not available
Estimated sales range
Not available
Not available
Price history
| Date | Event | Price |
|---|---|---|
| 8/23/2026 | Listed for sale | $449,000$294/sqft |
Source:  RMLS (OR) #717630011 Report a problem RMLS (OR) #717630011 Report a problem | ||
Public tax history
Tax history is unavailable.
Monthly payment
Est. payment
Payment breakdown
Explore the cost of this home by adjusting the details. Changes won't be saved.Climate risks
Neighborhood: 97231
Nearby schools
Schools provided by the listing agent
- Elementary: Grant Watts
- Middle: Scappoose
- High: Scappoose
Source: RMLS (OR). This data may not be complete. We recommend contacting the local school district to confirm school assignments for this home.
- $92,9001 bd1 ba605 sqft23508 NW Saint Helens Rd #S16, Portland, OR 97231For Sale
- $70,000-- bd1 ba738 sqft23524 NW Saint Helens Rd, Portland, OR 97231Sold
- $328,600-- bd-- ba-- sqft23528 Nw St. Helens Rd #S09, Portland, OR 97231Off Market
- $295,6003 bd2 ba2.4k sqft23548 NW Saint Helens Rd, Portland, OR 97231Off Market
Similar homes
- $475,0002 bd2 ba1.4k sqft24600 NW Saint Helens Rd Slip M-42, Portland, OR 97231Active

 MLS ID #502658868, John McPherson, Premiere Property Group, LLC. RMLS (OR)
 - $525,0002 bd2 ba1.7k sqft25000 NE Saint Helens Rd Unit 5, Portland, OR 97231Active
 MLS ID #727684758, Jett Even, SimpliHOM. RMLS (OR)
 - $265,0002 bd2 ba1.3k sqft13358 NW Marina Way #W3, Portland, OR 97231Active
 MLS ID #577310276, Jim Dahlquist, Engel & Volkers Portland Rose City. RMLS (OR)
 - $469,9003 bd3 ba1.4k sqft51673 SE 3rd St, Scappoose, OR 97056Active
 MLS ID #487169042, Amy Asivido, Keller Williams Premier Partners. RMLS (OR)
 - $419,0003 bd3 ba1.6k sqft426 SE Heathcliff Ln, Hillsboro, OR 97123ActiveMLS ID #450807697, Joe Edwards, Premiere Property Group, LLC. RMLS (OR)
- $415,0002 bd2 ba1.1k sqft26400 NW Saint Helens Rd Unit 57, Scappoose, OR 97056ActiveMLS ID #659025725, Galene Buchholz, MORE Realty. RMLS (OR)
- $485,0003 bd2 ba1.4k sqft15516 NE 39th St, Vancouver, WA 98682ActiveMLS ID #112945086, Brooke Malloy, Washington First Properties. RMLS (OR)
- $514,9003 bd2 ba1.8k sqft33940 SE Erika Ct, Scappoose, OR 97056ActiveMLS ID #479736143, Lucas Walters, Keller Williams Premier Partners. RMLS (OR)
- $459,9003 bd3 ba1.7k sqft1473 SE Yulan Way, Hillsboro, OR 97123ActiveMLS ID #705303832, Rhonda Riley, Keller Williams Sunset Corridor. RMLS (OR)
- $519,9994 bd3 ba1.9k sqft2622 NE 87th Ave, Vancouver, WA 98662ActiveMLS ID #341743349, Monika Bean, X2 Realty. RMLS (OR)
- $539,9005 bd3 ba2.1k sqft936 NE Lija Loop, Portland, OR 97211ActiveMLS ID #488151602, Justin Dolinger, Berkshire Hathaway HomeServices NW Real Estate. RMLS (OR)
- $543,0003 bd2 ba1.2k sqft13560 SW Logan St, Beaverton, OR 97005ActiveMLS ID #769336854, Naz Parsiani, Premiere Property Group, LLC. RMLS (OR)
- $450,0003 bd3 ba1.8k sqft4002 NE 91st St, Vancouver, WA 98665ActiveMLS ID #698874091, Timothy Saeland, RE/MAX Equity Group. RMLS (OR)
- $445,0003 bd3 ba1.5k sqft58939 Alexandra Ln, Saint Helens, OR 97051ActiveMLS ID #215156726, Jane Williams, MORE Realty. RMLS (OR)
- $450,0003 bd3 ba1.4k sqft265 N 2nd St, Saint Helens, OR 97051ActiveMLS ID #396989093, David Sobolik, Knipe Realty ERA Powered. RMLS (OR)
- $475,0004 bd2 ba1.6k sqft1302 Cherry St, Vernonia, OR 97064ActiveMLS ID #535619279, Jerry Shamoon, Oregon First. RMLS (OR)
- $405,0003 bd3 ba1.4k sqft6253 SW 183rd Ter, Beaverton, OR 97007ActiveMLS ID #100979114, Troy D Doty P.C., Northwest Realty Source. RMLS (OR)
- $460,0004 bd3 ba1.8k sqft160 Kindre St, Saint Helens, OR 97051ActiveMLS ID #563237280, Jennifer Parral, Oregon First. RMLS (OR)
- $469,9953 bd3 ba1.8k sqft13505 NE 79th Cir, Vancouver, WA 98682ActiveMLS ID #281691861, Kevin Lynch, Knipe Realty ERA Powered. RMLS (OR)
- $458,8002 bd3 ba1.6k sqft6910 N Charleston Ave, Portland, OR 97203ActiveMLS ID #628141405, William Gilliland, Windermere Realty Trust. RMLS (OR)
