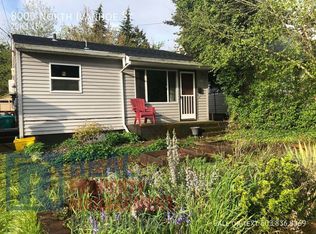
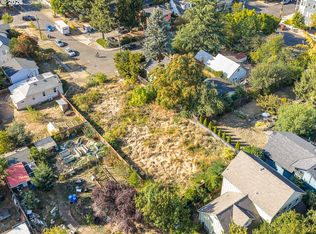
OPEN HOUSE: Saturday, 9/26 11AM-1PM | Stroll one block from bustling St. Johns, and you'll find yourself at 7922 N Ivanhoe, a turn-of-20th-century cottage ready for its next chapter. Through the front door you're welcomed into a bright and beautiful space with whispers of a bygone era. The living room is cozy to the max with original hardwoods, a wood-burning stove and a mini split for all-season comfort. The kitchen has a built-in coffee bar, fresh paint and a plumbed in glass rinser in the sink as a fun perk. Two bedrooms and a bathroom finish out the main, along with a work or craft nook and large pantry in what was likely once a back porch. The roughly 600 sq ft basement has laundry and plenty of room for storage and the potential of a third bedroom or other finished living space. In back you'll find a workshop for projects big and small, ready for your crafts or other creations. The home is situated at the corner of the lot, which means the back yard is wide, open and ready to bloom with food, flowers or anything else you might dream of growing. Join us to see for yourself [Home Energy Score = 2. HES Report at https://rpt.greenbuildingregistry.com/hes/OR10250965]
Active
Price cut: $11K (9/25)
$378,000
7922 N Ivanhoe St, Portland, OR 97203
2beds
1,503sqft
Residential, Single Family Residence
Built in 1900
4,791 Square Feet Lot
$-- Zestimate®
$251/sqft
$-- HOA
What's special
Fresh paintWork or craft nookWood-burning stoveBuilt-in coffee barBright and beautiful spaceOriginal hardwoodsLarge pantry
- 54 days
- 2,469
- 224
Likely to sell faster than
Zillow last checked:
Listing updated:
Listed by:
Beth Dillight 503-780-0811,
Urban Nest Realty
Source: RMLS (OR),MLS#: 310991865
Facts & features
Interior
Bedrooms & bathrooms
- Bedrooms: 2
- Bathrooms: 1
- Full bathrooms: 1
- Main level bathrooms: 1
Rooms
- Room types: Bedroom 2, Dining Room, Family Room, Kitchen, Living Room, Primary Bedroom
Primary bedroom
- Level: Main
Bedroom 2
- Level: Main
Kitchen
- Level: Main
Living room
- Level: Main
Heating
- Mini Split, Wood Stove, Zoned
Cooling
- Has cooling: Yes
Appliances
- Included: Free-Standing Range, Free-Standing Refrigerator, Washer/Dryer, Electric Water Heater, Tankless Water Heater
- Laundry: Laundry Room
Features
- Ceiling Fan(s)
- Flooring: Hardwood
- Windows: Vinyl Frames
- Basement: Partial
- Number of fireplaces: 1
- Fireplace features: Wood Burning
Interior area
- Total structure area: 1,503
- Total interior livable area: 1,503 sqft
Video & virtual tour
Property
Parking
- Parking features: On Street
- Has uncovered spaces: Yes
Accessibility
- Accessibility features: Main Floor Bedroom Bath, Accessibility
Features
- Stories: 2
- Fencing: Fenced
Lot
- Size: 4,791 Square Feet
- Dimensions: 600 x 800
- Features: SqFt 3000 to 4999
Details
- Additional structures: Greenhouse, Workshop
- Parcel number: R263966
- Zoning: RM2
Construction
Type & style
- Home type: SingleFamily
- Architectural style: Cottage
- Property subtype: Residential, Single Family Residence
Materials
- Vinyl Siding
- Roof: Composition
Condition
- Approximately
- New construction: No
- Year built: 1900
Utilities & green energy
- Sewer: Public Sewer
- Water: Public
Community & HOA
HOA
- Has HOA: No
Location
- Region: Portland
Financial & listing details
- Price per square foot: $251/sqft
- Tax assessed value: $456,850
- Annual tax amount: $3,505
- Date on market: 8/12/2026
- Listing terms: Cash,Conventional,FHA,VA Loan
- Road surface type: Concrete
Estimated market value
Not available
Estimated sales range
Not available
Not available
Price history
| Date | Event | Price |
|---|---|---|
| 9/25/2026 | Price change | $378,000-2.8%$251/sqft |
Source:  RMLS (OR) #310991865 Report a problem RMLS (OR) #310991865 Report a problem | ||
| 9/8/2026 | Price change | $389,000-2.5%$259/sqft |
Source: RMLS (OR) #310991865 Report a problem | ||
| 8/12/2026 | Listed for sale | $399,000+240.4%$265/sqft |
Source: RMLS (OR) #310991865 Report a problem | ||
| 4/9/2009 | Sold | $117,200-25.7%$78/sqft |
Source: Public Record Report a problem | ||
| 9/16/2008 | Sold | $157,700-28.3%$105/sqft |
Source: Public Record Report a problem | ||
| 6/28/2006 | Sold | $220,000+175%$146/sqft |
Source: Public Record Report a problem | ||
| 9/30/2005 | Sold | $80,000$53/sqft |
Source: Public Record Report a problem | ||
Public tax history
| Year | Property taxes | Tax assessment |
|---|---|---|
| 2025 | $3,506 +3.7% | $130,110 +3% |
| 2024 | $3,380 +4% | $126,330 +3% |
| 2023 | $3,250 +2.2% | $122,660 +3% |
| 2022 | $3,180 +1.7% | $119,090 +3% |
| 2021 | $3,126 +9% | $115,630 +3% |
| 2020 | $2,868 +3.8% | $112,270 +3% |
| 2019 | $2,763 | $109,000 +3% |
| 2018 | $2,763 +3% | $105,830 +3% |
| 2017 | $2,682 +20.2% | $102,750 +8.5% |
| 2016 | $2,232 | $94,660 +3% |
| 2015 | $2,232 +2.7% | $91,910 +3% |
| 2014 | $2,173 +3.9% | $89,240 +3% |
| 2013 | $2,091 +10.5% | $86,650 +3% |
| 2012 | $1,892 +3.9% | $84,130 +3% |
| 2011 | $1,821 +5.4% | $81,680 +3% |
| 2010 | $1,728 +2.7% | $79,310 +3% |
| 2009 | $1,682 +6% | $77,000 +3% |
| 2008 | $1,588 +0.3% | $74,760 +3% |
| 2007 | $1,583 +11.4% | $72,590 +3% |
| 2006 | $1,422 +40.4% | $70,480 +38.1% |
| 2005 | $1,013 -8.2% | $51,040 +3% |
| 2004 | $1,103 +2.3% | $49,560 +3% |
| 2003 | $1,079 +8.9% | $48,120 +3% |
| 2002 | $991 +7.4% | $46,720 +6.1% |
| 2000 | $923 +7.5% | $44,040 +3% |
| 1999 | $858 | $42,760 |
Find assessor info on the county website
Monthly payment
Est. payment
Payment breakdown
Explore the cost of this home by adjusting the details. Changes won't be saved.Climate risks
Neighborhood: Cathedral Park
Nearby schools
Schools provided by the listing agent
- Elementary: James John
- Middle: George
- High: Roosevelt
Source: RMLS (OR). This data may not be complete. We recommend contacting the local school district to confirm school assignments for this home.

Similar homes
- $550,0003 bd2 ba1.9k sqft9027 N Charleston Ave, Portland, OR 97203Active

 MLS ID #542837820, Kristina Horning, Premiere Property Group, LLC. RMLS (OR)
 - $419,9002 bd1 ba852 sqft8567 N Burr Ave, Portland, OR 97203Active
 MLS ID #517831466, Scott Tienken, eXp Realty, LLC. RMLS (OR)
 - $449,5003 bd1 ba1.3k sqft9585 N Polk Ave, Portland, OR 97203Active
 MLS ID #782697139, Jeanie Lovell, Lovell & Hall Real Estate Partners. RMLS (OR)
 - $450,0003 bd2 ba1.3k sqft9442 N Buchanan Ave, Portland, OR 97203For Sale
 John L Scott Real Estate
 - $515,0004 bd2 ba1.7k sqft6023 N Amherst St, Portland, OR 97203ActiveMLS ID #541699492, Cynthia Fneish, Weichert, Realtors on Main Street. RMLS (OR)
- $540,0003 bd3 ba1.4k sqft10016 N Polk Ave, Portland, OR 97203ActiveMLS ID #612454844, Kelley Hutchison, Neighbors Realty. RMLS (OR)
- $399,9502 bd1 ba1.2k sqft8015 N Mississippi Ave, Portland, OR 97217ActiveMLS ID #392833029, Tamara Taylor, Dream Life Homes. RMLS (OR)
- $425,0003 bd1 ba1k sqft9714 N Van Houten Ave, Portland, OR 97203ActiveMLS ID #395449748, Lisa Mehlhoff, Real Broker. RMLS (OR)
- $450,0003 bd2 ba1.6k sqft5005 NE 62nd Ave, Portland, OR 97218ActiveMLS ID #195652221, Allison Grice, KJK Properties PC. RMLS (OR)
- $550,0004 bd2 ba1.7k sqft9685 NW Saint Helens Rd, Portland, OR 97231ActiveMLS ID #609753271, Amanda Rammer, RE/MAX Northwest. RMLS (OR)
- $399,9002 bd1 ba1.1k sqft3601 NE 109th Ave, Portland, OR 97220ActiveMLS ID #243953699, Katie Fracasso PC, Living Room Realty. RMLS (OR)
- $515,0003 bd1 ba1.3k sqft18829 NW Logie Trail Rd, Portland, OR 97231ActiveMLS ID #661467782, Olivia Rush, Think Real Estate. RMLS (OR)
- $410,0002 bd2 ba1.5k sqft2320 SW Dolph Ct, Portland, OR 97219ActiveMLS ID #281665327, Kaci Juilfs, Portland Digs. RMLS (OR)
- $365,0002 bd1 ba1.3k sqft10911 SE Myrtle St, Milwaukie, OR 97222ActiveMLS ID #614784845, Lindsey Wilde, Coldwell Banker Bain. RMLS (OR)
- $450,0002 bd1 ba1.2k sqft7015 N Burrage Ave, Portland, OR 97217ActiveMLS ID #407260599, Claire Paris, Paris Group Realty LLC. RMLS (OR)
- $399,9002 bd1 ba1.9k sqft9111 SE Lincoln St, Portland, OR 97216ActiveMLS ID #238888881, Ariel Sasser, Property Group NW. RMLS (OR)
- $429,9992 bd1 ba1.3k sqft3158 NE 78th Ave, Portland, OR 97213ActiveMLS ID #294356768, C. Morgan Davis, Keller Williams PDX Central. RMLS (OR)
- $399,9983 bd1 ba1.1k sqft10723 NE Fremont St, Portland, OR 97220ActiveMLS ID #163311918, Jimi Campbell, Coldwell Banker Bain. RMLS (OR)
- $349,0002 bd1 ba913 sqft9641 SE Yukon St, Portland, OR 97266ActiveMLS ID #117765387, Monika Gray, Opt. RMLS (OR)
- $409,0002 bd1 ba1.3k sqft923 NE 155th Ave, Portland, OR 97230ActiveMLS ID #736492255, Derek Peterson, Better Homes & Gardens Realty. RMLS (OR)
