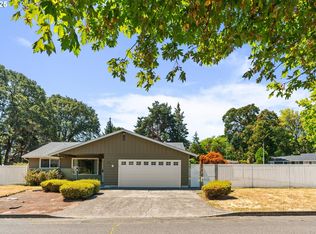
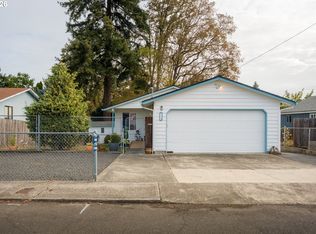
Darling ranch in a well-established cul-de-sac neighborhood! Updates are done, including a newer roof, furnace, heat pump, exterior paint, and remodeled kitchen. Enjoy an exceptionally large, fully fenced yard with plenty of room for entertaining, gardening, relaxing, and enjoying the outdoors. A wonderful home in a great setting!
Active
$399,000
225 Allendale Ct, Saint Helens, OR 97051
3beds
1,162sqft
Residential, Single Family Residence
Built in 1975
0.29 Acres Lot
$-- Zestimate®
$343/sqft
$-- HOA
What's special
Remodeled kitchenExterior paintNewer roof
- 10 days
- 734
- 123
Likely to sell faster than
Zillow last checked:
Listing updated:
Listed by:
Ali Englehardt 503-422-5236,
Keller Williams Sunset Corridor
Source: RMLS (OR),MLS#: 302208491
Facts & features
Interior
Bedrooms & bathrooms
- Bedrooms: 3
- Bathrooms: 2
- Full bathrooms: 1
- Partial bathrooms: 1
- Main level bathrooms: 2
Rooms
- Room types: Bedroom 2, Bedroom 3, Dining Room, Family Room, Kitchen, Living Room, Primary Bedroom
Primary bedroom
- Features: Bathroom, Laminate Flooring
- Level: Main
- Area: 144
- Dimensions: 12 x 12
Bedroom 2
- Features: Laminate Flooring
- Level: Main
- Area: 100
- Dimensions: 10 x 10
Bedroom 3
- Features: Laminate Flooring
- Level: Main
- Area: 120
- Dimensions: 10 x 12
Dining room
- Features: Sliding Doors, Laminate Flooring
- Level: Main
- Area: 165
- Dimensions: 11 x 15
Kitchen
- Features: Fireplace, Updated Remodeled, Free Standing Range, Free Standing Refrigerator, Laminate Flooring
- Level: Main
- Area: 117
- Width: 13
Living room
- Features: Fireplace, Laminate Flooring
- Level: Main
- Area: 221
- Dimensions: 13 x 17
Heating
- Forced Air, Heat Pump, Fireplace(s)
Cooling
- Heat Pump
Appliances
- Included: Dishwasher, Disposal, Free-Standing Range, Free-Standing Refrigerator, Microwave, Washer/Dryer, Electric Water Heater
- Laundry: Laundry Room
Features
- Updated Remodeled, Bathroom
- Flooring: Laminate, Vinyl
- Doors: Sliding Doors
- Basement: Crawl Space
- Number of fireplaces: 1
- Fireplace features: Wood Burning
Interior area
- Total structure area: 1,162
- Total interior livable area: 1,162 sqft
Property
Parking
- Total spaces: 2
- Parking features: Driveway, On Street, Garage Door Opener, Attached
- Attached garage spaces: 2
- Has uncovered spaces: Yes
Features
- Levels: One
- Stories: 1
- Patio & porch: Covered Patio, Patio, Porch
- Exterior features: Garden, Raised Beds, Yard
- Fencing: Fenced
Lot
- Size: 0.29 Acres
- Features: Cul-De-Sac, Level, Trees, SqFt 10000 to 14999
Details
- Parcel number: 11605
- Zoning: R5
Construction
Type & style
- Home type: SingleFamily
- Architectural style: Ranch
- Property subtype: Residential, Single Family Residence
Materials
- T111 Siding
- Foundation: Concrete Perimeter
- Roof: Composition
Condition
- Resale,Updated/Remodeled
- New construction: No
- Year built: 1975
Utilities & green energy
- Gas: Gas
- Sewer: Public Sewer
- Water: Public
Community & HOA
HOA
- Has HOA: No
Location
- Region: Saint Helens
Financial & listing details
- Price per square foot: $343/sqft
- Tax assessed value: $414,140
- Annual tax amount: $3,247
- Date on market: 10/9/2026
- Listing terms: Cash,Conventional,FHA,USDA Loan,VA Loan
- Road surface type: Paved
Estimated market value
Not available
Estimated sales range
Not available
Not available
Price history
| Date | Event | Price |
|---|---|---|
| 10/9/2026 | Listed for sale | $399,000+42.6%$343/sqft |
Source:  RMLS (OR) #302208491 Report a problem | ||
| 8/30/2018 | Sold | $279,900$241/sqft |
Source: RMLS (OR) #18359917 Report a problem | ||
Public tax history
| Year | Property taxes | Tax assessment |
|---|---|---|
| 2025 | $3,247 +3.6% | $201,550 +3% |
| 2024 | $3,135 +1.5% | $195,680 +3% |
| 2023 | $3,087 +4.3% | $189,990 +3% |
| 2022 | $2,961 +9.5% | $184,460 +3% |
| 2021 | $2,704 +3.5% | $179,090 +3% |
| 2020 | $2,614 +1.6% | $173,880 +3% |
| 2019 | $2,572 +3.2% | $168,820 +3% |
| 2018 | $2,493 +2.9% | $163,910 +3% |
| 2017 | $2,423 +1.5% | $159,140 +3% |
| 2016 | $2,387 +6.6% | $154,510 +3% |
| 2015 | $2,241 -1.4% | $150,010 +2% |
| 2014 | $2,273 +8.5% | $147,140 +3% |
| 2013 | $2,096 +8% | $142,860 +6.7% |
| 2012 | $1,941 -4.7% | $133,940 -4.8% |
| 2011 | $2,036 -1.9% | $140,620 +3% |
| 2010 | $2,075 +3.2% | $136,530 +3% |
| 2009 | $2,011 +4.6% | $132,560 +3% |
| 2008 | $1,922 +2.7% | $128,700 +3% |
| 2007 | $1,871 +3.2% | $124,960 +3% |
| 2006 | $1,813 -1.8% | $121,330 +3% |
| 2005 | $1,845 +4.8% | $117,800 +3% |
| 2004 | $1,761 | $114,370 +3% |
| 2003 | -- | $111,040 +3% |
| 2002 | $1,649 | $107,810 +3% |
| 2001 | -- | $104,670 +3% |
| 2000 | -- | $101,630 |
Find assessor info on the county website
Monthly payment
Est. payment
Payment breakdown
Explore the cost of this home by adjusting the details. Changes won't be saved.Climate risks
Neighborhood: 97051
Nearby schools
Schools provided by the listing agent
- Elementary: Mcbride
- Middle: St Helens
- High: St Helens
Source: RMLS (OR). This data may not be complete. We recommend contacting the local school district to confirm school assignments for this home.

Similar homes
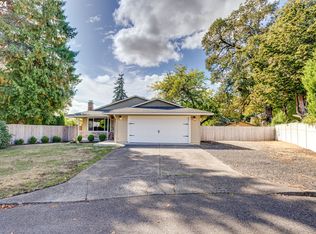
- $399,0003 bd2 ba1.3k sqft59420 Ponderosa Dr, Saint Helens, OR 97051Active
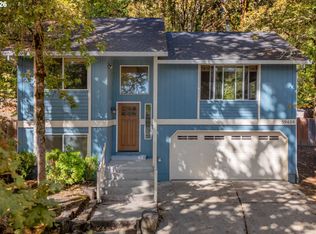
 MLS ID #272937861, Andrew Paulson, Keller Williams Sunset Corridor. RMLS (OR)
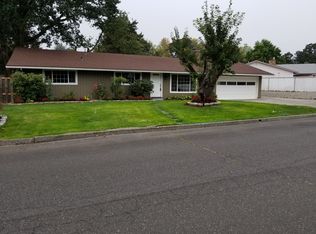
- $424,9993 bd2 ba1.1k sqft230 Mayfair Dr, Saint Helens, OR 97051Active
 MLS ID #598327446, Rachel McKinnis, eXp Realty, LLC. RMLS (OR)
- $380,0003 bd2 ba1.3k sqft334 S 18th St, Saint Helens, OR 97051Active
 MLS ID #192772994, Jack Waddle, Keller Williams Realty Portland Elite. RMLS (OR)
- $420,0003 bd2 ba1.5k sqft2764 Columbia Blvd, Saint Helens, OR 97051Active
 MLS ID #609773936, Ruthann Hewgley, Realty Pro Oregon LLC.. RMLS (OR)
- $385,0002 bd1 ba971 sqft555 Matzen St, Saint Helens, OR 97051ActiveMLS ID #429578474, Sharon Parmenter, Opendoor Brokerage LLC. RMLS (OR)
- $425,0003 bd2 ba1.3k sqft34570 Pittsburg Rd, Saint Helens, OR 97051ActiveMLS ID #227606022, Tony Lewis, Works Real Estate. RMLS (OR)
- $449,5003 bd2 ba1.4k sqft134 N 3rd St, Saint Helens, OR 97051ActiveMLS ID #271069288, Linda Bolen, John L. Scott. RMLS (OR)
- $424,9003 bd2 ba1.1k sqft499 N 10th St, Saint Helens, OR 97051ActiveMLS ID #460167704, Taylor Ramos, Partain Properties, LLC. RMLS (OR)
- $374,0003 bd2 ba1.3k sqft35457 Oakwood Dr, Saint Helens, OR 97051ActiveMLS ID #110508763, Peggy Howell, John L. Scott. RMLS (OR)
- $434,9003 bd2 ba1.4k sqft736 Judith Ct, Saint Helens, OR 97051ActiveMLS ID #744858754, Mick Taylor, John L. Scott. RMLS (OR)
- $369,0003 bd1 ba1.4k sqft435 S 9th St, Saint Helens, OR 97051ActiveMLS ID #410728084, Janice Lundy, Berkshire Hathaway HomeServices NW Real Estate. RMLS (OR)
- $425,0004 bd3 ba1.5k sqft35365 Oakwood Dr, Saint Helens, OR 97051ActiveMLS ID #703302530, Eric Ryan, Opt. RMLS (OR)
- $375,0003 bd3 ba1.3k sqft35477 Oakwood Dr, Saint Helens, OR 97051ActiveMLS ID #292303607, Amanda Tardio, John L. Scott Market Center. RMLS (OR)
- $449,9004 bd3 ba1.7k sqft35635 Jakobi St, Saint Helens, OR 97051ActiveMLS ID #200446005, Lea Chitwood, RE/MAX Powerpros. RMLS (OR)
- $434,9003 bd3 ba1.6k sqft56 Shore Dr, Saint Helens, OR 97051ActiveMLS ID #575314429, Victoria Buck, Coldwell Banker Bain. RMLS (OR)
- $351,0003 bd1 ba1.1k sqft324 N 5th St, Saint Helens, OR 97051ActiveMLS ID #188336072, Sharon Parmenter, Opendoor Brokerage LLC. RMLS (OR)
- $424,0003 bd2 ba1.3k sqft355 S 13th St, Saint Helens, OR 97051ActiveMLS ID #591607830, Connie Thorpe, MORE Realty. RMLS (OR)
- $319,0003 bd3 ba1.3k sqft35078 Roberts Ln, Saint Helens, OR 97051ActiveMLS ID #611814051, Craig Olson, Urban Pacific Real Estate. RMLS (OR)
