Room to gather, garden, and enjoy life all on a single level. Set on a fenced quarter-acre lot, this St. Helens ranch pairs the warmth of hardwood floors with outdoor space that invites you to stay awhile. The large picture window in the living-room brings in natural light, while the adjoining dining area opens through sliding doors to an expansive covered patio. Picture a long outdoor table, comfortable seating, and room to entertain all under cover. The kitchen keeps you connected to the dining area with an eating bar, generous cabinetry, and views toward the backyard. Three bedrooms and 1.5 baths are arranged on one level across 1,520 square feet. Outside, mature landscaping, fruit trees, raised beds, and a separately fenced garden area offer space to grow, create, and make the yard your own. A two-car garage and RV parking add practical flexibility. From the hardwood living spaces to the covered patio and garden, this home offers room to enjoy indoors and out. Come explore the layout and imagine your next chapter.
Active
$420,000
2764 Columbia Blvd, Saint Helens, OR 97051
3beds
1,520sqft
Residential, Single Family Residence
Built in 1964
0.25 Acres Lot
$-- Zestimate®
$276/sqft
$-- HOA
What's special
Two-car garageSeparately fenced garden areaFenced quarter-acre lotRv parkingViews toward the backyardAdjoining dining areaRaised beds
- 50 days
- 261
- 38
Zillow last checked:
Listing updated:
Listed by:
Ruthann Hewgley 360-852-2913,
Realty Pro Oregon LLC.
Source: RMLS (OR),MLS#: 609773936
Facts & features
Interior
Bedrooms & bathrooms
- Bedrooms: 3
- Bathrooms: 2
- Full bathrooms: 1
- Partial bathrooms: 1
- Main level bathrooms: 2
Rooms
- Room types: Bedroom 2, Bedroom 3, Dining Room, Family Room, Kitchen, Living Room, Primary Bedroom
Primary bedroom
- Level: Main
Heating
- Forced Air
Cooling
- Heat Pump
Appliances
- Included: Built In Oven, Built-In Range, Dishwasher, Electric Water Heater
- Laundry: Laundry Room
Features
- Flooring: Hardwood, Vinyl
Interior area
- Total structure area: 1,520
- Total interior livable area: 1,520 sqft
Property
Parking
- Total spaces: 2
- Parking features: Driveway, RV Access/Parking
- Garage spaces: 2
- Has uncovered spaces: Yes
Features
- Stories: 1
- Patio & porch: Covered Patio
- Exterior features: Raised Beds, Yard
- Fencing: Fenced
Lot
- Size: 0.25 Acres
- Features: SqFt 10000 to 14999
Details
- Additional structures: RVParking
- Parcel number: 12038
Construction
Type & style
- Home type: SingleFamily
- Architectural style: Ranch
- Property subtype: Residential, Single Family Residence
Materials
- Shake Siding, T111 Siding
- Roof: Composition
Condition
- Resale
- New construction: No
- Year built: 1964
Utilities & green energy
- Sewer: Public Sewer
- Water: Public
Community & HOA
HOA
- Has HOA: No
Location
- Region: Saint Helens
Financial & listing details
- Price per square foot: $276/sqft
- Tax assessed value: $414,080
- Annual tax amount: $3,303
- Date on market: 9/24/2026
- Listing terms: Cash,Conventional,FHA,VA Loan
Estimated market value
Not available
Estimated sales range
Not available
Not available
Price history
| Date | Event | Price |
|---|---|---|
| 9/25/2026 | Listed for sale | $420,000+4.9%$276/sqft |
Source:  RMLS (OR) #609773936 Report a problem | ||
| 3/4/2024 | Sold | $400,450-7.1%$263/sqft |
Source: RMLS (OR) #23447875 Report a problem | ||
| 2/6/2024 | Pending sale | $431,000$284/sqft |
Source: RMLS (OR) #23447875 Report a problem | ||
| 11/16/2023 | Price change | $431,000-0.9%$284/sqft |
Source: RMLS (OR) #23447875 Report a problem | ||
| 9/14/2023 | Listed for sale | $435,000$286/sqft |
Source: RMLS (OR) #23447875 Report a problem | ||
| 9/11/2023 | Pending sale | $435,000$286/sqft |
Source: RMLS (OR) #23447875 Report a problem | ||
| 8/21/2023 | Listed for sale | $435,000$286/sqft |
Source: RMLS (OR) #23447875 Report a problem | ||
| 8/18/2023 | Pending sale | $435,000$286/sqft |
Source: RMLS (OR) #23447875 Report a problem | ||
| 8/10/2023 | Listed for sale | $435,000+81.3%$286/sqft |
Source: RMLS (OR) #23447875 Report a problem | ||
| 2/27/2017 | Sold | $240,000$158/sqft |
Source: RMLS (OR) #17117330 Report a problem | ||
| 1/23/2017 | Pending sale | $240,000$158/sqft |
Source: Scappoose Branch #17117330 Report a problem | ||
| 1/21/2017 | Listed for sale | $240,000$158/sqft |
Source: Scappoose Branch #17117330 Report a problem | ||
Public tax history
| Year | Property taxes | Tax assessment |
|---|---|---|
| 2025 | $3,304 +3.6% | $205,060 +3% |
| 2024 | $3,189 +1.5% | $199,090 +3% |
| 2023 | $3,141 +4.3% | $193,300 +3% |
| 2022 | $3,013 +9.5% | $187,670 +3% |
| 2021 | $2,751 +3.5% | $182,210 +3% |
| 2020 | $2,659 +1.6% | $176,910 +3% |
| 2019 | $2,617 +3.2% | $171,760 +3% |
| 2018 | $2,537 +2.9% | $166,760 +3% |
| 2017 | $2,465 +2.3% | $161,910 +3% |
| 2016 | $2,411 +22.5% | $157,200 +19.3% |
| 2015 | $1,967 -3.1% | $131,730 -1.6% |
| 2014 | $2,030 +5.3% | $133,930 +1.9% |
| 2013 | $1,928 +5.4% | $131,430 +4.1% |
| 2012 | $1,829 -3.1% | $126,210 -3.7% |
| 2011 | $1,888 -17.3% | $131,120 -14.1% |
| 2010 | $2,283 +1.6% | $152,630 +3% |
| 2009 | $2,248 +4.6% | $148,190 +3% |
| 2008 | $2,149 +2.8% | $143,880 +3% |
| 2007 | $2,091 +3.2% | $139,690 +3% |
| 2006 | $2,026 -1.8% | $135,630 +3% |
| 2005 | $2,062 +4.8% | $131,680 +3% |
| 2004 | $1,968 | $127,850 +3% |
| 2003 | -- | $124,130 +3% |
| 2002 | $1,843 | $120,520 +3% |
| 2001 | -- | $117,010 +3% |
| 2000 | -- | $113,610 |
Find assessor info on the county website
Monthly payment
Est. payment
Payment breakdown
Explore the cost of this home by adjusting the details. Changes won't be saved.Climate risks
Neighborhood: 97051
Nearby schools
Schools provided by the listing agent
- Elementary: Mcbride
- Middle: St Helens
- High: St Helens
Source: RMLS (OR). This data may not be complete. We recommend contacting the local school district to confirm school assignments for this home.
- $345,2003 bd1 ba1.1k sqft2744 Columbia Blvd, Saint Helens, OR 97051Off Market
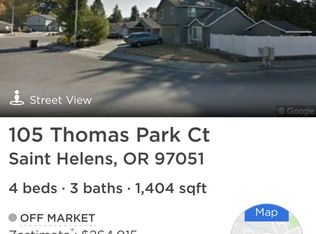
- $386,2004 bd2 ba1.6k sqft105 Thomas Park Ct, Saint Helens, OR 97051Off Market
- $369,0003 bd1 ba1.2k sqft2755 Columbia Blvd, Saint Helens, OR 97051Off Market
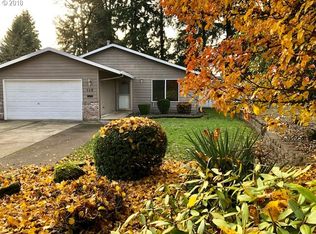
- $392,3004 bd2 ba1.3k sqft115 Thomas Park Ct, Saint Helens, OR 97051Off Market
Similar homes
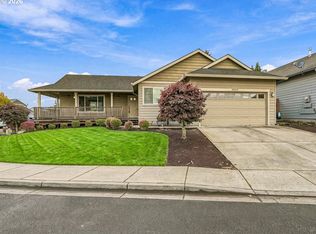
- $419,9003 bd2 ba1.3k sqft59877 Charming Way, Saint Helens, OR 97051Active
 MLS ID #458209439, Mick Taylor, John L. Scott. RMLS (OR)
- $419,9993 bd2 ba1.1k sqft230 Mayfair Dr, Saint Helens, OR 97051Active
 MLS ID #598327446, Rachel McKinnis, eXp Realty, LLC. RMLS (OR)
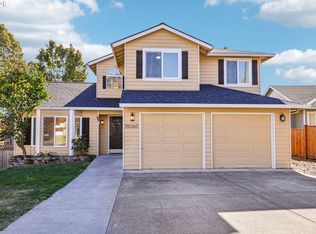
- $425,0003 bd3 ba1.8k sqft35060 Roberts Ln, Saint Helens, OR 97051Active
 MLS ID #574884917, Pamela Ruble, Redfin. RMLS (OR)
- $385,0003 bd2 ba1.3k sqft59420 Ponderosa Dr, Saint Helens, OR 97051Active
 MLS ID #272937861, Andrew Paulson, Keller Williams Sunset Corridor. RMLS (OR)
- $425,0004 bd3 ba1.5k sqft35365 Oakwood Dr, Saint Helens, OR 97051ActiveMLS ID #703302530, Eric Ryan, Opt. RMLS (OR)
- $419,9003 bd2 ba1.1k sqft499 N 10th St, Saint Helens, OR 97051ActiveMLS ID #460167704, Taylor Ramos, Partain Properties, LLC. RMLS (OR)
- $419,0003 bd3 ba1.6k sqft56 Shore Dr, Saint Helens, OR 97051ActiveMLS ID #575314429, Victoria Buck, Coldwell Banker Bain. RMLS (OR)
- $460,0004 bd3 ba1.6k sqft2045 Tualatin St, Saint Helens, OR 97051ActiveMLS ID #687644614, Marta Flori, Inhabit Real Estate. RMLS (OR)
- $459,0004 bd3 ba1.8k sqft59360 Mountain View Dr, St Helens, OR 97051ActiveMLS ID #478022077, Riley Cronin, John L. Scott. RMLS (OR)
- $389,9003 bd1 ba1.3k sqft335 S 9th St, Saint Helens, OR 97051ActiveMLS ID #198629656, Michael Townsend, Townsend Group Realty. RMLS (OR)
- $480,0003 bd3 ba1.9k sqft280 Lemont St, Saint Helens, OR 97051ActiveMLS ID #540814982, Maria Zialcita, Oregon First. RMLS (OR)
- $414,0003 bd2 ba1.3k sqft355 S 13th St, Saint Helens, OR 97051ActiveMLS ID #591607830, Connie Thorpe, MORE Realty. RMLS (OR)
- $380,0003 bd2 ba1.3k sqft334 S 18th St, Saint Helens, OR 97051ActiveMLS ID #192772994, Jack Waddle, Keller Williams Realty Portland Elite. RMLS (OR)
- $319,0003 bd2 ba1.5k sqft141 Oakwood Dr, Saint Helens, OR 97051ActiveMLS ID #418416653, Ryan Cavanagh, Opt. RMLS (OR)
- $549,0003 bd2 ba1.5k sqft2540 Gable Rd, Saint Helens, OR 97051ActiveMLS ID #139973340, Katie Moore, John L. Scott. RMLS (OR)
- $365,0002 bd1 ba971 sqft555 Matzen St, Saint Helens, OR 97051ActiveMLS ID #429578474, Sharon Parmenter, Opendoor Brokerage LLC. RMLS (OR)
- $419,9003 bd3 ba1.4k sqft265 N 2nd St, Saint Helens, OR 97051ActiveMLS ID #396989093, David Sobolik, Knipe Realty ERA Powered. RMLS (OR)
- $475,0003 bd3 ba1.6k sqft35640 Elk Meadows Dr, Saint Helens, OR 97051ActiveMLS ID #645816809, Maria Elmore, Farrell Realty & Property Management, Inc. RMLS (OR)
- $364,0003 bd1 ba1.4k sqft435 S 9th St, Saint Helens, OR 97051ActiveMLS ID #410728084, Janice Lundy, Berkshire Hathaway HomeServices NW Real Estate. RMLS (OR)
