Roll on Columbia roll on! The Columbia River is just a couple blocks north of this great little ranch home. Very desirable location so close to Historic Downtown St Helens and Columbia View Park and River. Super proximity to Old Town City activities and gatherings. The neighborhood and place to be for Halloween and other holiday festivities! Garage has been converted to living space. SF includes the converted finished bonus/flex room. Covered patio and nice covered front porch. Fully fenced back yard. Spacious parking pad.
Coming soon/no showing 09/21
$369,000
435 S 9th St, Saint Helens, OR 97051
3beds
1,406sqft
Residential, Single Family Residence
Built in 1977
5,662 Square Feet Lot
$-- Zestimate®
$262/sqft
$-- HOA
What's special
- 13 days
- 302
- 16
Zillow last checked:
Listing updated:
Listed by:
Janice Lundy 503-668-8050,
Berkshire Hathaway HomeServices NW Real Estate
Source: RMLS (OR),MLS#: 410728084
Facts & features
Interior
Bedrooms & bathrooms
- Bedrooms: 3
- Bathrooms: 1
- Full bathrooms: 1
- Main level bathrooms: 1
Rooms
- Room types: Bonus Room, Bedroom 2, Bedroom 3, Dining Room, Family Room, Kitchen, Living Room, Primary Bedroom
Primary bedroom
- Level: Main
Bedroom 2
- Level: Main
Bedroom 3
- Level: Main
Dining room
- Features: Hardwood Floors
- Level: Main
Kitchen
- Features: Exterior Entry, Hardwood Floors, Kitchen Dining Room Combo, Pantry, Patio
- Level: Main
Living room
- Features: Exterior Entry, Fireplace, Wallto Wall Carpet
- Level: Main
Heating
- Other, Zoned, Fireplace(s)
Appliances
- Included: Free-Standing Range, Electric Water Heater, Tank Water Heater
- Laundry: Laundry Room
Features
- Soaking Tub, Kitchen Dining Room Combo, Pantry
- Flooring: Hardwood, Wall to Wall Carpet
- Windows: Aluminum Frames
- Basement: Crawl Space
- Number of fireplaces: 1
- Fireplace features: Wood Burning
Interior area
- Total structure area: 1,406
- Total interior livable area: 1,406 sqft
Property
Parking
- Parking features: Driveway, Parking Pad, Converted Garage
- Has uncovered spaces: Yes
Accessibility
- Accessibility features: Ground Level, Minimal Steps, One Level, Parking, Accessibility
Features
- Levels: One
- Stories: 1
- Patio & porch: Patio
- Exterior features: Exterior Entry
- Has view: Yes
- View description: Trees/Woods
Lot
- Size: 5,662 Square Feet
- Features: Gentle Sloping, Level, Trees, SqFt 5000 to 6999
Details
- Parcel number: 10877
- Zoning: SH R5
Construction
Type & style
- Home type: SingleFamily
- Architectural style: Ranch
- Property subtype: Residential, Single Family Residence
Materials
- T111 Siding, Wood Siding
- Foundation: Concrete Perimeter
- Roof: Composition
Condition
- Resale
- New construction: No
- Year built: 1977
Utilities & green energy
- Sewer: Public Sewer
- Water: Public
- Utilities for property: Satellite Internet Service
Community & HOA
HOA
- Has HOA: No
Location
- Region: Saint Helens
Financial & listing details
- Price per square foot: $262/sqft
- Tax assessed value: $279,470
- Annual tax amount: $2,612
- Date on market: 9/21/2026
- Listing terms: Conventional,FHA,VA Loan
- Road surface type: Paved
Estimated market value
Not available
Estimated sales range
Not available
Not available
Price history
Price history is unavailable.
Public tax history
| Year | Property taxes | Tax assessment |
|---|---|---|
| 2025 | $2,612 +3.6% | $162,130 +3% |
| 2024 | $2,522 +1.5% | $157,410 +3% |
| 2023 | $2,483 +4.3% | $152,830 +3% |
| 2022 | $2,382 +9.5% | $148,380 +3% |
| 2021 | $2,175 +3.5% | $144,060 +3% |
| 2020 | $2,102 +1.6% | $139,870 +3% |
| 2019 | $2,069 +3.2% | $135,800 +3% |
| 2018 | $2,006 +2.9% | $131,850 +3% |
| 2017 | $1,949 +1.5% | $128,010 +3% |
| 2016 | $1,920 +6.6% | $124,290 +3% |
| 2015 | $1,802 -0.4% | $120,670 +2.3% |
| 2014 | $1,809 +14.2% | $117,990 +9.2% |
| 2013 | $1,585 +6.4% | $108,010 +5.1% |
| 2012 | $1,490 -4.1% | $102,810 -4.7% |
| 2011 | $1,553 -10.8% | $107,880 -5.8% |
| 2010 | $1,741 +3.2% | $114,560 +3% |
| 2009 | $1,688 +4.6% | $111,230 +3% |
| 2008 | $1,613 +2.8% | $107,990 +3% |
| 2007 | $1,570 +305.9% | $104,850 +3% |
| 2006 | $387 -75% | $101,800 +3% |
| 2005 | $1,548 +4.8% | $98,840 +3% |
| 2004 | $1,477 | $95,970 +3% |
| 2003 | -- | $93,180 +3% |
| 2002 | $1,383 | $90,470 +3% |
| 2001 | -- | $87,840 +3% |
| 2000 | -- | $85,290 |
Find assessor info on the county website
Monthly payment
Est. payment
Payment breakdown
Explore the cost of this home by adjusting the details. Changes won't be saved.Climate risks
Neighborhood: 97051
Nearby schools
Schools provided by the listing agent
- Elementary: Lewis & Clark
- Middle: St Helens
- High: St Helens
Source: RMLS (OR). This data may not be complete. We recommend contacting the local school district to confirm school assignments for this home.


Similar homes
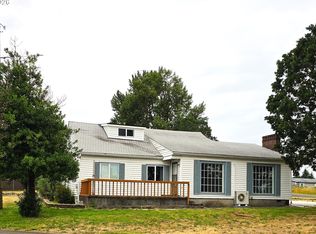
- $449,5003 bd2 ba1.4k sqft134 N 3rd St, Saint Helens, OR 97051Active

 MLS ID #271069288, Linda Bolen, John L. Scott. RMLS (OR)
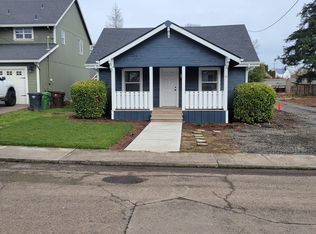
 - $364,9003 bd2 ba1.6k sqft920 Lemont St, Saint Helens, OR 97051Active
 MLS ID #152238457, Jessica Dornin, Totem Properties LLC. RMLS (OR)
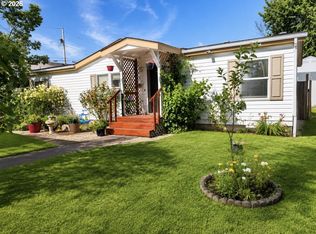
 - $369,0004 bd3 ba1.5k sqft80 S 21st St, Saint Helens, OR 97051Active
 MLS ID #24247140, Linda Bolen, John L. Scott. RMLS (OR)
 - $365,0003 bd2 ba1.1k sqft614 S 10th St, Saint Helens, OR 97051Active
 MLS ID #284438389, Jennifer Parral, Oregon First. RMLS (OR)
 - $298,0003 bd1 ba858 sqft474 N 6th St, Saint Helens, OR 97051ActiveMLS ID #663494347, Lea Chitwood, RE/MAX Powerpros. RMLS (OR)
- $399,0002 bd1 ba1.9k sqft192 N Vernonia Rd, Saint Helens, OR 97051ActiveMLS ID #450609562, Shauna Stroup-Harrison, Oregon First. RMLS (OR)
- $300,0004 bd2 ba1.6k sqft395 N 11th St, Saint Helens, OR 97051ActiveMLS ID #633023763, Kourtney Paulson, Urban Pacific Real Estate. RMLS (OR)
- $299,9002 bd1 ba844 sqft215 S 8th St, Saint Helens, OR 97051ActiveMLS ID #279550674, Lea Chitwood, RE/MAX Powerpros. RMLS (OR)
- $425,0002 bd2 ba1k sqft385 N 6th St, Saint Helens, OR 97051ActiveMLS ID #369580823, Jennifer Parral, Oregon First. RMLS (OR)
- $449,0003 bd1 ba1.7k sqft52377 NW 1st St, Scappoose, OR 97056For Sale
 MLS ID #845556, ROBIN EWRY, Vantage Point Brokers, Llc. WVMLS
 - $485,0004 bd2 ba1.5k sqft1070 Deer Island Rd, Saint Helens, OR 97051ActiveMLS ID #518024891, Cory Carlson, Constant Commercial Real Estate Inc. RMLS (OR)
- $399,0002 bd1 ba1.1k sqft52598 NE 2nd St, Scappoose, OR 97056ActiveMLS ID #392902078, Laura Myers, Premiere Property Group, LLC. RMLS (OR)
- $390,0002 bd1 ba2k sqft2110 Laurel Pl, Vancouver, WA 98661ActiveMLS ID #295778581, Anthony Carpenter, Windermere Northwest Living. RMLS (OR)
