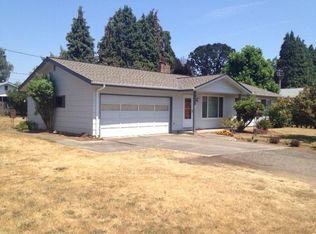
Inviting single-level home with fresh updates and a functional layout. Recent interior and exterior paint and updated flooring create a clean, move-in-ready presentation. The home includes two bathrooms, a gas fireplace, forced air heating with AC, a covered patio, double car garage, covered RV parking area and a workshop that offers great potential with some needed TLC. The fenced yard provides additional outdoor space for gardening, pets, or play. Situated in a desirable location near schools.
Active
$450,000
52090 SE 4th St, Scappoose, OR 97056
3beds
1,236sqft
Residential, Single Family Residence
Built in 1968
7,405 Square Feet Lot
$-- Zestimate®
$364/sqft
$-- HOA
What's special
Gas fireplaceFenced yardUpdated flooringFresh updatesCovered patioInviting single-level homeClean move-in-ready presentation
- 10 days
- 375
- 17
Likely to sell faster than
Zillow last checked:
Listing updated:
Listed by:
Karen Erlandson 503-396-1070,
John L. Scott,
Kelli DuBois 503-504-9827,
John L. Scott
Source: RMLS (OR),MLS#: 651994828
Facts & features
Interior
Bedrooms & bathrooms
- Bedrooms: 3
- Bathrooms: 2
- Full bathrooms: 2
- Main level bathrooms: 2
Rooms
- Room types: Laundry, Bedroom 2, Bedroom 3, Dining Room, Family Room, Kitchen, Living Room, Primary Bedroom
Primary bedroom
- Features: Bathroom, Closet, Wallto Wall Carpet
- Level: Main
Bedroom 2
- Features: Closet, Wallto Wall Carpet
- Level: Main
Bedroom 3
- Features: Closet, Wallto Wall Carpet
- Level: Main
Dining room
- Features: Ceiling Fan, Sliding Doors, Vinyl Floor
- Level: Main
Kitchen
- Features: Dishwasher, Disposal, Microwave, Free Standing Range, Free Standing Refrigerator
- Level: Main
Living room
- Features: Vinyl Floor
- Level: Main
Heating
- Forced Air
Cooling
- Central Air
Appliances
- Included: Built-In Range, Dishwasher, Disposal, Free-Standing Refrigerator, Microwave, Washer/Dryer, Free-Standing Range, Gas Water Heater
- Laundry: Laundry Room
Features
- Ceiling Fan(s), Closet, Sink, Bathroom, Pantry, Tile
- Flooring: Luxury Vinyl Plank, Tile, Wall to Wall Carpet, Vinyl
- Doors: Sliding Doors
- Windows: Vinyl Frames
- Basement: Crawl Space
- Fireplace features: Gas, Stove
Interior area
- Total structure area: 1,236
- Total interior livable area: 1,236 sqft
Property
Parking
- Total spaces: 2
- Parking features: Covered, Driveway, RV Access/Parking, RV Boat Storage, Garage Door Opener, Attached
- Attached garage spaces: 2
- Has uncovered spaces: Yes
Features
- Levels: One
- Stories: 1
- Patio & porch: Covered Patio, Patio
- Exterior features: Yard
- Fencing: Fenced
- Has view: Yes
- View description: Territorial
Lot
- Size: 7,405 Square Feet
- Features: Level, SqFt 7000 to 9999
Details
- Additional structures: RVParking, RVBoatStorage
- Parcel number: 4329
Construction
Type & style
- Home type: SingleFamily
- Architectural style: Ranch
- Property subtype: Residential, Single Family Residence
Materials
- Brick, T111 Siding
- Foundation: Concrete Perimeter
- Roof: Composition
Condition
- Approximately
- New construction: No
- Year built: 1968
Utilities & green energy
- Gas: Gas
- Sewer: Public Sewer
- Water: Public
Community & HOA
HOA
- Has HOA: No
Location
- Region: Scappoose
Financial & listing details
- Price per square foot: $364/sqft
- Tax assessed value: $370,820
- Annual tax amount: $3,706
- Date on market: 9/24/2026
- Listing terms: Cash,Conventional,VA Loan
- Road surface type: Paved
Estimated market value
Not available
Estimated sales range
Not available
Not available
Price history
| Date | Event | Price |
|---|---|---|
| 9/24/2026 | Listed for sale | $450,000+12.5%$364/sqft |
Source:  RMLS (OR) #651994828 Report a problem RMLS (OR) #651994828 Report a problem | ||
| 10/5/2005 | Sold | $400,000$324/sqft |
Source: Agent Provided Report a problem | ||
Public tax history
| Year | Property taxes | Tax assessment |
|---|---|---|
| 2025 | $3,707 +2.9% | $225,120 +3% |
| 2024 | $3,604 +0.9% | $218,570 +3% |
| 2023 | $3,570 +4.4% | $212,210 +3% |
| 2022 | $3,420 +2.9% | $206,030 +3% |
| 2021 | $3,322 +7.8% | $200,030 +3% |
| 2020 | $3,081 +2.7% | $194,210 +3% |
| 2019 | $3,001 +2.3% | $188,560 +3% |
| 2018 | $2,932 +1.8% | $183,070 +3% |
| 2017 | $2,879 +1.3% | $177,740 +3% |
| 2016 | $2,843 +5.3% | $172,570 +3% |
| 2015 | $2,699 +2.6% | $167,550 +3% |
| 2014 | $2,631 +8.9% | $162,670 +3% |
| 2013 | $2,415 +5.9% | $157,940 +6.2% |
| 2012 | $2,280 +2.3% | $148,730 +1% |
| 2011 | $2,229 -10.7% | $147,250 -4% |
| 2010 | $2,496 +1.7% | $153,340 +3% |
| 2009 | $2,454 +13.4% | $148,880 +3% |
| 2008 | $2,164 -0.1% | $144,550 +3% |
| 2007 | $2,166 +4.6% | $140,340 +3% |
| 2006 | $2,071 +2.5% | $136,260 +3% |
| 2005 | $2,021 +7.1% | $132,300 +3% |
| 2004 | $1,886 | $128,450 +3% |
| 2003 | -- | $124,710 +3% |
| 2002 | $1,882 | $121,080 +3% |
| 2001 | -- | $117,560 +3% |
| 2000 | -- | $114,140 |
Find assessor info on the county website
Monthly payment
Est. payment
Payment breakdown
Explore the cost of this home by adjusting the details. Changes won't be saved.Climate risks
Neighborhood: 97056
Nearby schools
Schools provided by the listing agent
- Elementary: Grant Watts,Warren
- Middle: Scappoose
- High: Scappoose
Source: RMLS (OR). This data may not be complete. We recommend contacting the local school district to confirm school assignments for this home.
Similar homes
- $475,0004 bd2 ba1.5k sqft33376 NW Wickstrom Dr, Scappoose, OR 97056ActiveMLS ID #224459361, Chris Hoeschen, Bridger Management. RMLS (OR)
- $--3 bd2 ba1.7k sqft31970 Scappoose Vernonia Hwy #H, Scappoose, OR 97056Auction
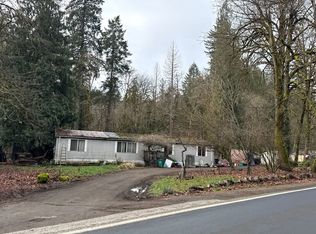 ServiceLink Auction
 - $444,9003 bd2 ba1.4k sqft736 Judith Ct, Saint Helens, OR 97051Active

 MLS ID #744858754, Mick Taylor, John L. Scott. RMLS (OR)
 - $--3 bd1 ba988 sqft1103 Tualatin St, Saint Helens, OR 97051Auction
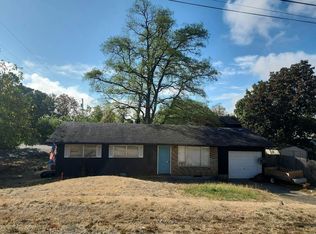 Auction.com 2
 - $475,0003 bd2 ba1.5k sqft6813 NE 62nd Ct, Vancouver, WA 98661ActiveMLS ID #428893426, Justin Underwood, John L. Scott Real Estate. RMLS (OR)
- $400,0003 bd1 ba1k sqft19495 SW Southview St, Beaverton, OR 97078ActiveMLS ID #690105727, Sharon Parmenter, Opendoor Brokerage LLC. RMLS (OR)
- $450,0002 bd1 ba1.2k sqft7568 N Gilbert Ave, Portland, OR 97203ActiveMLS ID #407821506, Meme Loggins, Redfin. RMLS (OR)
- $440,0003 bd2 ba1.3k sqft3409 NE 119th Ave, Vancouver, WA 98682ActiveMLS ID #544244131, Annette Chapman, Berkshire Hathaway HomeServices NW Real Estate. RMLS (OR)
- $499,0003 bd2 ba1.4k sqft2504 NW 100th St, Vancouver, WA 98685ActiveMLS ID #459965808, Jeff Kreinbring, Keller Williams Realty. RMLS (OR)
- $412,0003 bd2 ba1.2k sqft4107 NE 52nd St, Vancouver, WA 98661ActiveMLS ID #304682997, Linsey Beattie, Keller Williams Realty. RMLS (OR)
