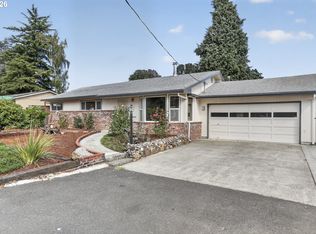
Meet Sussie — a home with room to grow, space to dream, and a whole lot of potential waiting to be unlocked.With 4 bedrooms, 2 bathrooms, and an abundance of living space, Sussie offers something that can be hard to find — variety. The main level gives you plenty of space for everyday living, while the large basement opens the door to even more possibilities with a dedicated work room, additional family room, and bonus space. Whether you envision a home office, workshop, movie room, hobby space, guest area, or simply want plenty of room for everyone to spread out, there’s space here to make it happen.Outside, the generous front and back yards give you a blank canvas for whatever comes next — a garden, entertaining space, play area, pets, or your own little slice of the outdoors.Located in Scappoose, Sussie is surrounded by the beauty of the Pacific Northwest, with the Columbia River, trails, open spaces, and scenic views all nearby. Scappoose is a community with exciting momentum, and continued growth that make this an area worth watching.Sussie isn’t pretending to be perfect — and that’s exactly what makes her exciting. She’s a chance to take a home with great bones, generous space, and a fantastic setting and turn it into something that feels completely yours.Offered AS-IS, so bring your vision, your ideas, and a little bit of love. Sussie is ready for her next chapter.
Sold
Zillow last checked:
Listing updated:
Bought with:
Jenny Erhardt, 200709200
Ark Real Estate
Source: RMLS (OR),MLS#: 412447410
Price history
| Date | Event | Price |
|---|---|---|
| 9/22/2026 | Sold | $360,950+4.6%$122/sqft |
Source:  RMLS (OR) #412447410 Report a problem RMLS (OR) #412447410 Report a problem | ||
| 8/19/2026 | Pending sale | $345,000$117/sqft |
Source: RMLS (OR) #412447410 Report a problem | ||
| 8/13/2026 | Listed for sale | $345,000$117/sqft |
Source: RMLS (OR) #412447410 Report a problem | ||
Get a cash offer in 3 minutes
Find out how much your home could sell for in as little as 3 minutes with a no-obligation cash offer.
Estimated market value
$361,000
