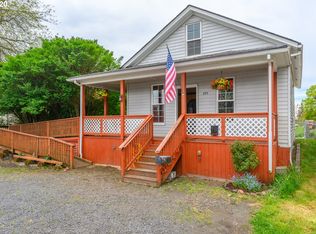
Well-maintained and move-in ready, this St. Helens home features fresh exterior paint and a gated lot with RV parking! The 2 bed, 1 bath main level offers 855 SF of easy living with luxury vinyl plank flooring, vinyl windows, and a mini-split for year-round comfort. The kitchen includes a free-standing range, refrigerator, built in dishwasher, microwave and disposal. The primary bedroom boasts a walk-in closet! Upstairs, a 459 SF finished attic adds bonus space for an office, hobby room, or extra storage. Outside, relax on the front porch, enjoy the yard, and put the raised garden beds to work. RV and boat parking gives you room for hobbies, projects, and toys. Convenient access to Hwy 30. Don't miss this charming St. Helens home!
Active
$339,900
265 N 5th St, Saint Helens, OR 97051
2beds
1,314sqft
Residential, Single Family Residence
Built in 1925
5,662 Square Feet Lot
$-- Zestimate®
$259/sqft
$-- HOA
What's special
Rv and boat parkingFresh exterior paintMini-split for year-round comfortVinyl windowsLuxury vinyl plank flooringRaised garden bedsFront porch
- 10 days
- 262
- 38
Likely to sell faster than
Zillow last checked:
Listing updated:
Listed by:
Andrea Guest 503-395-4191,
Keller Williams Realty Professionals,
Bethany Marsh 503-707-7796,
Keller Williams Realty Professionals
Source: RMLS (OR),MLS#: 446111913
Facts & features
Interior
Bedrooms & bathrooms
- Bedrooms: 2
- Bathrooms: 1
- Full bathrooms: 1
- Main level bathrooms: 1
Rooms
- Room types: Bonus Room, Bedroom 2, Dining Room, Family Room, Kitchen, Living Room, Primary Bedroom
Primary bedroom
- Features: Walkin Closet, Wallto Wall Carpet
- Level: Main
- Area: 121
- Dimensions: 11 x 11
Bedroom 2
- Features: Closet, Vinyl Floor
- Level: Main
- Area: 81
- Dimensions: 9 x 9
Dining room
- Features: Vinyl Floor
- Level: Main
- Area: 108
- Dimensions: 12 x 9
Kitchen
- Features: Dishwasher, Disposal, Microwave, Free Standing Range, Free Standing Refrigerator, Vinyl Floor
- Level: Main
- Area: 88
- Width: 11
Living room
- Features: Wallto Wall Carpet
- Level: Main
- Area: 99
- Dimensions: 9 x 11
Heating
- Mini Split
Cooling
- Has cooling: Yes
Appliances
- Included: Dishwasher, Disposal, Free-Standing Range, Free-Standing Refrigerator, Microwave, Gas Water Heater
Features
- Closet, Walk-In Closet(s)
- Flooring: Luxury Vinyl Plank, Wall to Wall Carpet, Vinyl
- Windows: Vinyl Frames
Interior area
- Total structure area: 1,314
- Total interior livable area: 1,314 sqft
Property
Parking
- Parking features: Driveway, RV Access/Parking, RV Boat Storage
- Has uncovered spaces: Yes
Features
- Levels: Two
- Stories: 2
- Patio & porch: Porch
- Exterior features: Raised Beds, Yard
Lot
- Size: 5,662 Square Feet
- Features: Gated, SqFt 5000 to 6999
Details
- Additional structures: RVParking, RVBoatStorage
- Parcel number: 13704
Construction
Type & style
- Home type: SingleFamily
- Property subtype: Residential, Single Family Residence
Materials
- Wood Siding
- Foundation: Pillar/Post/Pier
- Roof: Composition
Condition
- Resale
- New construction: No
- Year built: 1925
Utilities & green energy
- Gas: Gas
- Sewer: Public Sewer
- Water: Public
Community & HOA
HOA
- Has HOA: No
Location
- Region: Saint Helens
Financial & listing details
- Price per square foot: $259/sqft
- Annual tax amount: $1,704
- Date on market: 9/30/2026
- Listing terms: Cash,Conventional,FHA,VA Loan
- Road surface type: Paved
Estimated market value
Not available
Estimated sales range
Not available
Not available
Price history
| Date | Event | Price |
|---|---|---|
| 9/30/2026 | Listed for sale | $339,900$259/sqft |
Source:  RMLS (OR) #446111913 Report a problem RMLS (OR) #446111913 Report a problem | ||
Public tax history
Tax history is unavailable.
Monthly payment
Est. payment
Payment breakdown
Explore the cost of this home by adjusting the details. Changes won't be saved.Climate risks
Neighborhood: 97051
Nearby schools
Schools provided by the listing agent
- Elementary: Lewis & Clark
- Middle: St Helens
- High: St Helens
Source: RMLS (OR). This data may not be complete. We recommend contacting the local school district to confirm school assignments for this home.
Similar homes
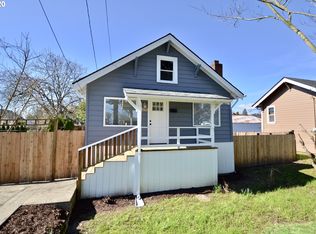
- $351,0003 bd1 ba1.1k sqft324 N 5th St, Saint Helens, OR 97051Active

 MLS ID #188336072, Sharon Parmenter, Opendoor Brokerage LLC. RMLS (OR)
 - $315,0002 bd1 ba878 sqft390 S 7th St, Saint Helens, OR 97051Active
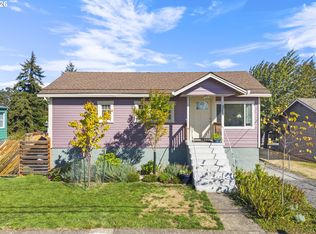 MLS ID #148164861, Patrick Ridgley, Premiere Property Group, LLC. RMLS (OR)
 - $--2 bd1 ba840 sqft284 S 14th St, Saint Helens, OR 97051AuctionXome
- $385,0002 bd1 ba971 sqft555 Matzen St, Saint Helens, OR 97051Active
 MLS ID #429578474, Sharon Parmenter, Opendoor Brokerage LLC. RMLS (OR)
 - $399,0003 bd2 ba1.1k sqft225 Allendale Ct, Saint Helens, OR 97051ActiveMLS ID #302208491, Ali Englehardt, Keller Williams Sunset Corridor. RMLS (OR)
- $399,0003 bd2 ba1.3k sqft59420 Ponderosa Dr, Saint Helens, OR 97051ActiveMLS ID #272937861, Andrew Paulson, Keller Williams Sunset Corridor. RMLS (OR)
- $369,0003 bd1 ba1.4k sqft435 S 9th St, Saint Helens, OR 97051ActiveMLS ID #410728084, Janice Lundy, Berkshire Hathaway HomeServices NW Real Estate. RMLS (OR)
- $359,0003 bd1 ba1k sqft614 S 11th St, Saint Helens, OR 97051ActiveMLS ID #659176282, Andrew Paulson, Keller Williams Sunset Corridor. RMLS (OR)
- $298,0003 bd1 ba858 sqft474 N 6th St, Saint Helens, OR 97051ActiveMLS ID #663494347, Lea Chitwood, RE/MAX Powerpros. RMLS (OR)
- $424,9003 bd2 ba1.1k sqft499 N 10th St, Saint Helens, OR 97051ActiveMLS ID #460167704, Taylor Ramos, Partain Properties, LLC. RMLS (OR)
- $300,0004 bd2 ba1.6k sqft395 N 11th St, Saint Helens, OR 97051ActiveMLS ID #633023763, Kourtney Paulson, Urban Pacific Real Estate. RMLS (OR)
- $299,9002 bd1 ba844 sqft215 S 8th St, Saint Helens, OR 97051ActiveMLS ID #279550674, Lea Chitwood, RE/MAX Powerpros. RMLS (OR)
- $349,9003 bd1 ba1.4k sqft254 S Vernonia Rd, Saint Helens, OR 97051ActiveMLS ID #488910310, Tammy Scamfer, MORE Realty. RMLS (OR)
- $419,9003 bd3 ba1.4k sqft265 N 2nd St, Saint Helens, OR 97051ActiveMLS ID #396989093, David Sobolik, Knipe Realty ERA Powered. RMLS (OR)
- $424,9993 bd2 ba1.1k sqft230 Mayfair Dr, Saint Helens, OR 97051ActiveMLS ID #598327446, Rachel McKinnis, eXp Realty, LLC. RMLS (OR)
- $285,0002 bd1 ba744 sqft204 Crouse Way, Saint Helens, OR 97051ActiveMLS ID #388222285, Patrick Parks, Oregon First. RMLS (OR)
- $289,9002 bd1 ba927 sqft174 Macarthur St, Saint Helens, OR 97051ActiveMLS ID #175839375, Mick Taylor, John L. Scott. RMLS (OR)
- $425,0003 bd2 ba1.3k sqft34570 Pittsburg Rd, Saint Helens, OR 97051ActiveMLS ID #227606022, Tony Lewis, Works Real Estate. RMLS (OR)
- $474,9002 bd1 ba1.1k sqft301 S 2nd St, Saint Helens, OR 97051ActiveMLS ID #323181736, Taylor Ramos, Partain Properties, LLC. RMLS (OR)
