Welcome to this beautifully remodeled 2 bed, 1 bath home, ideally located just minutes from downtown Saint Helens. Thoughtfully updated throughout, this home offers a fresh, modern feel with plenty of natural light flowing throughout the living spaces and kitchen. Recent improvements include updated flooring, interior and exterior paint, a fully renovated kitchen, windows and doors, bathroom fixtures, water heater, a mini-split system for efficient heating and cooling, complemented by Cadet heaters, and electrical panel all added in 2024. Nonconforming second bathroom added in 2025. A partially finished basement offers valuable additional space and endless possibilities—perfect for storage, a workshop, hobby space, or future customization. Outside, the property features beautifully landscaped grounds and a fully fenced backyard, creating an inviting setting for entertaining and relaxing. With extensive updates, abundant natural light, versatile space, 2 car garage with loft storage, and a convenient location close to downtown Saint Helens, this home is full of potential.
Pending
$315,000
390 S 7th St, Saint Helens, OR 97051
2beds
878sqft
Residential, Single Family Residence
Built in 1935
5,662 Square Feet Lot
$-- Zestimate®
$359/sqft
$-- HOA
What's special
Fully fenced backyardBeautifully remodeledUpdated flooringCadet heatersExterior paintFresh modern feelBeautifully landscaped grounds
- 6 days
- 318
- 38
Zillow last checked:
Listing updated:
Listed by:
Patrick Ridgley 541-337-1023,
Premiere Property Group, LLC
Source: RMLS (OR),MLS#: 148164861
Facts & features
Interior
Bedrooms & bathrooms
- Bedrooms: 2
- Bathrooms: 1
- Full bathrooms: 1
- Main level bathrooms: 1
Rooms
- Room types: Bedroom 2, Dining Room, Family Room, Kitchen, Living Room, Primary Bedroom
Primary bedroom
- Level: Main
Bedroom 2
- Level: Main
Dining room
- Level: Main
Kitchen
- Level: Main
Living room
- Level: Main
Heating
- Mini Split
Cooling
- Has cooling: Yes
Appliances
- Included: Dishwasher, Free-Standing Range, Free-Standing Refrigerator, Electric Water Heater
Features
- Windows: Double Pane Windows
- Basement: Full,Partially Finished
Interior area
- Total structure area: 878
- Total interior livable area: 878 sqft
Property
Parking
- Total spaces: 1
- Parking features: Driveway, On Street, Detached
- Garage spaces: 1
- Has uncovered spaces: Yes
Features
- Stories: 2
- Exterior features: Garden
- Fencing: Fenced
Lot
- Size: 5,662 Square Feet
- Features: Seasonal, Trees, SqFt 5000 to 6999
Details
- Parcel number: 9684
Construction
Type & style
- Home type: SingleFamily
- Architectural style: Bungalow
- Property subtype: Residential, Single Family Residence
Materials
- Lap Siding
- Foundation: Concrete Perimeter
Condition
- Updated/Remodeled
- New construction: No
- Year built: 1935
Utilities & green energy
- Sewer: Public Sewer
- Water: Public
- Utilities for property: Cable Connected
Community & HOA
HOA
- Has HOA: No
Location
- Region: Saint Helens
Financial & listing details
- Price per square foot: $359/sqft
- Tax assessed value: $208,970
- Annual tax amount: $1,979
- Date on market: 10/8/2026
- Cumulative days on market: 7 days
- Listing terms: Cash,Conventional,FHA,USDA Loan
- Road surface type: Gravel, Paved
Estimated market value
Not available
Estimated sales range
Not available
Not available
Price history
| Date | Event | Price |
|---|---|---|
| 10/12/2026 | Pending sale | $315,000$359/sqft |
Source:  RMLS (OR) #148164861 Report a problem RMLS (OR) #148164861 Report a problem | ||
| 10/9/2026 | Listed for sale | $315,000+43.2%$359/sqft |
Source: RMLS (OR) #148164861 Report a problem | ||
| 10/11/2024 | Sold | $220,000-7.4%$251/sqft |
Source: RMLS (OR) #24534195 Report a problem | ||
| 9/2/2024 | Pending sale | $237,500$271/sqft |
Source: RMLS (OR) #24534195 Report a problem | ||
| 8/7/2024 | Price change | $237,500-4.6%$271/sqft |
Source: RMLS (OR) #24534195 Report a problem | ||
| 5/31/2024 | Listed for sale | $249,000-7.7%$284/sqft |
Source: RMLS (OR) #24534195 Report a problem | ||
| 6/30/2023 | Listing removed | -- |
Source:  WVMLS #804443 Report a problem WVMLS #804443 Report a problem | ||
| 4/19/2023 | Listed for sale | $269,900$307/sqft |
Source:  Oregon Datashare #220162411 Report a problem Oregon Datashare #220162411 Report a problem | ||
| 2/26/2021 | Listing removed | -- |
Source: Owner Report a problem | ||
| 8/15/2020 | Listing removed | $1,500$2/sqft |
Source: Owner Report a problem | ||
| 7/27/2020 | Listed for rent | $1,500$2/sqft |
Source: Owner Report a problem | ||
Public tax history
| Year | Property taxes | Tax assessment |
|---|---|---|
| 2021 | $1,649 +3.5% | $109,180 +3% |
| 2020 | $1,593 +1.6% | $106,000 +3% |
| 2019 | $1,568 +3.2% | $102,920 +3% |
| 2018 | $1,520 +2.9% | $99,930 +3% |
| 2017 | $1,477 +1.5% | $97,020 +3% |
| 2016 | $1,456 +5% | $94,200 +3% |
| 2015 | $1,386 +0.9% | $91,460 +3% |
| 2014 | $1,374 +5.6% | $88,800 +3% |
| 2013 | $1,300 +5.1% | $86,220 +3% |
| 2012 | $1,238 +2.4% | $83,710 +3% |
| 2011 | $1,208 +0.7% | $81,280 +3% |
| 2010 | $1,199 +3.2% | $78,920 +3% |
| 2009 | $1,163 +4.6% | $76,630 +3% |
| 2008 | $1,111 +2.7% | $74,410 +3% |
| 2007 | $1,082 +3.2% | $72,250 +3% |
| 2006 | $1,048 -1.8% | $70,150 +3% |
| 2005 | $1,067 +4.8% | $68,110 +3% |
| 2004 | $1,018 | $66,130 +3% |
| 2003 | -- | $64,210 +3% |
| 2002 | $953 | $62,340 +3% |
| 2001 | -- | $60,530 +3% |
| 2000 | -- | $58,770 |
Find assessor info on the county website
Monthly payment
Est. payment
Payment breakdown
Explore the cost of this home by adjusting the details. Changes won't be saved.Climate risks
Neighborhood: 97051
Nearby schools
Schools provided by the listing agent
- Elementary: Lewis & Clark
- Middle: St Helens
- High: St Helens
Source: RMLS (OR). This data may not be complete. We recommend contacting the local school district to confirm school assignments for this home.

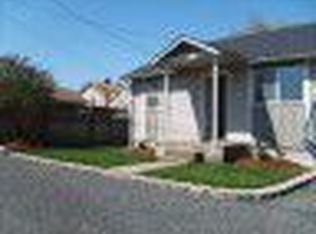

Similar homes
- $--2 bd1 ba840 sqft284 S 14th St, Saint Helens, OR 97051AuctionXome
- $--3 bd1 ba988 sqft1103 Tualatin St, Saint Helens, OR 97051Auction
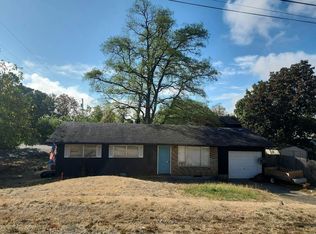 Auction.com 2
 - $299,9002 bd1 ba844 sqft215 S 8th St, Saint Helens, OR 97051Active
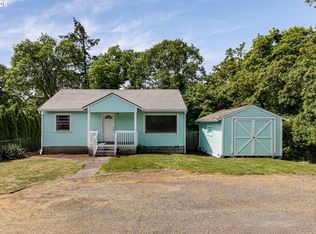
 MLS ID #279550674, Lea Chitwood, RE/MAX Powerpros. RMLS (OR)
 - $339,9002 bd1 ba1.3k sqft265 N 5th St, Saint Helens, OR 97051Active
 MLS ID #446111913, Andrea Guest, Keller Williams Realty Professionals. RMLS (OR)
 - $345,0003 bd1 ba1k sqft614 S 11th St, Saint Helens, OR 97051ActiveMLS ID #659176282, Andrew Paulson, Keller Williams Sunset Corridor. RMLS (OR)
- $285,0002 bd1 ba744 sqft204 Crouse Way, Saint Helens, OR 97051ActiveMLS ID #388222285, Patrick Parks, Oregon First. RMLS (OR)
- $289,9002 bd1 ba927 sqft174 Macarthur St, Saint Helens, OR 97051ActiveMLS ID #175839375, Mick Taylor, John L. Scott. RMLS (OR)
- $351,0003 bd1 ba1.1k sqft324 N 5th St, Saint Helens, OR 97051ActiveMLS ID #188336072, Sharon Parmenter, Opendoor Brokerage LLC. RMLS (OR)
- $385,0002 bd1 ba971 sqft555 Matzen St, Saint Helens, OR 97051ActiveMLS ID #429578474, Sharon Parmenter, Opendoor Brokerage LLC. RMLS (OR)
- $298,0003 bd1 ba858 sqft474 N 6th St, Saint Helens, OR 97051ActiveMLS ID #663494347, Lea Chitwood, RE/MAX Powerpros. RMLS (OR)
- $399,0003 bd2 ba1.1k sqft225 Allendale Ct, Saint Helens, OR 97051ActiveMLS ID #302208491, Ali Englehardt, Keller Williams Sunset Corridor. RMLS (OR)
- $234,9002 bd1 ba864 sqft242 S 16th St, Saint Helens, OR 97051ActiveMLS ID #759164981, Mick Taylor, John L. Scott. RMLS (OR)
- $424,9003 bd2 ba1.1k sqft499 N 10th St, Saint Helens, OR 97051ActiveMLS ID #460167704, Taylor Ramos, Partain Properties, LLC. RMLS (OR)
- $424,9993 bd2 ba1.1k sqft230 Mayfair Dr, Saint Helens, OR 97051ActiveMLS ID #598327446, Rachel McKinnis, eXp Realty, LLC. RMLS (OR)
- $369,0003 bd1 ba1k sqft57705 Cedar Creek Rd, Scappoose, OR 97056ActiveMLS ID #386424086, Jesse Kuhn, RE/MAX Powerpros. RMLS (OR)
- $260,0002 bd2 ba1.1k sqft255 N 18th St #C1, Saint Helens, OR 97051ActiveMLS ID #333308206, Nick Shivers, eXp Realty, LLC. RMLS (OR)
- $339,9003 bd3 ba1.2k sqft34910 Burt Rd, Saint Helens, OR 97051ActiveMLS ID #678178122, Stefanie Otterson, Dwell Realty. RMLS (OR)
- $365,0003 bd2 ba1.1k sqft614 S 10th St, Saint Helens, OR 97051ActiveMLS ID #284438389, Jennifer Parral, Oregon First. RMLS (OR)
- $324,0002 bd2 ba976 sqft34326 Johnsons Landing Rd #C-27, Scappoose, OR 97056ActiveMLS ID #391065526, Alissa Westmoreland, Divine NW Realty. RMLS (OR)
- $425,0002 bd1 ba1.2k sqft33651 SE Santosh St, Scappoose, OR 97056ActiveMLS ID #618480157, Melissa Jaques, John L. Scott. RMLS (OR)
