Pride of ownership shines throughout this exceptionally well-maintained three-bedroom, two & half-bath home in the heart of Vernonia, Oregon. Thoughtfully cared for and updated over the years, this move-in-ready property offers a wonderful combination of comfort, functionality, and small-town Pacific Northwest living. Inside, you'll find a warm and inviting living room featuring a cozy gas fireplace, perfect for gathering with family and friends. The updated kitchen boasts beautiful granite countertops, ample cabinetry, and generous workspace for cooking and entertaining. A spacious utility room provides additional storage and convenience for everyday living. House is wired for a generator to keep the comfort. Storage is abundant throughout the property, with an organized garage and additional space in the elevated crawlspace, ideal for seasonal items, tools, and outdoor equipment. A new roof adds peace of mind and reflects the exceptional care this home has received. Step outside and enjoy the beautifully maintained grounds. The landscaped yard offers attractive curb appeal with established plantings and room to garden, play, or simply relax. The freshly painted back deck provides a welcoming outdoor living space for morning coffee, summer barbecues, or peaceful evenings overlooking the backyard. RV parking adds extra flexibility for outdoor enthusiasts and those needing additional vehicle storage. Located in the scenic Nehalem Valley, Vernonia is known for its friendly community atmosphere, breathtaking natural surroundings, and abundant outdoor recreation. Enjoy nearby access to the Banks-Vernonia State Trail, the Nehalem River, local parks, and miles of forests and hiking opportunities, all while remaining within commuting distance of the Portland metro area. This lovingly maintained home offers the perfect opportunity to enjoy the beauty, recreation, and community spirit that make Vernonia such a special place to call home. Come enjoy small town living today!
Active
$497,500
1218 Heather Ln, Vernonia, OR 97064
3beds
1,802sqft
Residential, Single Family Residence
Built in 1991
9,583 Square Feet Lot
$-- Zestimate®
$276/sqft
$-- HOA
What's special
Landscaped yardOrganized garageCozy gas fireplaceWelcoming outdoor living spaceFreshly painted back deckRv parkingUpdated kitchen
- 100 days
- 210
- 18
Zillow last checked:
Listing updated:
Listed by:
Andrea Jones 503-844-9800,
John L. Scott Market Center
Source: RMLS (OR),MLS#: 103738367
Facts & features
Interior
Bedrooms & bathrooms
- Bedrooms: 3
- Bathrooms: 3
- Full bathrooms: 2
- Partial bathrooms: 1
- Main level bathrooms: 3
Rooms
- Room types: Laundry, Entry, Storage, Bedroom 2, Bedroom 3, Dining Room, Family Room, Kitchen, Living Room, Primary Bedroom
Primary bedroom
- Features: Ceiling Fan, Suite, Walkin Closet, Wallto Wall Carpet
- Level: Main
- Area: 247
- Dimensions: 13 x 19
Bedroom 2
- Features: Ceiling Fan, Closet, Wallto Wall Carpet
- Level: Main
- Area: 99
- Dimensions: 9 x 11
Bedroom 3
- Features: Ceiling Fan, Closet, Wallto Wall Carpet
- Level: Main
- Area: 99
- Dimensions: 9 x 11
Dining room
- Features: Kitchen Dining Room Combo, Sliding Doors, Laminate Flooring
- Level: Main
- Area: 195
- Dimensions: 13 x 15
Kitchen
- Features: Dishwasher, Disposal, Gas Appliances, Hardwood Floors, Island, Kitchen Dining Room Combo, Free Standing Range, Free Standing Refrigerator, Granite, Laminate Flooring
- Level: Main
- Area: 210
- Width: 21
Living room
- Features: Fireplace Insert, Wallto Wall Carpet
- Level: Main
- Area: 378
- Dimensions: 18 x 21
Heating
- Forced Air
Appliances
- Included: Dishwasher, Disposal, Free-Standing Range, Free-Standing Refrigerator, Gas Appliances, Plumbed For Ice Maker, Range Hood, Stainless Steel Appliance(s), Gas Water Heater, Tank Water Heater
Features
- Ceiling Fan(s), Granite, Hookup Available, Pantry, Closet, Kitchen Dining Room Combo, Kitchen Island, Suite, Walk-In Closet(s), Tile
- Flooring: Laminate, Vinyl, Wall to Wall Carpet, Hardwood
- Doors: Sliding Doors
- Windows: Double Pane Windows, Vinyl Frames
- Basement: Crawl Space,Exterior Entry,Unfinished
- Number of fireplaces: 1
- Fireplace features: Gas, Insert
Interior area
- Total structure area: 1,802
- Total interior livable area: 1,802 sqft
Property
Parking
- Total spaces: 2
- Parking features: Driveway, RV Access/Parking, Garage Door Opener, Attached, Extra Deep Garage
- Attached garage spaces: 2
- Has uncovered spaces: Yes
Accessibility
- Accessibility features: Main Floor Bedroom Bath, One Level, Utility Room On Main, Accessibility
Features
- Stories: 1
- Patio & porch: Deck, Porch
- Exterior features: Garden, Gas Hookup, Raised Beds, Yard, Exterior Entry
- Has view: Yes
- View description: Trees/Woods
Lot
- Size: 9,583 Square Feet
- Features: Flood Zone, Level, SqFt 7000 to 9999
Details
- Additional structures: GasHookup, RVParking, HookupAvailable
- Parcel number: 22404
Construction
Type & style
- Home type: SingleFamily
- Architectural style: Traditional
- Property subtype: Residential, Single Family Residence
Materials
- Wood Composite
- Foundation: Block
- Roof: Composition
Condition
- Resale
- New construction: No
- Year built: 1991
Utilities & green energy
- Gas: Gas Hookup, Gas
- Sewer: Public Sewer
- Water: Public
Community & HOA
HOA
- Has HOA: No
Location
- Region: Vernonia
Financial & listing details
- Price per square foot: $276/sqft
- Tax assessed value: $513,500
- Annual tax amount: $3,259
- Date on market: 6/27/2026
- Listing terms: Cash,Conventional,FHA,USDA Loan,VA Loan
- Road surface type: Paved
Estimated market value
Not available
Estimated sales range
Not available
Not available
Price history
| Date | Event | Price |
|---|---|---|
| 6/27/2026 | Listed for sale | $497,500+76.7%$276/sqft |
Source:  RMLS (OR) #103738367 Report a problem RMLS (OR) #103738367 Report a problem | ||
| 10/18/2018 | Sold | $281,500-2.9%$156/sqft |
Source: RMLS (OR) #18365907 Report a problem | ||
| 8/30/2018 | Pending sale | $289,900$161/sqft |
Source: Keller Williams Realty Professionals #18365907 Report a problem | ||
| 8/2/2018 | Price change | $289,900-1.7%$161/sqft |
Source: Keller Williams Realty Professionals #18365907 Report a problem | ||
| 7/21/2018 | Price change | $295,000-1.7%$164/sqft |
Source: Keller Williams Realty Professionals #18365907 Report a problem | ||
| 6/7/2018 | Listed for sale | $300,000+76.5%$166/sqft |
Source: Keller Williams Realty Profes. #18365907 Report a problem | ||
| 7/1/2014 | Sold | $170,000+9.7%$94/sqft |
Source: RMLS (OR) #14359219 Report a problem | ||
| 5/8/2014 | Pending sale | $154,990$86/sqft |
Source: BERKSHIRE HATHAWAY HOMESERVICES NW REAL ESTATE #14359219 Report a problem | ||
| 4/26/2014 | Listed for sale | $154,990+14%$86/sqft |
Source: BERKSHIRE HATHAWAY HOMESERVICES NW REAL ESTATE #14359219 Report a problem | ||
| 4/3/2014 | Sold | $135,991-27.3%$75/sqft |
Source: Public Record Report a problem | ||
| 11/20/2007 | Sold | $187,000+43.8%$104/sqft |
Source: Public Record Report a problem | ||
| 3/25/2005 | Sold | $130,000$72/sqft |
Source: Public Record Report a problem | ||
Public tax history
| Year | Property taxes | Tax assessment |
|---|---|---|
| 2025 | $3,260 +2.2% | $179,760 +3% |
| 2024 | $3,188 +1.3% | $174,530 +3% |
| 2023 | $3,147 +4.9% | $169,450 +3% |
| 2022 | $3,000 +2.9% | $164,520 +3% |
| 2021 | $2,915 +2.8% | $159,730 +3% |
| 2020 | $2,835 +7.8% | $155,080 +3% |
| 2019 | $2,630 +1.3% | $150,570 +3% |
| 2018 | $2,596 +2.5% | $146,190 +3% |
| 2017 | $2,534 +4.8% | $141,940 +3% |
| 2016 | $2,418 | $137,810 +3% |
| 2015 | $2,418 +6.4% | $133,800 +3% |
| 2014 | $2,274 +57.5% | $129,910 +49.2% |
| 2013 | $1,443 -31.8% | $87,050 -31% |
| 2012 | $2,117 +3.6% | $126,130 +3% |
| 2011 | $2,043 +16.9% | $122,460 +17.4% |
| 2010 | $1,748 +96.5% | $104,350 +75.4% |
| 2009 | $889 +31.7% | $59,500 +29.7% |
| 2008 | $675 -63.8% | $45,880 -63.3% |
| 2007 | $1,867 +2.6% | $125,080 +3% |
| 2006 | $1,819 +2.6% | $121,440 +3% |
| 2005 | $1,773 +2.9% | $117,910 +3% |
| 2004 | $1,724 | $114,480 +3% |
| 2003 | -- | $111,150 +3% |
| 2002 | $1,626 | $107,920 -6.6% |
| 2001 | -- | $115,500 +3.6% |
| 2000 | -- | $111,500 |
Find assessor info on the county website
Monthly payment
Est. payment
Payment breakdown
Explore the cost of this home by adjusting the details. Changes won't be saved.Climate risks
Neighborhood: 97064
Nearby schools
Schools provided by the listing agent
- Elementary: Vernonia
- Middle: Vernonia
- High: Vernonia
Source: RMLS (OR). This data may not be complete. We recommend contacting the local school district to confirm school assignments for this home.



Similar homes
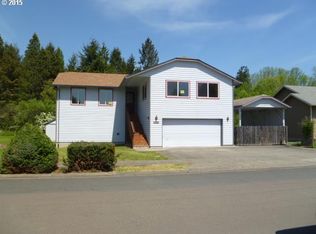
- $499,9993 bd2 ba1.6k sqft1400 Knott St, Vernonia, OR 97064Active

 MLS ID #425073456, Andrea Jones, John L. Scott Market Center. RMLS (OR)
 - $530,0003 bd3 ba1.6k sqft688 Lakeview Dr, Vernonia, OR 97064Active
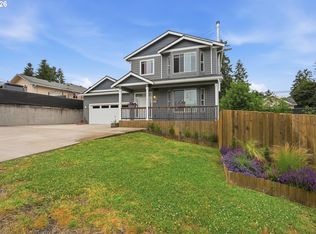 MLS ID #650606936, Amber Morgan, Premiere Property Group, LLC. RMLS (OR)
 - $429,9503 bd3 ba2.1k sqft1006 5th Ave, Vernonia, OR 97064Active
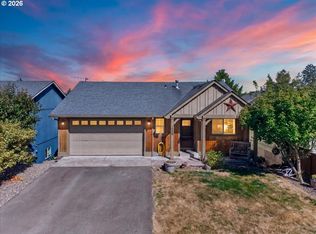 MLS ID #444120727, Andrea Jones, John L. Scott Market Center. RMLS (OR)
 - $409,0003 bd1 ba1.4k sqft1153 2nd Ave, Vernonia, OR 97064Active
 MLS ID #483727107, John Soper, MORE Realty. RMLS (OR)
 - $390,0004 bd2 ba1.9k sqft162 C St, Vernonia, OR 97064ActiveMLS ID #142258037, Mackenzie Johnston Carey, RE/MAX Equity Group. RMLS (OR)
- $358,0003 bd2 ba1.2k sqft885 Bridge St E, Vernonia, OR 97064ActiveMLS ID #438329196, Shannon Rose, Emerge Realty Partners LLC. RMLS (OR)
- $409,9002 bd2 ba1.4k sqft159 E J St, Vernonia, OR 97064ActiveMLS ID #230474063, Sharon Storey, eXp Realty, LLC. RMLS (OR)
- $429,9002 bd2 ba1.2k sqft15116 Creek View Ln, Vernonia, OR 97064ActiveMLS ID #361518359, Randall Dearborn, All County Real Estate. RMLS (OR)
- $499,0004 bd3 ba1.7k sqft42078 NW Buckshire St, Banks, OR 97106ActiveMLS ID #725024244, Tawny Morris, Windermere West LLC. RMLS (OR)
- $499,0003 bd1 ba1.5k sqft71214 Neer City Rd, Rainier, OR 97048ActiveMLS ID #240149864, Craig Olson, Urban Pacific Real Estate. RMLS (OR)
- $525,0003 bd3 ba2.1k sqft59470 Oak Ridge St, Saint Helens, OR 97051ActiveMLS ID #646740472, Jeremiah Collins, Heart and Homes NW, LLC. RMLS (OR)
- $519,9004 bd3 ba2k sqft35580 Elk Meadows Dr, Saint Helens, OR 97051ActiveMLS ID #552613133, Ben Nikolas, Premiere Property Group, LLC. RMLS (OR)
- $475,0003 bd3 ba1.6k sqft35640 Elk Meadows Dr, Saint Helens, OR 97051ActiveMLS ID #645816809, Maria Elmore, Farrell Realty & Property Management, Inc. RMLS (OR)
- $545,0003 bd2 ba1.7k sqft59930 Westhill Rd, Saint Helens, OR 97051ActiveMLS ID #118648272, Tammy Scamfer, MORE Realty. RMLS (OR)
- $470,0005 bd3 ba2.6k sqft48 Red Cedar St, Saint Helens, OR 97051ActiveMLS ID #153048886, Staci Davis, Key Realty. RMLS (OR)
- $460,0004 bd3 ba1.7k sqft35635 Jakobi St, Saint Helens, OR 97051ActiveMLS ID #200446005, Lea Chitwood, RE/MAX Powerpros. RMLS (OR)
- $449,9003 bd3 ba1.5k sqft59553 Darcy St, Saint Helens, OR 97051ActiveMLS ID #775768701, Tran Rogers, RE/MAX Equity Group. RMLS (OR)
- $525,0003 bd3 ba1.6k sqft425 Northstar Ct, Columbia City, OR 97018ActiveMLS ID #652714707, Lea Chitwood, RE/MAX Powerpros. RMLS (OR)
- $530,0003 bd2 ba2k sqft35234 Juniper Ln, Saint Helens, OR 97051ActiveMLS ID #395355547, Lea Chitwood, RE/MAX Powerpros. RMLS (OR)
- $469,9003 bd3 ba1.4k sqft51673 SE 3rd St, Scappoose, OR 97056ActiveMLS ID #487169042, Amy Asivido, Keller Williams Premier Partners. RMLS (OR)
