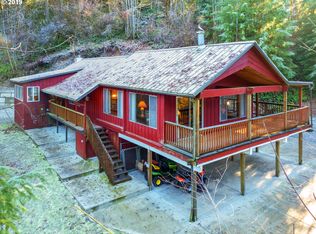
Tucked away on 10+ private acres just off the Scappoose-Vernonia Highway, this unique property offers an incredible opportunity to create your dream rural retreat. Surrounded by beautiful timberland and abundant wildlife, the setting is peaceful, private, and rich with natural beauty. Lizzie Creek runs through the property, providing a picturesque backdrop and year-round enjoyment. The existing 1980 ranch-style home is ready for a new chapter. While the property will require significant repairs and is being sold for cash-only, the home offers a solid footprint with features that are increasingly difficult to find. Inside you'll discover 2 bedrooms, 1.5 bathrooms, an expansive living room centered around a striking brick wood-burning fireplace, and an oversized kitchen and dining area with plenty of room to gather. A large sliding glass door opens to a massive deck overlooking the surrounding forest, creek, and wildlife, creating the perfect space to enjoy the peaceful setting. With vision and effort, this home has the potential to become a truly special country getaway, full-time residence, or investment property. The combination of a spacious floor plan, stunning natural surroundings, creek frontage, and acreage creates an exceptional opportunity for the next owner. There may also be future timber value as the trees continue to mature. If you've been searching for a property where sweat equity can be rewarded with a remarkable lifestyle, this hidden gem is worth a look.
Active
Price cut: $45K (8/21)
$424,900
27480 Gibbs Rd, Scappoose, OR 97056
2beds
1,946sqft
Residential, Single Family Residence
Built in 1980
10.66 Acres Lot
$-- Zestimate®
$218/sqft
$-- HOA
What's special
Striking brick wood-burning fireplaceCreek frontageStunning natural surroundingsSpacious floor planLarge sliding glass door
- 90 days
- 2,641
- 230
Zillow last checked:
Listing updated:
Listed by:
Nikki del Giudice info@farrellrealty.com,
Farrell Realty & Property Management, Inc
Source: RMLS (OR),MLS#: 109561243
Facts & features
Interior
Bedrooms & bathrooms
- Bedrooms: 2
- Bathrooms: 2
- Full bathrooms: 2
- Main level bathrooms: 2
Rooms
- Room types: Bedroom 2, Dining Room, Family Room, Kitchen, Living Room, Primary Bedroom
Primary bedroom
- Features: Double Closet
- Level: Main
- Area: 280
- Dimensions: 14 x 20
Bedroom 2
- Features: Bathroom
- Level: Main
- Area: 195
- Dimensions: 15 x 13
Dining room
- Features: Formal
- Level: Main
- Area: 156
- Dimensions: 13 x 12
Kitchen
- Features: Wood Stove
- Level: Main
- Area: 338
- Width: 26
Living room
- Features: Deck, Fireplace, Sliding Doors
- Level: Main
- Area: 696
- Dimensions: 24 x 29
Heating
- Baseboard, Zoned, Fireplace(s)
Cooling
- Central Air
Appliances
- Included: Electric Water Heater
Features
- Bathroom, Formal, Double Closet
- Flooring: Vinyl, Wall to Wall Carpet
- Doors: Sliding Doors
- Windows: Vinyl Frames
- Basement: Crawl Space
- Number of fireplaces: 2
- Fireplace features: Stove, Wood Burning, Wood Burning Stove
Interior area
- Total structure area: 1,946
- Total interior livable area: 1,946 sqft
Property
Parking
- Parking features: Driveway, Off Street, RV Access/Parking
- Has uncovered spaces: Yes
Accessibility
- Accessibility features: Ground Level, Minimal Steps, One Level, Accessibility
Features
- Levels: One
- Stories: 1
- Patio & porch: Deck
- Exterior features: Yard
- Has view: Yes
- View description: Creek/Stream, Territorial, Trees/Woods
- Has water view: Yes
- Water view: Creek/Stream
- Waterfront features: Creek, Stream
Lot
- Size: 10.66 Acres
- Features: Merchantable Timber, Pasture, Private, Acres 10 to 20
Details
- Additional structures: RVParking
- Parcel number: 5065
- Zoning: RR5
Construction
Type & style
- Home type: SingleFamily
- Architectural style: Ranch
- Property subtype: Residential, Single Family Residence
Materials
- Wood Siding
- Foundation: Concrete Perimeter
- Roof: Composition
Condition
- Fixer
- New construction: No
- Year built: 1980
Utilities & green energy
- Sewer: Septic Tank
- Water: Well
Community & HOA
HOA
- Has HOA: No
Location
- Region: Scappoose
Financial & listing details
- Price per square foot: $218/sqft
- Tax assessed value: $708,570
- Annual tax amount: $4,906
- Date on market: 6/24/2026
- Listing terms: Cash
- Road surface type: Paved
Estimated market value
Not available
Estimated sales range
Not available
Not available
Price history
| Date | Event | Price |
|---|---|---|
| 8/21/2026 | Price change | $424,900-9.6%$218/sqft |
Source:  RMLS (OR) #109561243 Report a problem RMLS (OR) #109561243 Report a problem | ||
| 7/10/2026 | Listed for sale | $469,900$241/sqft |
Source: RMLS (OR) #109561243 Report a problem | ||
| 7/1/2026 | Pending sale | $469,900$241/sqft |
Source: RMLS (OR) #109561243 Report a problem | ||
| 6/24/2026 | Listed for sale | $469,900+176.6%$241/sqft |
Source: RMLS (OR) #109561243 Report a problem | ||
| 12/21/1994 | Sold | $169,900$87/sqft |
Source: Agent Provided Report a problem | ||
Public tax history
| Year | Property taxes | Tax assessment |
|---|---|---|
| 2025 | $4,906 +2.3% | $392,710 +3% |
| 2024 | $4,797 +0.1% | $381,280 +3% |
| 2023 | $4,792 +4.8% | $370,180 +3% |
| 2022 | $4,573 +1.9% | $359,400 +3% |
| 2021 | $4,489 +7.7% | $348,940 +3% |
| 2020 | $4,169 +3.3% | $338,780 +3% |
| 2019 | $4,037 +4.5% | $328,920 +3% |
| 2018 | $3,864 +1.4% | $319,340 +3% |
| 2017 | $3,811 +0.1% | $310,040 +3% |
| 2016 | $3,807 +5.6% | $301,010 +3% |
| 2015 | $3,606 +0.7% | $292,250 +3% |
| 2014 | $3,580 +11.4% | $283,740 +3% |
| 2013 | $3,213 +0.8% | $275,480 +3% |
| 2012 | $3,189 +7.5% | $267,460 +4.7% |
| 2011 | $2,967 -8.2% | $255,560 -1.6% |
| 2010 | $3,231 +3.2% | $259,670 +3% |
| 2009 | $3,131 +16.4% | $252,110 +3% |
| 2008 | $2,689 0% | $244,770 +3% |
| 2007 | $2,690 +4.6% | $237,650 +3% |
| 2006 | $2,571 +2.4% | $230,730 +3% |
| 2005 | $2,510 +8.6% | $224,010 +3% |
| 2004 | $2,311 | $217,490 +3% |
| 2003 | -- | $211,160 +3% |
| 2002 | $2,212 | $205,010 +3% |
| 2001 | -- | $199,040 +7.5% |
| 2000 | -- | $185,220 |
Find assessor info on the county website
Monthly payment
Est. payment
Payment breakdown
Explore the cost of this home by adjusting the details. Changes won't be saved.Climate risks
Neighborhood: 97056
Nearby schools
Schools provided by the listing agent
- Elementary: Petersen
- Middle: Scappoose
- High: Scappoose
Source: RMLS (OR). This data may not be complete. We recommend contacting the local school district to confirm school assignments for this home.
Similar homes
- $519,9003 bd2 ba1.2k sqft28502 Chapman Rd, Scappoose, OR 97056Active

 MLS ID #632057693, Amanda Johnson, Oregon First. RMLS (OR)
 - $449,0003 bd1 ba1.7k sqft52733 NW 1st St, Scappoose, OR 97056Active
 MLS ID #178172801, Robin Ewry, Vantage Point Brokers, LLC. RMLS (OR)
 - $435,0004 bd3 ba1.8k sqft33544 SE Steinfeld St, Scappoose, OR 97056Active
 MLS ID #121087997, Heather Banta, Premiere Property Group, LLC. RMLS (OR)
 - $399,0003 bd2 ba1.3k sqft29374 Ferncrest Dr, Rainier, OR 97048Active
 MLS ID #245031615, Sarah Borders, RE/MAX Powerpros. RMLS (OR)
 - $470,0004 bd3 ba2.2k sqft51276 SW Rembrandt Dr, Scappoose, OR 97056ActiveMLS ID #530124258, Ashlin McNiece, Keller Williams PDX Central. RMLS (OR)
- $595,0003 bd2 ba2.1k sqft34022 Tarbell Rd, Scappoose, OR 97056ActiveMLS ID #232699563, Jesse Kuhn, RE/MAX Powerpros. RMLS (OR)
- $499,9004 bd2 ba1.5k sqft51738 SW Old Portland Rd, Scappoose, OR 97056ActiveMLS ID #613330721, Lea Chitwood, RE/MAX Powerpros. RMLS (OR)
- $460,0004 bd3 ba1.7k sqft35635 Jakobi St, Saint Helens, OR 97051ActiveMLS ID #200446005, Lea Chitwood, RE/MAX Powerpros. RMLS (OR)
- $625,0003 bd2 ba2k sqft52320 SW Taylor St, Scappoose, OR 97056ActiveMLS ID #703617981, Shauna Stroup-Harrison, Oregon First. RMLS (OR)
- $499,5004 bd3 ba2k sqft75093 Townsend Rd, Rainier, OR 97048ActiveMLS ID #743828595, Lea Chitwood, RE/MAX Powerpros. RMLS (OR)
- $430,0003 bd3 ba2k sqft58905 Alexandra Ln, Saint Helens, OR 97051ActiveMLS ID #733503857, Ali Englehardt, Keller Williams Sunset Corridor. RMLS (OR)
- $415,0002 bd2 ba1.1k sqft26400 NW Saint Helens Rd Unit 57, Scappoose, OR 97056ActiveMLS ID #659025725, Galene Buchholz, MORE Realty. RMLS (OR)
- $425,0004 bd3 ba1.5k sqft35365 Oakwood Dr, Saint Helens, OR 97051ActiveMLS ID #703302530, Eric Ryan, Opt. RMLS (OR)
- $429,9002 bd2 ba1.2k sqft15116 Creek View Ln, Vernonia, OR 97064ActiveMLS ID #361518359, Randall Dearborn, All County Real Estate. RMLS (OR)
- $415,0003 bd2 ba1k sqft1865 7th St, Columbia City, OR 97018ActiveMLS ID #798532042, Andrey Kolesnikov, eXp Realty, LLC. RMLS (OR)
- $549,0004 bd4 ba2.7k sqft32577 Stone Rd, Warren, OR 97053ActiveMLS ID #424102966, Jeff Yarbor, Keller Williams Sunset Corridor. RMLS (OR)
- $535,0005 bd4 ba2.8k sqft52052 SE 3rd Pl, Scappoose, OR 97056ActiveMLS ID #599171806, Mike Parsons, MORE Realty. RMLS (OR)
- $534,9004 bd3 ba2k sqft33924 NE Kale St, Scappoose, OR 97056ActiveMLS ID #166538557, Eldridge Huntington, Real Broker. RMLS (OR)
- $455,0003 bd2 ba1.4k sqft26977 Hammond Rd, Rainier, OR 97048ActiveMLS ID #603093239, Kristina Mack, RE/MAX Powerpros. RMLS (OR)
- $599,9004 bd2 ba1.9k sqft58871 Saulser Rd, Saint Helens, OR 97051ActiveMLS ID #625933812, Lea Chitwood, RE/MAX Powerpros. RMLS (OR)
