Cash or Rehab - 3 bedroom, 2 bath home on 16.76 acres Outside of Vernonia yet minutes from Banks Vernonia State Trail, Vernonia Golf Course, Head, Vernonia Springs, LL Stub Stewart State Park. 30 minutes to Forest Grove / Hillsboro / Beaverton and only 45 minutes to downtown Portland / Scappoose. Updates have started and it is priced for the right purchaser to finish the upgrades - So far there is new flooring and paint throughout, New lighting w/ fan fixtures, new kitchen cabinets, countertops, sink, appliances and blinds. New well pump and hot water heater! Marble tiled bathrooms with extended showers have been started with new fixtures, toliets and vanities. This property has a covered front porch with extensive back patio, outbuilding, gated and fenced, level gravel driveway and plenty of level ground and fruit trees. Septic has been recently pumped and inspected. You can not find a better deal in the area or surrounding areas - Don't miss out!
Active
$575,000
55830 Nehalem Hwy S, Vernonia, OR 97064
3beds
1,512sqft
Residential, Manufactured Home
Built in 1995
16.76 Acres Lot
$565,000 Zestimate®
$380/sqft
$-- HOA
What's special
Gated and fencedExtensive back patioLevel gravel drivewayPlenty of level groundFruit treesCovered front porch
- 39 days
- 537
- 31
Zillow last checked:
Listing updated:
Listed by:
Harlow Vernwald 503-757-6016,
Projection Realty
Source: RMLS (OR),MLS#: 665465834
Facts & features
Interior
Bedrooms & bathrooms
- Bedrooms: 3
- Bathrooms: 2
- Full bathrooms: 2
- Main level bathrooms: 2
Rooms
- Room types: Utility Room, Bedroom 2, Bedroom 3, Dining Room, Family Room, Kitchen, Living Room, Primary Bedroom
Primary bedroom
- Features: Bathroom, Ceiling Fan, Closet, Laminate Flooring
- Level: Main
Bedroom 2
- Features: Ceiling Fan, Laminate Flooring
- Level: Main
Bedroom 3
- Features: Ceiling Fan, Laminate Flooring
- Level: Main
Dining room
- Features: Ceiling Fan, Kitchen Dining Room Combo, Sliding Doors, Laminate Flooring
- Level: Main
Kitchen
- Features: Dishwasher, Skylight, Free Standing Range, Free Standing Refrigerator, Laminate Flooring
- Level: Main
Living room
- Features: Laminate Flooring, Vaulted Ceiling
- Level: Main
Heating
- None
Cooling
- None
Appliances
- Included: Dishwasher, Free-Standing Range, Free-Standing Refrigerator, Range Hood, Stainless Steel Appliance(s), Water Softener, Electric Water Heater
- Laundry: Laundry Room
Features
- Ceiling Fan(s), Marble, Vaulted Ceiling(s), Built-in Features, Kitchen Dining Room Combo, Bathroom, Closet
- Flooring: Luxury Vinyl Plank, Laminate
- Doors: Sliding Doors
- Windows: Vinyl Frames, Skylight(s)
- Basement: Crawl Space,None
Interior area
- Total structure area: 1,512
- Total interior livable area: 1,512 sqft
Property
Parking
- Total spaces: 2
- Parking features: Carport, Driveway, RV Access/Parking, RV Boat Storage, Extra Deep Garage, Tandem
- Garage spaces: 2
- Has carport: Yes
- Has uncovered spaces: Yes
Features
- Stories: 1
- Patio & porch: Covered Patio, Porch
- Exterior features: Yard
- Fencing: Fenced
- Has view: Yes
- View description: Seasonal, Trees/Woods
Lot
- Size: 16.76 Acres
- Features: Level, Private, Trees, Acres 10 to 20
Details
- Additional structures: Outbuilding, RVParking, RVBoatStorage
- Parcel number: 24225
- Zoning: PF-80
Construction
Type & style
- Home type: MobileManufactured
- Architectural style: Ranch
- Property subtype: Residential, Manufactured Home
Materials
- Vinyl Siding
- Foundation: Pillar/Post/Pier
- Roof: Composition
Condition
- Approximately
- New construction: No
- Year built: 1995
Utilities & green energy
- Sewer: Septic Tank
- Water: Well
Community & HOA
HOA
- Has HOA: No
Location
- Region: Vernonia
Financial & listing details
- Price per square foot: $380/sqft
- Tax assessed value: $582,520
- Annual tax amount: $2,994
- Date on market: 10/3/2026
- Listing terms: Cash,Conventional,Rehab,VA Loan
- Road surface type: Concrete
Estimated market value
$565,000
$537,000 - $593,000
Not available
Price history
| Date | Event | Price |
|---|---|---|
| 10/3/2026 | Listed for sale | $575,000$380/sqft |
Source:  RMLS (OR) #665465834 Report a problem | ||
Public tax history
| Year | Property taxes | Tax assessment |
|---|---|---|
| 2025 | $2,994 +2% | $237,933 +3% |
| 2024 | $2,937 +0.6% | $231,014 +3% |
| 2023 | $2,918 +5.8% | $224,290 +3% |
| 2022 | $2,759 +3% | $217,768 +3% |
| 2021 | $2,679 +2.7% | $211,431 +3% |
| 2020 | $2,610 +9.7% | $205,273 +3% |
| 2019 | $2,379 +0.4% | $199,304 +3% |
| 2018 | $2,370 +2.1% | $193,501 +3% |
| 2017 | $2,320 +45.4% | $187,868 +40.2% |
| 2016 | $1,595 -24.4% | $133,959 -26.5% |
| 2015 | $2,110 -0.8% | $182,170 +3% |
| 2014 | $2,128 +7.2% | $176,864 +3% |
| 2013 | $1,985 +6.7% | $171,718 +3% |
| 2012 | $1,860 +31% | $166,718 +29.7% |
| 2011 | $1,421 -19.9% | $128,567 -20.3% |
| 2010 | $1,773 +18.8% | $161,329 +3% |
| 2009 | $1,492 +3.5% | $156,636 +3% |
| 2008 | $1,443 +3.4% | $152,079 +3.1% |
| 2007 | $1,395 | $147,460 |
Find assessor info on the county website
Monthly payment
Climate risks
Neighborhood: 97064
Nearby schools
Schools provided by the listing agent
- Elementary: Vernonia
- Middle: Vernonia
- High: Vernonia
Source: RMLS (OR). This data may not be complete. We recommend contacting the local school district to confirm school assignments for this home.


Similar homes
- $599,0004 bd2 ba1.7k sqft17269 Sheely Creek Rd, Vernonia, OR 97064Active
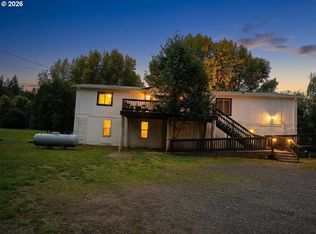
 MLS ID #329293760, Mini Navarrete, Metro West Realty. RMLS (OR)
- $745,0003 bd3 ba1.5k sqft17370 Keasey Rd, Vernonia, OR 97064Active
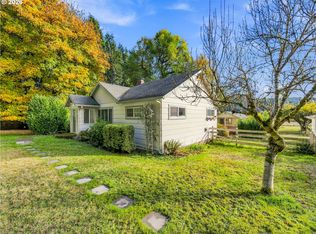 MLS ID #681042155, Eric Lehouiller, Real Broker. RMLS (OR)
- $589,0003 bd2 ba1.6k sqft19512 Biggs Rd, Vernonia, OR 97064Active
 MLS ID #368849218, Shawn Gibson, MORE Realty. RMLS (OR)
- $649,0003 bd2 ba2.1k sqft58442 Nehalem Hwy S, Vernonia, OR 97064Active
 MLS ID #455230675, Allen Marshall, Northwest Real Estate Services. RMLS (OR)
- $530,0003 bd3 ba1.6k sqft688 Lakeview Dr, Vernonia, OR 97064ActiveMLS ID #650606936, Amber Morgan, Premiere Property Group, LLC. RMLS (OR)
- $390,0004 bd2 ba1.9k sqft162 C St, Vernonia, OR 97064ActiveMLS ID #418887206, Samantha Garcia, RE/MAX Equity Group. RMLS (OR)
- $497,5003 bd3 ba1.8k sqft1218 Heather Ln, Vernonia, OR 97064ActiveMLS ID #103738367, Andrea Jones, John L. Scott Market Center. RMLS (OR)
- $424,9002 bd2 ba1.9k sqft27480 Gibbs Rd, Scappoose, OR 97056ActiveMLS ID #109561243, Nikki del Giudice, Farrell Realty & Property Management, Inc. RMLS (OR)
- $429,9503 bd3 ba2.1k sqft1006 5th Ave, Vernonia, OR 97064ActiveMLS ID #444120727, Andrea Jones, John L. Scott Market Center. RMLS (OR)
- $409,0003 bd1 ba1.4k sqft1153 2nd Ave, Vernonia, OR 97064ActiveMLS ID #483727107, John Soper, MORE Realty. RMLS (OR)
- $499,9993 bd2 ba1.6k sqft1400 Knott St, Vernonia, OR 97064ActiveMLS ID #425073456, Andrea Jones, John L. Scott Market Center. RMLS (OR)
- $429,9002 bd2 ba1.2k sqft15116 Creek View Ln, Vernonia, OR 97064ActiveMLS ID #361518359, Randall Dearborn, All County Real Estate. RMLS (OR)
- $625,0003 bd2 ba1.4k sqft56399 Hazen Rd, Warren, OR 97053ActiveMLS ID #206055865, Karen Erlandson, John L. Scott. RMLS (OR)
- $595,0003 bd2 ba2.1k sqft34022 Tarbell Rd, Scappoose, OR 97056ActiveMLS ID #232699563, Jesse Kuhn, RE/MAX Powerpros. RMLS (OR)
- $338,9003 bd2 ba1.2k sqft885 Bridge St E, Vernonia, OR 97064ActiveMLS ID #438329196, Shannon Rose, Emerge Realty Partners LLC. RMLS (OR)
- $579,9003 bd2 ba2.1k sqft56647 Columbia River Hwy, Warren, OR 97053ActiveMLS ID #459677279, Louis Tauber, PNW Realty Associates LLC. RMLS (OR)
