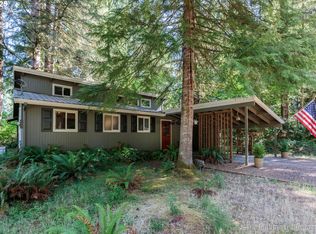
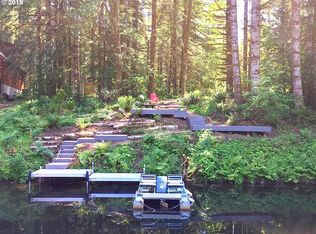
Experience a unique log cabin getaway at Fishhawk Lake, built with beautiful Montana logs. This warm and welcoming home boasts an open great room, spacious gathering areas, hand-punched tin-faced cabinets, and a stunning local river-rock wood-burning fireplace. Upstairs, you’ll find three sleeping areas and a cozy loft perfect for reading or unwinding. Relax on the expansive covered front porch or head to your private dock on the canal for easy lake access. Set on a large, flat, wooded lot with convenient proximity to the lake and lodge. The Fishhawk Lake community is one-of-a-kind and amenities a community center with a meeting room, library and party room as well as tennis/ pickle ball courts and basketball courts. HOA also provides community water and sewer, ground maintenance of the shared area and road maintenance/ snow removal. Enjoy the outdoor lake life with wildlife abounding with elk, deer, birds and fish. Sale includes only the main property; the neighboring lot is not part of the deal. Come enjoy life at the lake today!
Active
$410,000
9947 Beach Dr, Clatskanie, OR 97016
2beds
1,092sqft
:
Get pre-qualified$3,313/mo
Residential, Single Family Residence
Built in 1984
0.3 Acres Lot
$-- Zestimate®
$375/sqft
$563/mo HOA
What's special
Warm and welcoming homeThree sleeping areasLarge flat wooded lotOpen great roomExpansive covered front porchHand-punched tin-faced cabinetsSpacious gathering areas
- 17 days |
- 467 |
- 31 |
Likely to sell faster than
Zillow last checked:
Listing updated:
Listed by:
Andrea Jones 503-844-9800,
John L. Scott Market Center
Source: RMLS (OR),MLS#: 714225121
Facts & features
Interior
Bedrooms & bathrooms
- Bedrooms: 2
- Bathrooms: 1
- Full bathrooms: 1
- Main level bathrooms: 1
Rooms
- Room types: Loft, Bedroom 2, Dining Room, Family Room, Kitchen, Living Room, Primary Bedroom
Primary bedroom
- Features: Closet, Wood Floors
- Level: Main
- Area: 99
- Dimensions: 9 x 11
Bedroom 2
- Features: Loft, Nook, Wood Floors
- Level: Upper
- Area: 240
- Dimensions: 15 x 16
Dining room
- Features: Deck, Kitchen Dining Room Combo, Wood Floors
- Level: Main
- Area: 84
- Dimensions: 7 x 12
Kitchen
- Features: Dishwasher, Eating Area, Pantry, Free Standing Range, Free Standing Refrigerator
- Level: Main
- Area: 168
- Width: 14
Living room
- Features: Ceiling Fan, Fireplace, Living Room Dining Room Combo, Vaulted Ceiling, Wood Floors
- Level: Main
- Area: 143
- Dimensions: 11 x 13
Heating
- Wood Stove, Zoned, Fireplace(s)
Appliances
- Included: Dishwasher, Free-Standing Range, Free-Standing Refrigerator, Electric Water Heater, Tank Water Heater
Features
- Ceiling Fan(s), High Ceilings, Vaulted Ceiling(s), Nook, Loft, Kitchen Dining Room Combo, Eat-in Kitchen, Pantry, Living Room Dining Room Combo, Closet
- Flooring: Wood
- Windows: Wood Frames
- Basement: Crawl Space
- Number of fireplaces: 1
- Fireplace features: Wood Burning
Interior area
- Total structure area: 1,092
- Total interior livable area: 1,092 sqft
Property
Parking
- Parking features: Driveway, Off Street
- Has uncovered spaces: Yes
Features
- Stories: 2
- Patio & porch: Covered Patio, Deck
- Exterior features: Yard
- Has view: Yes
- View description: Lake, Trees/Woods
- Has water view: Yes
- Water view: Lake
- Waterfront features: Lake
- Body of water: Fishhawk Lake
Lot
- Size: 0.3 Acres
- Features: Gentle Sloping, Level, Trees, SqFt 10000 to 14999
Details
- Parcel number: 7297
Construction
Type & style
- Home type: SingleFamily
- Architectural style: Cabin,Log
- Property subtype: Residential, Single Family Residence
Materials
- Log
- Foundation: Concrete Perimeter
- Roof: Composition
Condition
- Resale
- New construction: No
- Year built: 1984
Utilities & green energy
- Sewer: Community
- Water: Community
Community & HOA
HOA
- Has HOA: Yes
- Amenities included: Basketball Court, Commons, Lake Easement, Maintenance Grounds, Management, Meeting Room, Sewer, Snow Removal, Tennis Court, Water
- HOA fee: $563 monthly
- Second HOA fee: $1,450 one time
Location
- Region: Clatskanie
Financial & listing details
- Price per square foot: $375/sqft
- Tax assessed value: $335,933
- Annual tax amount: $1,924
- Date on market: 7/15/2026
- Listing terms: Cash,Conventional
- Road surface type: Paved

Andrea Jones
(503) 702-1572
By pressing Contact Agent, you agree that the real estate professional identified above may call/text you about your search, which may involve use of automated means and pre-recorded/artificial voices. You don't need to consent as a condition of buying any property, goods, or services. Message/data rates may apply. You also agree to our Terms of Use. Zillow does not endorse any real estate professionals. We may share information about your recent and future site activity with your agent to help them understand what you're looking for in a home.
Estimated market value
Not available
Estimated sales range
Not available
Not available
Price history
| Date | Event | Price |
|---|---|---|
| 7/15/2026 | Listed for sale | $410,000-18.8%$375/sqft |
Source: John L Scott Real Estate #714225121 Report a problem | ||
| 4/20/2022 | Sold | $505,000+18.8%$462/sqft |
Source:  RMLS (OR) #22067354 Report a problem RMLS (OR) #22067354 Report a problem | ||
| 3/23/2022 | Pending sale | $425,000$389/sqft |
Source: RMLS (OR) #22067354 Report a problem | ||
| 3/16/2022 | Listed for sale | $425,000$389/sqft |
Source: RMLS (OR) #22067354 Report a problem | ||
Public tax history
| Year | Property taxes | Tax assessment |
|---|---|---|
| 2025 | $1,924 +3.5% | $165,078 +3% |
| 2024 | $1,860 +3.2% | $160,271 +3% |
| 2023 | $1,801 +2.7% | $155,604 +3% |
| 2022 | $1,755 +2.5% | $151,073 +3% |
| 2021 | $1,712 +3% | $146,674 +3% |
| 2020 | $1,662 | $142,403 +3% |
| 2019 | $1,662 +2.9% | $138,257 +3% |
| 2018 | $1,615 +4.6% | $134,231 +3% |
| 2017 | $1,545 +4.9% | $130,322 +3% |
| 2016 | $1,472 +7.7% | $126,527 +3% |
| 2015 | $1,366 +2.7% | $122,843 +3% |
| 2014 | $1,330 +4.1% | $119,266 +3% |
| 2013 | $1,278 | $115,794 +3% |
| 2012 | -- | $112,422 +3% |
| 2011 | -- | $109,148 +3% |
| 2010 | -- | $105,969 +3% |
| 2009 | -- | $102,884 +3% |
| 2008 | -- | $99,889 +3% |
| 2007 | -- | $96,981 +3% |
| 2006 | -- | $94,157 |
Find assessor info on the county website
Monthly payment
Est. payment
Payment breakdown
Explore the cost of this home by adjusting the details. Changes won't be saved.Climate risks
Neighborhood: 97016
Getting around
0 / 100
Car-DependentNearby schools
GreatSchools rating
- 8/10Jewell SchoolGrades: PK-12Distance: 9.8 mi
Schools provided by the listing agent
- Elementary: Jewell
- Middle: Jewell
- High: Jewell
Source: RMLS (OR). This data may not be complete. We recommend contacting the local school district to confirm school assignments for this home.
- $355,0002 bd1 ba934 sqft9929 Beach Dr, Clatskanie, OR 97016Sold
- $484,9410.27 Acres9955 Beach Dr, Clatskanie, OR 97016Off Market
- $--0.27 Acres9955 Beach Dr, Birkenfeld, OR 97016Off Market
- $330,7002 bd1 ba816 sqft9911 Beach Dr, Clatskanie, OR 97016Off Market
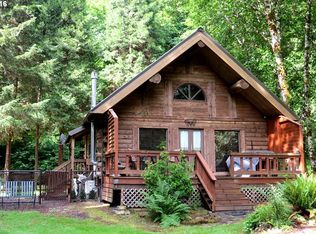
- $423,6003 bd2 ba1.5k sqft9957 Beach Dr, Clatskanie, OR 97016Off Market
- $385,7003 bd2 ba1.7k sqft9948 Beach Dr, Clatskanie, OR 97016Off Market
- $404,0003 bd2 ba1.3k sqft9895 Beach Dr, Clatskanie, OR 97016Off Market
- $20,51310,454 Square Feet9934 Beach Dr, Birkenfeld, OR 97016Off Market
Similar homes
- $425,0003 bd2 ba1.6k sqft71624 Fishhawk Rd, Birkenfeld, OR 97016Active

 MLS ID #338207179, Andrea Jones, John L. Scott Market Center. RMLS (OR)
 - $368,0004 bd2 ba1.4k sqft71461 Fishhawk Rd, Clatskanie, OR 97016Active
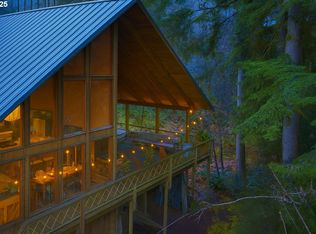 MLS ID #450657156, Tony Apa, JMG - Jason Mitchell Group. RMLS (OR)
 - $279,9003 bd1 ba1.1k sqft10265 Ridge View Ter, Birkenfeld, OR 97016Active
 MLS ID #448697918, Dennis O'Brien, RE/MAX Powerpros. RMLS (OR)
 - $299,9992 bd1 ba1k sqft10252 Lakeview Dr, Birkenfeld, OR 97016Active
 MLS ID #566389218, Tarah Pond, RE/MAX Equity Group. RMLS (OR)
 - $287,2503 bd2 ba1k sqft71250 Northshore Dr, Clatskanie, OR 97016ActiveMLS ID #778263869, Steve Calhoun, Century 21 North Homes Realty. RMLS (OR)
- $250,0002 bd1 ba897 sqft9904 Beach Dr, Birkenfeld, OR 97016ActiveMLS ID #701213989, Bryan Atkinson, eXp Realty, LLC. RMLS (OR)
- $399,9003 bd2 ba1.4k sqft91537 Oklahoma Hill Rd, Westport, OR 97016ActiveMLS ID #717313505, Trevor Berg, Keller Williams Premier Partners. RMLS (OR)
- $--3 bd2 ba1.2k sqft92427 Leaf Court Dr, Astoria, OR 97103AuctionAuction.com 2
- $340,0003 bd1 ba1.6k sqft78242 Woodson Rd, Clatskanie, OR 97016ActiveMLS ID #642077347, Eric Herbert, Keller Williams Realty Professionals. RMLS (OR)
- $440,0003 bd2 ba1.6k sqft635 NW Pine St, Clatskanie, OR 97016ActiveMLS ID #759347667, Sarah Borders, RE/MAX Powerpros. RMLS (OR)
- $365,0003 bd1 ba970 sqft775 SW Belair Dr, Clatskanie, OR 97016ActiveMLS ID #650754663, Mark Charlesworth, Keller Williams PDX Central. RMLS (OR)
- $--3 bd1 ba1.2k sqft929 E Valley Rd, Skamokawa, WA 98647AuctionAuction.com 1
- $299,0003 bd2 ba1.4k sqft76201 Highway 202, Clatskanie, OR 97016ActiveMLS ID #759681204, Michele Montoya, MORE Realty. RMLS (OR)
- $--3 bd2 ba1.2k sqft175 Barefoot Holw, Longview, WA 98632AuctionAuction.com 2
- $375,0003 bd1 ba1.1k sqftArnold Tracts, Cathlamet, WA 98612ActiveMLS ID #2456854, Lacey Vik. NWMLS as distributed by MLS GRID
- $409,0003 bd1 ba1.4k sqft1153 2nd Ave, Vernonia, OR 97064ActiveMLS ID #483727107, John Soper, MORE Realty. RMLS (OR)
- $329,9002 bd1 ba979 sqft943 NE 7th St, Clatskanie, OR 97016ActiveMLS ID #774785106, Dennis O'Brien, RE/MAX Powerpros. RMLS (OR)
- $315,0002 bd2 ba1.4k sqft664 State Route 409, Cathlamet, WA 98612ActiveMLS ID #2557088, Andrew Thomas Justice. NWMLS as distributed by MLS GRID
- $325,0002 bd1 ba1.2k sqft240 Bryant St, Clatskanie, OR 97016ActiveMLS ID #745052830, Ali Englehardt, Keller Williams Sunset Corridor. RMLS (OR)
- $420,0002 bd2 ba1.4k sqft159 E J St, Vernonia, OR 97064ActiveMLS ID #230474063, Sharon Storey, eXp Realty, LLC. RMLS (OR)
