This beautifully maintained, newer construction home offers effortless single-level living in a cozy small-town setting. Perfect for those seeking comfort, convenience, and a relaxed lifestyle. Move-in ready and thoughtfully designed, it features beautiful modern finishes including Govee exterior lighting, an open-concept layout, and bright inviting spaces ideal for everyday living. Step outside to a backyard retreat featuring custom hardscape elements, patio space, great for outdoor dining, gatherings, and enjoying the peaceful surroundings. Located a few blocks away from parks, community pool, and local shops, this home combines peaceful surroundings with close-to-everything convenience - Delivering the perfect balance of charm and practicality while being centrally located between the Oregon Coast and the Portland metropolitan area.
Active
Price cut: $9.9K (6/1)
$440,000
635 NW Pine St, Clatskanie, OR 97016
3beds
1,634sqft
:
Get pre-qualified$2,924/mo
Residential, Single Family Residence
Built in 2021
0.29 Acres Lot
$-- Zestimate®
$269/sqft
$-- HOA
What's special
Backyard retreatSingle-level livingBeautiful modern finishesCustom hardscape elementsGovee exterior lightingPatio spaceOpen-concept layout
- 113 days |
- 340 |
- 20 |
Zillow last checked:
Listing updated:
Listed by:
Sarah Borders 503-396-9497,
RE/MAX Powerpros
Source: RMLS (OR),MLS#: 759347667
Facts & features
Interior
Bedrooms & bathrooms
- Bedrooms: 3
- Bathrooms: 2
- Full bathrooms: 2
- Main level bathrooms: 2
Rooms
- Room types: Bedroom 2, Bedroom 3, Dining Room, Family Room, Kitchen, Living Room, Primary Bedroom
Primary bedroom
- Features: Bathroom, Bathtub With Shower, Double Sinks, Tile Floor, Walkin Closet, Wallto Wall Carpet
- Level: Main
Bedroom 2
- Features: Closet, Wallto Wall Carpet
- Level: Main
Bedroom 3
- Features: Closet, Wallto Wall Carpet
- Level: Main
Dining room
- Features: Exterior Entry, Laminate Flooring
- Level: Main
Kitchen
- Features: Dishwasher, Island, Microwave, Pantry, Free Standing Range, Free Standing Refrigerator, Granite, Laminate Flooring
- Level: Main
Living room
- Features: Deck, Sliding Doors, Wallto Wall Carpet
- Level: Main
Heating
- Heat Pump
Cooling
- Heat Pump
Appliances
- Included: Dishwasher, Free-Standing Range, Free-Standing Refrigerator, Microwave, Plumbed For Ice Maker, Stainless Steel Appliance(s), Electric Water Heater
- Laundry: Laundry Room
Features
- High Speed Internet, Closet, Kitchen Island, Pantry, Granite, Bathroom, Bathtub With Shower, Double Vanity, Walk-In Closet(s)
- Flooring: Laminate, Wall to Wall Carpet, Tile
- Doors: Sliding Doors
- Windows: Triple Pane Windows
- Basement: Crawl Space,Exterior Entry,Storage Space
Interior area
- Total structure area: 1,634
- Total interior livable area: 1,634 sqft
Property
Parking
- Total spaces: 2
- Parking features: Driveway, Off Street, Garage Door Opener, Attached
- Attached garage spaces: 2
- Has uncovered spaces: Yes
Accessibility
- Accessibility features: Garage On Main, Minimal Steps, Natural Lighting, One Level, Accessibility
Features
- Levels: One
- Stories: 1
- Patio & porch: Deck, Porch
- Exterior features: Yard, Exterior Entry
- Has view: Yes
- View description: City, Territorial
Lot
- Size: 0.29 Acres
- Features: Gentle Sloping, Level, Trees, SqFt 10000 to 14999
Details
- Parcel number: 25625
Construction
Type & style
- Home type: SingleFamily
- Architectural style: Craftsman
- Property subtype: Residential, Single Family Residence
Materials
- Board & Batten Siding, Cement Siding
- Foundation: Concrete Perimeter
- Roof: Composition
Condition
- Approximately
- New construction: No
- Year built: 2021
Utilities & green energy
- Sewer: Public Sewer
- Water: Public
Community & HOA
HOA
- Has HOA: No
Location
- Region: Clatskanie
Financial & listing details
- Price per square foot: $269/sqft
- Tax assessed value: $425,360
- Annual tax amount: $3,809
- Date on market: 4/5/2026
- Listing terms: Cash,Conventional,FHA,USDA Loan,VA Loan
- Road surface type: Paved

Sarah Borders
(503) 396-9497
By pressing Contact Agent, you agree that the real estate professional identified above may call/text you about your search, which may involve use of automated means and pre-recorded/artificial voices. You don't need to consent as a condition of buying any property, goods, or services. Message/data rates may apply. You also agree to our Terms of Use. Zillow does not endorse any real estate professionals. We may share information about your recent and future site activity with your agent to help them understand what you're looking for in a home.
Estimated market value
Not available
Estimated sales range
Not available
Not available
Price history
| Date | Event | Price |
|---|---|---|
| 6/1/2026 | Price change | $440,000-2.2%$269/sqft |
Source:  RMLS (OR) #759347667 Report a problem RMLS (OR) #759347667 Report a problem | ||
| 4/6/2026 | Listed for sale | $449,900+5.9%$275/sqft |
Source: RMLS (OR) #759347667 Report a problem | ||
| 5/13/2022 | Sold | $425,000$260/sqft |
Source: RMLS (OR) #22304222 Report a problem | ||
| 4/17/2022 | Pending sale | $425,000$260/sqft |
Source: RMLS (OR) #22304222 Report a problem | ||
| 4/15/2022 | Listed for sale | $425,000$260/sqft |
Source: RMLS (OR) #22304222 Report a problem | ||
Public tax history
| Year | Property taxes | Tax assessment |
|---|---|---|
| 2024 | $3,687 +1.3% | $204,820 +3% |
| 2023 | $3,638 +3.9% | $198,860 +3% |
| 2022 | $3,501 +602.1% | $193,070 +494.6% |
| 2021 | $499 -8.5% | $32,470 -1.9% |
| 2020 | $545 +7% | $33,100 +2.3% |
| 2019 | $510 -1.2% | $32,350 +3% |
| 2018 | $516 +8.1% | $31,410 +3% |
| 2017 | $477 +81.3% | $30,500 +60.5% |
| 2016 | $263 -49.5% | $19,000 -46.1% |
| 2015 | $521 -0.6% | $35,280 +3% |
| 2014 | $524 +5.4% | $34,260 +3% |
| 2013 | $497 -5.6% | $33,270 +3% |
| 2012 | $527 +1.4% | $32,310 +3% |
| 2011 | $520 +2.4% | $31,370 +3% |
| 2010 | $508 +4.6% | $30,460 +3% |
| 2009 | $485 +2.6% | $29,580 +3% |
| 2008 | $473 +1.2% | $28,720 +3% |
| 2007 | $467 +3.2% | $27,890 +3% |
| 2006 | $453 | $27,080 |
Find assessor info on the county website
Monthly payment
Est. payment
Payment breakdown
Explore the cost of this home by adjusting the details. Changes won't be saved.Climate risks
Neighborhood: 97016
Nearby schools
GreatSchools rating
- 6/10Clatskanie Elementary SchoolGrades: K-6Distance: 0.7 mi
- 6/10Clatskanie Middle/High SchoolGrades: 7-12Distance: 0.7 mi
Schools provided by the listing agent
- Elementary: Clatskanie
- Middle: Clatskanie
- High: Clatskanie
Source: RMLS (OR). This data may not be complete. We recommend contacting the local school district to confirm school assignments for this home.
- $455,0003 bd3 ba1.8k sqft655 NW Pine St, Clatskanie, OR 97016Off Market
- $63,790-- bd-- ba-- sqft615 NW Pine St, Clatskanie, OR 97016Off Market
- $95,000-- bd-- ba-- sqft615 NW Pine St, Clatskanie, OR 97016Sold
- $458,2003 bd3 ba1.8k sqft655 Nw Pne, Clatskanie, OR 97016Off Market
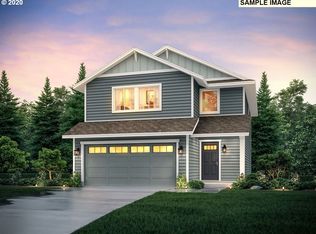
- $333,1004 bd2 ba1.6k sqft185 Old Columbia River Hwy, Clatskanie, OR 97016Off Market
- $594,6002 bd1 ba785 sqft725 NW Pine St, Clatskanie, OR 97016Off Market
- $--2 bd1 ba785 sqft725 NW Pine St APT 4, Clatskanie, OR 97016Off Market
- $--2 bd1 ba785 sqft725 NW Pine St #11042695, Clatskanie, OR 97016Off Market
Similar homes
- $409,0003 bd3 ba1.7k sqft445 SW Belair Dr, Clatskanie, OR 97016Active

 MLS ID #146405187, Trevor Berg, Keller Williams Premier Partners. RMLS (OR)
 - $379,0004 bd2 ba1.7k sqft265 Bryant St, Clatskanie, OR 97016Active
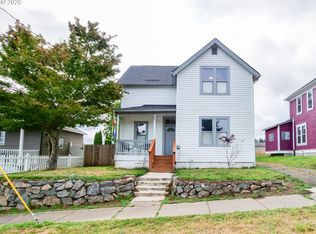 MLS ID #754178232, Gary Slac, Vantage Point Properties Inc. RMLS (OR)
 - $424,9003 bd3 ba1.6k sqft877 Virginia Cir, Clatskanie, OR 97016Active
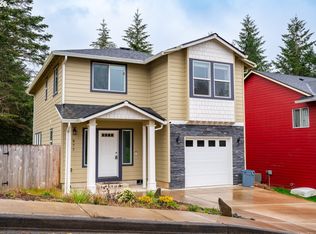 MLS ID #257762669, Jacob Sanchez, Next Generation Real Estate LLC. RMLS (OR)
 - $425,0003 bd3 ba1.7k sqft1453 SW Rainfall Dr, Clatskanie, OR 97016Active
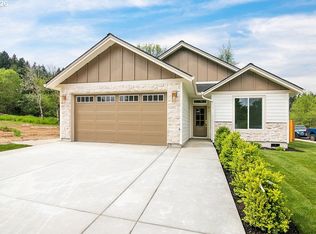 MLS ID #310842352, Trevor Berg, Keller Williams Premier Partners. RMLS (OR)
 - $424,9003 bd3 ba1.7k sqft197 SW Greymist St, Clatskanie, OR 97016ActiveMLS ID #697625265, Trevor Berg, Keller Williams Premier Partners. RMLS (OR)
- $515,0004 bd2 ba2.2k sqft937 Janice Ct, Clatskanie, OR 97016ActiveMLS ID #291896756, Devin Drabandt, Oregon First. RMLS (OR)
- $365,0003 bd1 ba970 sqft775 SW Belair Dr, Clatskanie, OR 97016ActiveMLS ID #650754663, Mark Charlesworth, Keller Williams PDX Central. RMLS (OR)
- $425,0003 bd2 ba1.6k sqft71624 Fishhawk Rd, Birkenfeld, OR 97016ActiveMLS ID #338207179, Andrea Jones, John L. Scott Market Center. RMLS (OR)
- $399,9003 bd2 ba1.4k sqft91537 Oklahoma Hill Rd, Westport, OR 97016ActiveMLS ID #717313505, Trevor Berg, Keller Williams Premier Partners. RMLS (OR)
- $425,0004 bd3 ba2.4k sqft10256 Ridge View Ter, Birkenfeld, OR 97016For Sale
 MLS ID #843265, KEVIN RILEY, Vantage Point Brokers, Llc. WVMLS
 - $425,0004 bd3 ba2.4k sqft10256 Ridgeview Ter, Birkenfeld, OR 97016For Sale
 MLS ID #26-1914, Kevin Lee Riley, Vantage Point Brokers. OCMLS
 - $329,9002 bd1 ba979 sqft943 NE 7th St, Clatskanie, OR 97016ActiveMLS ID #774785106, Dennis O'Brien, RE/MAX Powerpros. RMLS (OR)
- $325,0002 bd1 ba1.2k sqft240 Bryant St, Clatskanie, OR 97016ActiveMLS ID #745052830, Ali Englehardt, Keller Williams Sunset Corridor. RMLS (OR)
- $444,0004 bd2 ba1.6k sqft71432 Northshore Dr, Clatskanie, OR 97016ActiveMLS ID #112954951, Shawn Gibson, MORE Realty. RMLS (OR)
- $462,5004 bd3 ba1.7k sqft9958 Beach Dr, Clatskanie, OR 97016ActiveMLS ID #796625768, Lea Chitwood, RE/MAX Powerpros. RMLS (OR)
- $275,0003 bd2 ba963 sqft75865 Olson Rd, Clatskanie, OR 97016ActiveMLS ID #732601681, Trevor Berg, Keller Williams Premier Partners. RMLS (OR)
- $--3 bd2 ba1.2k sqft175 Barefoot Holw, Longview, WA 98632AuctionAuction.com 2
- $340,0003 bd1 ba1.6k sqft78242 Woodson Rd, Clatskanie, OR 97016ActiveMLS ID #642077347, Eric Herbert, Keller Williams Realty Professionals. RMLS (OR)
- $410,0002 bd1 ba1k sqft9947 Beach Dr, Clatskanie, OR 97016ActiveMLS ID #714225121, Andrea Jones, John L. Scott Market Center. RMLS (OR)
- $499,0003 bd2 ba2k sqft69086 Highway 47, Clatskanie, OR 97016ActiveMLS ID #781204770, Rhonda Holmsten, Ark Real Estate. RMLS (OR)
