NEW Construction -- 1758 Sqft -- 3 Bedroom 3 Bathroom -- Stainless Appliances -- Vaulted Ceilings -- Quartz Countertops -- Living Room -- Dining Area -- Vaulted Ceiling Owner Suite/Bedroom w/Walk-In Closet, Walk-In Tile Shower, Tile Flooring & His and Hers Sinks -- Furnace & Forced Air w/ Cooling -- Luxury Vinyl Plank Flooring -- Double Pane Vinyl Windows -- Laundry Room w/ Sink & Storage -- Open Floor Plan -- Covered Patio -- 2 Car Attached Garage -- Fully Fenced Backyard -- Outdoor Yard Sprinklers -- Walking Distance to Clatskanie Middle High School -- 1 Hour From PDX
Active
$424,900
197 SW Greymist St, Clatskanie, OR 97016
3beds
1,758sqft
Residential, Single Family Residence
Built in 2026
4,791 Square Feet Lot
$-- Zestimate®
$242/sqft
$-- HOA
What's special
Fully fenced backyardDining areaOutdoor yard sprinklersCovered patioWalk-in closetDouble pane vinyl windowsVaulted ceilings
- 48 days
- 412
- 15
Zillow last checked:
Listing updated:
Listed by:
Trevor Berg trevorwberg@gmail.com,
Keller Williams Premier Partners
Source: RMLS (OR),MLS#: 697625265
Facts & features
Interior
Bedrooms & bathrooms
- Bedrooms: 3
- Bathrooms: 3
- Full bathrooms: 3
- Main level bathrooms: 2
Rooms
- Room types: Den, Laundry, Bedroom 2, Bedroom 3, Dining Room, Family Room, Kitchen, Living Room, Primary Bedroom
Primary bedroom
- Level: Main
Bedroom 2
- Level: Upper
Bedroom 3
- Level: Upper
Dining room
- Level: Main
Kitchen
- Level: Main
Living room
- Level: Main
Heating
- Forced Air
Cooling
- Heat Pump
Appliances
- Included: Dishwasher, Disposal, Free-Standing Range, Free-Standing Refrigerator, Stainless Steel Appliance(s), Electric Water Heater
- Laundry: Laundry Room
Features
- Ceiling Fan(s), High Speed Internet, Quartz
- Flooring: Luxury Vinyl Plank
- Windows: Double Pane Windows, Vinyl Frames
- Basement: Crawl Space
Interior area
- Total structure area: 1,758
- Total interior livable area: 1,758 sqft
Property
Parking
- Total spaces: 2
- Parking features: Covered, Parking Pad, Attached
- Attached garage spaces: 2
- Has uncovered spaces: Yes
Features
- Levels: Two
- Stories: 2
- Patio & porch: Covered Patio, Porch
- Exterior features: Yard
- Fencing: Fenced
- Has view: Yes
- View description: Territorial
Lot
- Size: 4,791 Square Feet
- Features: Level, SqFt 5000 to 6999
Details
- Parcel number: 443036
Construction
Type & style
- Home type: SingleFamily
- Property subtype: Residential, Single Family Residence
Materials
- Board & Batten Siding
- Foundation: Concrete Perimeter
- Roof: Composition
Condition
- New Construction
- New construction: Yes
- Year built: 2026
Utilities & green energy
- Sewer: Public Sewer
- Water: Public
Community & HOA
HOA
- Has HOA: No
- Amenities included: Front Yard Landscaping, Snow Removal
Location
- Region: Clatskanie
Financial & listing details
- Price per square foot: $242/sqft
- Annual tax amount: $1,774
- Date on market: 7/22/2026
- Listing terms: Cash,Conventional,FHA,USDA Loan
- Road surface type: Concrete, Paved
Estimated market value
Not available
Estimated sales range
Not available
Not available
Price history
| Date | Event | Price |
|---|---|---|
| 7/22/2026 | Listed for sale | $424,900$242/sqft |
Source:  RMLS (OR) #697625265 Report a problem RMLS (OR) #697625265 Report a problem | ||
Public tax history
Tax history is unavailable.
Monthly payment
Est. payment
Payment breakdown
Explore the cost of this home by adjusting the details. Changes won't be saved.Climate risks
Neighborhood: 97016
Nearby schools
Schools provided by the listing agent
- Elementary: Clatskanie
- Middle: Clatskanie
- High: Clatskanie
Source: RMLS (OR). This data may not be complete. We recommend contacting the local school district to confirm school assignments for this home.
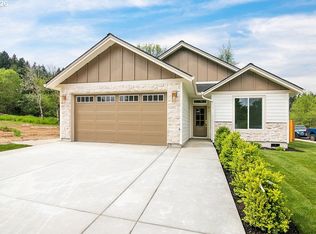
- $425,0003 bd3 ba1.7k sqft1453 SW Rainfall Dr, Clatskanie, OR 97016New Construction

- $425,5003 bd2 ba1.6k sqft1464 SW Curtis Ct, Clatskanie, OR 97016Off Market
- $377,6003 bd3 ba1.4k sqft1444 SW Curtis Ct, Clatskanie, OR 97016Off Market
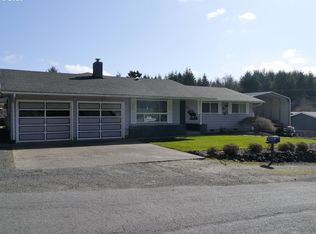
- $398,8003 bd2 ba1.7k sqft70 SW Hall Rd, Clatskanie, OR 97016Off Market
Similar homes
- $425,0003 bd3 ba1.7k sqft1453 SW Rainfall Dr, Clatskanie, OR 97016Active
 MLS ID #310842352, Trevor Berg, Keller Williams Premier Partners. RMLS (OR)
 - $399,9003 bd2 ba1.4k sqft91537 Oklahoma Hill Rd, Westport, OR 97016Active
 MLS ID #717313505, Trevor Berg, Keller Williams Premier Partners. RMLS (OR)
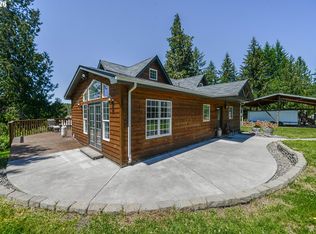
 - $399,0003 bd2 ba2k sqft69086 Highway 47, Clatskanie, OR 97016Active
 MLS ID #781204770, Rhonda Holmsten, Ark Real Estate. RMLS (OR)
 - $310,0002 bd1 ba1.2k sqft240 Bryant St, Clatskanie, OR 97016Active
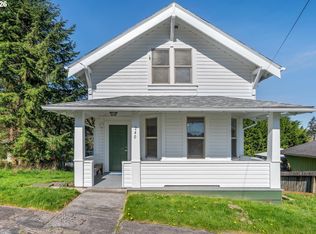 MLS ID #745052830, Ali Englehardt, Keller Williams Sunset Corridor. RMLS (OR)
 - $424,9003 bd3 ba1.6k sqft132 Haley Dr, Longview, WA 98632ActiveMLS ID #213515338, Matthew Peters, Matt Peters Real Estate. RMLS (OR)
- $425,0003 bd2 ba1.6k sqft867 2nd Ave, Vernonia, OR 97064ActiveMLS ID #178669460, Patricia Kirk, Keller Williams Realty Portland Premiere. RMLS (OR)
- $574,9003 bd2 ba1.9k sqft71578 Northshore Dr, Clatskanie, OR 97016ActiveMLS ID #320653447, Kendall Westphal Gendron, The Agency Portland. RMLS (OR)
- $445,0003 bd3 ba2.1k sqft1006 5th Ave, Vernonia, OR 97064ActiveMLS ID #444120727, Andrea Jones, John L. Scott Market Center. RMLS (OR)
