Fully remodeled and full of charm! Thoughtfully updated throughout with extensive improvements including new electrical, plumbing, siding, flooring, interior and exterior paint, and so much more. Laundry Units can be added to the main floor and the upper floor. The renovation brings together fresh, modern finishes while preserving the character that makes this home special.Inside, you'll find a clean, inviting feel with updated finishes and attention to detail throughout. Major systems and exterior components have been addressed, offering the convenience of a move-in-ready home without the work of taking on a major remodel. Fresh exterior updates enhance the curb appeal, while the interior provides a comfortable and beautifully refreshed living space.Enjoy the small-town feel of Rainier with convenient access to Longview, WA, approximately 7 miles away, Vancouver, WA, approximately 43 miles away, and Portland, OR, approximately 47 miles away. A charming home with an impressive list of updates—come see the quality, character, and care that went into this transformation.
Coming soon/no showing 10/23
$372,900
1119 W B St, Rainier, OR 97048
3beds
1,344sqft
Residential, Single Family Residence
Built in 1905
10,018 Square Feet Lot
$-- Zestimate®
$277/sqft
$-- HOA
What's special
- 4 days
- 236
- 12
Zillow last checked:
Listing updated:
Listed by:
Kristen Spellman 971-338-0022,
Real Broker
Source: RMLS (OR),MLS#: 504736936
Facts & features
Interior
Bedrooms & bathrooms
- Bedrooms: 3
- Bathrooms: 3
- Full bathrooms: 2
- Partial bathrooms: 1
- Main level bathrooms: 1
Rooms
- Room types: Laundry, Bedroom 2, Bedroom 3, Dining Room, Family Room, Kitchen, Living Room, Primary Bedroom
Primary bedroom
- Features: Bathroom, Closet, Shower, Sink, Vinyl Floor, Wallto Wall Carpet
- Level: Upper
Bedroom 2
- Features: Closet, Wallto Wall Carpet
- Level: Upper
Bedroom 3
- Features: Closet, Wallto Wall Carpet
- Level: Upper
Dining room
- Features: Vinyl Floor
- Level: Main
Kitchen
- Features: Free Standing Range, Vinyl Floor
- Level: Main
Living room
- Features: Vinyl Floor
- Level: Main
Heating
- Mini Split
Cooling
- Has cooling: Yes
Appliances
- Included: Free-Standing Range, Range Hood, Electric Water Heater
- Laundry: Laundry Room
Features
- High Ceilings, Closet, Bathroom, Shower, Sink
- Flooring: Vinyl, Wall to Wall Carpet
- Windows: Double Pane Windows, Vinyl Frames
- Basement: Crawl Space,Dirt Floor
Interior area
- Total structure area: 1,344
- Total interior livable area: 1,344 sqft
Property
Parking
- Parking features: Driveway, Off Street
- Has uncovered spaces: Yes
Features
- Levels: Two
- Stories: 2
- Patio & porch: Porch
- Has view: Yes
- View description: River, Trees/Woods
- Has water view: Yes
- Water view: River
Lot
- Size: 10,018 Square Feet
- Features: Level, Sloped, Terraced, Trees, SqFt 10000 to 14999
Details
- Parcel number: 18467
- Zoning: R-3
Construction
Type & style
- Home type: SingleFamily
- Property subtype: Residential, Single Family Residence
Materials
- T111 Siding
- Foundation: Concrete Perimeter, Pillar/Post/Pier
- Roof: Composition
Condition
- Resale
- New construction: No
- Year built: 1905
Utilities & green energy
- Sewer: Public Sewer
- Water: Public
Community & HOA
HOA
- Has HOA: No
Location
- Region: Rainier
Financial & listing details
- Price per square foot: $277/sqft
- Tax assessed value: $182,260
- Annual tax amount: $1,820
- Date on market: 10/23/2026
- Listing terms: Cash,Conventional,FHA,USDA Loan,VA Loan
- Road surface type: Gravel, Paved
Estimated market value
Not available
Estimated sales range
Not available
Not available
Price history
Price history is unavailable.
Public tax history
| Year | Property taxes | Tax assessment |
|---|---|---|
| 2025 | $1,820 +2.4% | $98,560 +3% |
| 2024 | $1,778 +1.4% | $95,690 +3% |
| 2023 | $1,753 +4.7% | $92,910 +3% |
| 2022 | $1,674 +1.7% | $90,210 +3% |
| 2021 | $1,647 +2.9% | $87,590 +3% |
| 2020 | $1,601 +1.6% | $85,040 +3% |
| 2019 | $1,576 +2.4% | $82,570 +3% |
| 2018 | $1,539 +1% | $80,170 +3% |
| 2017 | $1,524 +2.9% | $77,840 +3% |
| 2016 | $1,481 +14.8% | $75,580 +3% |
| 2015 | $1,291 +3.4% | $73,380 +3% |
| 2014 | $1,248 +0.7% | $71,250 +1.9% |
| 2013 | $1,240 -3.2% | $69,900 -1.1% |
| 2012 | $1,280 +6.3% | $70,690 +4.1% |
| 2011 | $1,205 -7.6% | $67,880 -1.1% |
| 2010 | $1,304 +3.7% | $68,640 +3% |
| 2009 | $1,257 +11.7% | $66,650 +3% |
| 2008 | $1,125 +4.9% | $64,710 +3% |
| 2007 | $1,073 +3% | $62,830 +3% |
| 2006 | $1,041 +2.2% | $61,000 +3% |
| 2005 | $1,019 +2.5% | $59,230 +3% |
| 2004 | $994 | $57,510 +3% |
| 2003 | -- | $55,840 +3% |
| 2002 | $1,025 | $54,220 +3% |
| 2001 | -- | $52,650 +3% |
| 2000 | -- | $51,120 |
Find assessor info on the county website
Monthly payment
Est. payment
Payment breakdown
Explore the cost of this home by adjusting the details. Changes won't be saved.Climate risks
Neighborhood: 97048
Nearby schools
Schools provided by the listing agent
- Elementary: Hudson Park
- Middle: Rainier
- High: Rainier
Source: RMLS (OR). This data may not be complete. We recommend contacting the local school district to confirm school assignments for this home.
Similar homes
- $370,0002 bd1 ba1.3k sqft417 W E St, Rainier, OR 97048Active
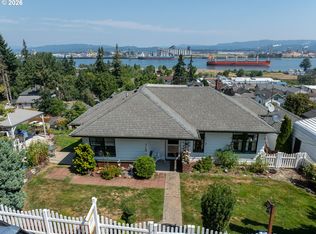
 MLS ID #747798540, Chris Caffee, Real Broker. RMLS (OR)
 - $399,0003 bd2 ba1.3k sqft29374 Ferncrest Dr, Rainier, OR 97048Active
 MLS ID #245031615, Sarah Borders, RE/MAX Powerpros. RMLS (OR)
 - $480,0003 bd2 ba1.5k sqft75377 Fern Hill Rd, Rainier, OR 97048Active
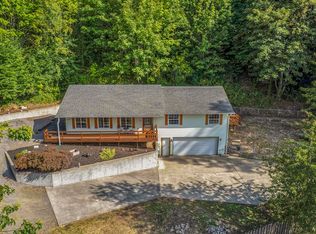 MLS ID #308329890, Jennifer Parral, Oregon First. RMLS (OR)
 - $359,9004 bd1 ba1.5k sqft420 E D St, Rainier, OR 97048Active
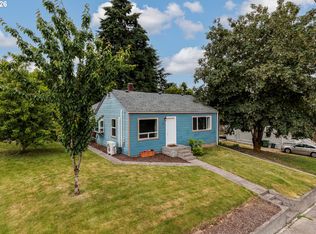 MLS ID #433215096, Dennis O'Brien, RE/MAX Powerpros. RMLS (OR)
 - $429,9003 bd1 ba1.3k sqft29100 Zimmerman Rd, Rainier, OR 97048ActiveMLS ID #188024022, Michele Montoya, MORE Realty. RMLS (OR)
- $349,9003 bd2 ba1.6k sqft69865 Walker Rd, Rainier, OR 97048ActiveMLS ID #212577642, Kristen Spellman, Real Broker. RMLS (OR)
- $295,0003 bd2 ba1.2k sqft29590 Fir St, Rainier, OR 97048ActiveMLS ID #416153852, Michelle Langdon, Soldera Properties, Inc. RMLS (OR)
- $475,0003 bd1 ba1.5k sqft71214 Neer City Rd, Rainier, OR 97048ActiveMLS ID #240149864, Craig Olson, Urban Pacific Real Estate. RMLS (OR)
- $410,0002 bd2 ba1.2k sqft76654 Heath Rd, Rainier, OR 97048ActiveMLS ID #140700366, Lea Chitwood, RE/MAX Powerpros. RMLS (OR)
- $395,0005 bd2 ba1.4k sqft119 Beacon Hill Dr, Longview, WA 98632ActiveMLS ID #749957345, Tanna Johnson, Premiere Property Group LLC. RMLS (OR)
- $385,0003 bd1 ba1.4k sqft208 SW 3rd Ave, Kelso, WA 98626ActiveMLS ID #213159176, John Arnold, Premiere Property Group, LLC. RMLS (OR)
- $435,0003 bd3 ba1.6k sqft506 Haussler Rd, Kelso, WA 98626ActiveMLS ID #407100675, Camilla Moultrie, Premiere Property Group LLC. RMLS (OR)
- $325,0003 bd2 ba1.1k sqft2021 35th Ave, Longview, WA 98632ActiveMLS ID #656115150, Brandon Fox, Keller Williams Realty. RMLS (OR)
- $399,0004 bd3 ba1.6k sqft2714 Florida St, Longview, WA 98632ActiveMLS ID #754826685, Jacqueline Smith, Keller Williams Realty. RMLS (OR)
- $490,0004 bd2 ba1.9k sqft73300 Fern Hill Rd, Rainier, OR 97048ActiveMLS ID #122052093, Jennifer Parral, Oregon First. RMLS (OR)
- $455,0003 bd2 ba1.4k sqft26977 Hammond Rd, Rainier, OR 97048ActiveMLS ID #603093239, Kristina Mack, RE/MAX Powerpros. RMLS (OR)
- $349,9003 bd2 ba1.6k sqft2544 34th Ave, Longview, WA 98632ActiveMLS ID #709952889, Mark Charlesworth, Keller Williams Realty Portland Central. RMLS (OR)
