
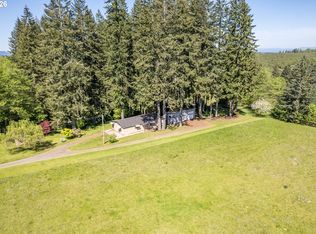
Complete privacy awaits at this unique 9.68-acre rural compound in Rainier. This property stands as an entrepreneur’s or investor's ultimate canvas, anchoring its massive value in a monumental 5,400 square foot fully insulated commercial outbuilding built to extreme industrial standards. The workshop infrastructure is unmatched, featuring an ultra-premium concrete slab engineered for heavy equipment, a massive electrical footprint powered by three 250-amp panels, and a 400-amp backup generator. Total interior climate control is maintained via five separate mini-split heating and cooling systems, while a turnkey integrated security system with keeps the entire perimeter secure. The building's segmented layout with the ability to adjust and/or remove partitions easily includes pristine, climate-controlled clean workspaces that are ideal for manufacturing, secure storage, mechanical shops, or agricultural processing.The surrounding 9.68 acres consist of serene, flat land enveloped by mature timber for absolute seclusion from the outside world. Outside the shop, an enormous gravel footprint easily accommodates several vehicles, heavy machinery, or large RVs. The acreage is fully self-sustaining with a private well, septic system, and a dedicated rain catchment cistern, offering a peaceful country lifestyle just a short drive from the Columbia River and coastal beaches.The seller is highly motivated and willing to carry the note with a substantial, non-refundable down payment.
Active
Price cut: $10K (8/15)
$429,900
29100 Zimmerman Rd, Rainier, OR 97048
3beds
1,344sqft
Residential, Single Family Residence
Built in 1940
9.68 Acres Lot
$-- Zestimate®
$320/sqft
$-- HOA
What's special
Pristine climate-controlled clean workspaces
- 320 days
- 865
- 55
Zillow last checked:
Listing updated:
Listed by:
Michele Montoya 503-453-7242,
MORE Realty
Source: RMLS (OR),MLS#: 188024022
Facts & features
Interior
Bedrooms & bathrooms
- Bedrooms: 3
- Bathrooms: 1
- Full bathrooms: 1
- Main level bathrooms: 1
Rooms
- Room types: Bedroom 2, Bedroom 3, Dining Room, Family Room, Kitchen, Living Room, Primary Bedroom
Primary bedroom
- Level: Main
Bedroom 2
- Level: Main
Kitchen
- Level: Main
Living room
- Level: Main
Heating
- Mini Split
Appliances
- Included: Electric Water Heater
Features
- Basement: Other
Interior area
- Total structure area: 1,344
- Total interior livable area: 1,344 sqft
Video & virtual tour
Property
Parking
- Total spaces: 40
- Parking features: RV Access/Parking, Detached, Oversized
- Garage spaces: 40
Features
- Stories: 2
- Exterior features: Rain Barrel/Cistern(s)
- Has view: Yes
- View description: Trees/Woods
Lot
- Size: 9.68 Acres
- Features: Secluded, Trees, Acres 7 to 10
Details
- Additional structures: Outbuilding, RVParking
- Parcel number: 19151
- Zoning: PF-80
Construction
Type & style
- Home type: SingleFamily
- Architectural style: Cottage
- Property subtype: Residential, Single Family Residence
Materials
- Wood Siding
- Foundation: Other
- Roof: Other
Condition
- Fixer
- New construction: No
- Year built: 1940
Utilities & green energy
- Sewer: Septic Tank
- Water: Cistern, Well
- Utilities for property: Satellite Internet Service
Community & HOA
Community
- Security: Security System Owned
HOA
- Has HOA: No
Location
- Region: Rainier
Financial & listing details
- Price per square foot: $320/sqft
- Tax assessed value: $572,470
- Annual tax amount: $3,638
- Date on market: 10/29/2025
- Listing terms: Cash,Owner Will Carry
- Road surface type: Gravel, Paved
Estimated market value
Not available
Estimated sales range
Not available
Not available
Price history
| Date | Event | Price |
|---|---|---|
| 8/15/2026 | Price change | $429,900-2.3%$320/sqft |
Source:  RMLS (OR) #619404320 Report a problem RMLS (OR) #619404320 Report a problem | ||
| 7/1/2026 | Price change | $439,900-1.1%$327/sqft |
Source: RMLS (OR) #188024022 Report a problem | ||
| 4/21/2026 | Price change | $445,000-1.1%$331/sqft |
Source: RMLS (OR) #188024022 Report a problem | ||
| 3/6/2026 | Price change | $450,000-4.3%$335/sqft |
Source: RMLS (OR) #188024022 Report a problem | ||
| 10/29/2025 | Listed for sale | $470,000-1%$350/sqft |
Source: RMLS (OR) #188024022 Report a problem | ||
| 8/14/2023 | Listing removed | -- |
Source: John L Scott Real Estate Report a problem | ||
| 5/4/2023 | Price change | $474,900-3.1%$353/sqft |
Source: John L Scott Real Estate #23177991 Report a problem | ||
| 3/18/2023 | Listed for sale | $489,900+262.9%$365/sqft |
Source: John L Scott Real Estate #23177991 Report a problem | ||
| 5/4/2017 | Sold | $135,000-41.6%$100/sqft |
Source: RMLS (OR) #16340328 Report a problem | ||
| 8/12/2016 | Sold | $231,200+5.8%$172/sqft |
Source: Public Record Report a problem | ||
| 10/18/2005 | Sold | $218,500$163/sqft |
Source: Public Record Report a problem | ||
Public tax history
| Year | Property taxes | Tax assessment |
|---|---|---|
| 2025 | $3,638 +4.1% | $308,315 +3% |
| 2024 | $3,496 +0.4% | $299,343 +3% |
| 2023 | $3,481 +5.5% | $290,625 +3% |
| 2022 | $3,299 +2.9% | $282,162 +3% |
| 2021 | $3,205 +3.4% | $273,943 +3% |
| 2020 | $3,101 +2.2% | $265,970 +3% |
| 2019 | $3,035 +119.7% | $258,231 +115.6% |
| 2018 | $1,382 -4.9% | $119,766 +1.1% |
| 2017 | $1,453 +4.9% | $118,435 +3% |
| 2016 | $1,385 | $114,989 +3% |
| 2015 | $1,385 +19.7% | $111,646 +15.5% |
| 2014 | $1,156 -6.6% | $96,688 -10.7% |
| 2013 | $1,239 +3.1% | $108,273 +3% |
| 2012 | $1,202 +3.6% | $105,122 +3% |
| 2011 | $1,160 -1.1% | $102,064 +3% |
| 2010 | $1,174 +2.9% | $99,110 +3% |
| 2009 | $1,141 +1.3% | $96,229 +3% |
| 2008 | $1,127 +6.1% | $93,431 +3.1% |
| 2007 | $1,062 +41.2% | $90,620 +44.7% |
| 2005 | $752 +2.7% | $62,640 +3% |
| 2004 | $732 | $60,830 +6.3% |
| 2003 | -- | $57,210 +3% |
| 2002 | $679 | $55,540 +3% |
| 2001 | -- | $53,930 +3% |
| 2000 | -- | $52,360 |
Find assessor info on the county website
Monthly payment
Est. payment
Payment breakdown
Explore the cost of this home by adjusting the details. Changes won't be saved.Climate risks
Neighborhood: 97048
Nearby schools
Schools provided by the listing agent
- Elementary: Hudson Park
- Middle: Rainier
- High: Rainier
Source: RMLS (OR). This data may not be complete. We recommend contacting the local school district to confirm school assignments for this home.
Similar homes
- $399,0003 bd2 ba1.3k sqft29374 Ferncrest Dr, Rainier, OR 97048Active

 MLS ID #245031615, Sarah Borders, RE/MAX Powerpros. RMLS (OR)
 - $--3 bd2 ba1.2k sqft67678 Nicolai Rd, Rainier, OR 97048Auction
 ServiceLink Auction
 - $455,0003 bd2 ba1.4k sqft26977 Hammond Rd, Rainier, OR 97048Active
 MLS ID #603093239, Kristina Mack, RE/MAX Powerpros. RMLS (OR)
 - $349,9003 bd2 ba1.6k sqft69865 Walker Rd, Rainier, OR 97048Active
 MLS ID #212577642, Kristen Spellman, Real Broker. RMLS (OR)
 - $365,0003 bd2 ba1.3k sqft29805 Gregory Rd, Rainier, OR 97048ActiveMLS ID #122673420, Devin Drabandt, Oregon First. RMLS (OR)
- $585,0003 bd2 ba1.7k sqft27340 Parkdale Rd, Rainier, OR 97048ActiveMLS ID #651247258, Rhonda Holmsten, Ark Real Estate. RMLS (OR)
- $410,0002 bd2 ba1.2k sqft76654 Heath Rd, Rainier, OR 97048ActiveMLS ID #140700366, Lea Chitwood, RE/MAX Powerpros. RMLS (OR)
- $359,9004 bd1 ba1.5k sqft420 E D St, Rainier, OR 97048ActiveMLS ID #433215096, Dennis O'Brien, RE/MAX Powerpros. RMLS (OR)
- $370,0002 bd1 ba1.3k sqft417 W E St, Rainier, OR 97048ActiveMLS ID #747798540, Chris Caffee, Real Broker. RMLS (OR)
- $449,5003 bd2 ba1.4k sqft134 N 3rd St, Saint Helens, OR 97051ActiveMLS ID #271069288, Linda Bolen, John L. Scott. RMLS (OR)
- $595,0003 bd2 ba1.2k sqft24915 Mosier Rd, Rainier, OR 97048ActiveMLS ID #292592676, Peggy Howell, John L. Scott. RMLS (OR)
- $435,0003 bd3 ba1.6k sqft506 Haussler Rd, Kelso, WA 98626ActiveMLS ID #407100675, Camilla Moultrie, Premiere Property Group LLC. RMLS (OR)
