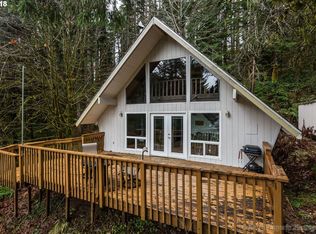
This charming 2-bedroom, 1-bath home offers an exciting opportunity for those seeking a rewarding renovation project. After a tree fell into the house, significant repairs have been completed, but the exposed back of the home reveals the remaining work to be finished, allowing you to truly make it your own. The main floor features a conveniently located bedroom. The kitchen is updated with elegant stainless steel appliances, a spacious breakfast bar, and a cozy dining area complete with a woodstove—perfect for gatherings. The inviting living room is brightened by a sliding glass door that opens to an expansive deck, where you can relax and take in stunning views of the lake. Upstairs, a bedroom loft includes a tranquil reading nook, also overlooking the water. The property benefits from an established easement for driveway access across the neighboring lot. Please note, short-term rentals are not permitted, preserving the peaceful character of the area. Embrace the best of lake living and enjoy the potential of this delightful cabin retreat. Cash or potential Rehab Loan purchase only. Buyer is responsible for assuming special assessment balance, HOA dues and fees at this price.
Active
Price cut: $5K (8/10)
$145,000
71267 Northshore Dr, Clatskanie, OR 97016
2beds
960sqft
Residential, Single Family Residence
Built in 1973
0.41 Acres Lot
$-- Zestimate®
$151/sqft
$833/mo HOA
What's special
- 171 days |
- 2,374 |
- 141 |
Zillow last checked:
Listing updated:
Listed by:
Shawn Gibson 503-866-7986,
MORE Realty
Source: RMLS (OR),MLS#: 494444220
Facts & features
Interior
Bedrooms & bathrooms
- Bedrooms: 2
- Bathrooms: 1
- Full bathrooms: 1
- Main level bathrooms: 1
Rooms
- Room types: Bedroom 2, Dining Room, Family Room, Kitchen, Living Room, Primary Bedroom
Primary bedroom
- Features: Laminate Flooring
- Level: Main
Bedroom 2
- Features: Loft, Vaulted Ceiling, Wallto Wall Carpet
- Level: Upper
Dining room
- Features: Wood Stove
- Level: Main
Kitchen
- Features: Dishwasher, Eat Bar, Microwave, Free Standing Range, Free Standing Refrigerator
- Level: Main
Living room
- Features: Deck, Laminate Flooring, Vaulted Ceiling
- Level: Main
Heating
- Wood Stove
Appliances
- Included: Dishwasher, Free-Standing Range, Free-Standing Refrigerator, Microwave, Stainless Steel Appliance(s), Washer/Dryer, Electric Water Heater
- Laundry: Laundry Room
Features
- Vaulted Ceiling(s), Loft, Eat Bar, Kitchen Island
- Flooring: Laminate, Wall to Wall Carpet
- Windows: Double Pane Windows
- Basement: Crawl Space
- Number of fireplaces: 1
- Fireplace features: Stove, Wood Burning Stove
Interior area
- Total structure area: 960
- Total interior livable area: 960 sqft
Property
Parking
- Parking features: Off Street
Features
- Levels: Two
- Stories: 2
- Patio & porch: Deck
- Has view: Yes
- View description: Lake, Territorial, Trees/Woods
- Has water view: Yes
- Water view: Lake
Lot
- Size: 0.41 Acres
- Features: Sloped, Trees, SqFt 15000 to 19999
Details
- Parcel number: 7393
Construction
Type & style
- Home type: SingleFamily
- Architectural style: A-Frame
- Property subtype: Residential, Single Family Residence
Materials
- T111 Siding
- Roof: Composition
Condition
- Resale
- New construction: No
- Year built: 1973
Utilities & green energy
- Gas: Propane
- Sewer: Community
- Water: Community
Community & HOA
HOA
- Has HOA: Yes
- Amenities included: Commons, Management, Meeting Room, Recreation Facilities, Sewer, Tennis Court, Water
- HOA fee: $6,759 annually
- Second HOA fee: $270 monthly
Location
- Region: Clatskanie
Financial & listing details
- Price per square foot: $151/sqft
- Annual tax amount: $1,653
- Date on market: 2/27/2026
- Listing terms: Cash,Rehab
- Road surface type: Paved
Estimated market value
Not available
Estimated sales range
Not available
Not available
Price history
| Date | Event | Price |
|---|---|---|
| 8/10/2026 | Price change | $145,000-3.3%$151/sqft |
Source:  RMLS (OR) #494444220 Report a problem RMLS (OR) #494444220 Report a problem | ||
| 4/9/2026 | Price change | $150,000-14.3%$156/sqft |
Source: RMLS (OR) #494444220 Report a problem | ||
| 2/27/2026 | Listed for sale | $175,000$182/sqft |
Source: RMLS (OR) #494444220 Report a problem | ||
Public tax history
Tax history is unavailable.
Monthly payment
Est. payment
Payment breakdown
Explore the cost of this home by adjusting the details. Changes won't be saved.Climate risks
Neighborhood: 97016
Getting around
0 / 100
Car-DependentNearby schools
GreatSchools rating
- 8/10Jewell SchoolGrades: PK-12Distance: 9.4 mi
Schools provided by the listing agent
- Elementary: Jewell
- Middle: Jewell
- High: Jewell
Source: RMLS (OR). This data may not be complete. We recommend contacting the local school district to confirm school assignments for this home.
- $221,4272 bd1 ba960 sqft71267 N Shore Dr, Clatskanie, OR 97016Off Market
- $499,6003 bd2 ba1.9k sqft71273 Northshore Dr, Birkenfeld, OR 97016Off Market

- $444,2004 bd2 ba1.4k sqft71259 N Shore Dr, Clatskanie, OR 97016Off Market
- $209,9002 bd1 ba948 sqft71289 N Shore Dr, Clatskanie, OR 97016Sold

- $511,2003 bd2 ba1.8k sqft71291 Northshore Dr, Birkenfeld, OR 97016Off Market
- $4,00010,018 sqft71253 Northshore Dr, Clatskanie, OR 97016Sold
- $---- bd-- ba-- sqft71293 Northshore Dr, Clatskanie, OR 97016Off Market
- $287,2503 bd2 ba1k sqft71250 Northshore Dr, Clatskanie, OR 97016For Sale
Similar homes
- $--3 bd2 ba1.1k sqft71614 Fishhawk Rd, Birkenfeld, OR 97016Auction
 Auction.com 2
 - $199,9003 bd2 ba1.3k sqft70740 Fern Hill Rd, Rainier, OR 97048Active
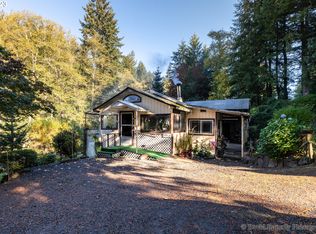
 MLS ID #24196005, Kristine Moore, RE/MAX Powerpros. RMLS (OR)
 - $206,0003 bd2 ba1.4k sqft176 North St, Vernonia, OR 97064Active
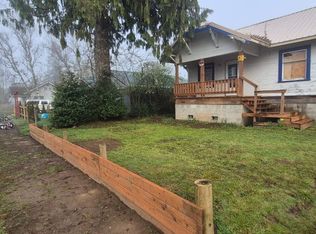 MLS ID #24577250, Ashley Fogel, Weichert, Realtors on Main Street. RMLS (OR)
