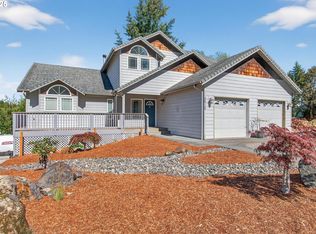
Step into this beautifully updated 2,800 sq ft contemporary Emerald gem home featuring 3 beds, 2.5 bathrooms, & large bonus room, designed for both comfort and functionality. The main level offers high vaulted ceilings, abundant natural lighting, and an updated full bathroom between two spacious bedrooms. Bonus room can be used as a 4th bedroom or recreational purposes. Recent updates include fresh interior paint and laminate vinyl plank flooring(2026), along with custom windows and a walk-in closet in the owner's suite. The remodeled kitchen(2021) showcases custom cabinetry, a Bosch induction/convection range, Bosch dishwasher, and stainless steel appliances. Washer, dryer and microwave are included. Major upgrades include new interior & exterior paint, deck and stairs(2025), tankless water heater(2018), heat pump, and solar panels with control box for energy efficiency. Standout features in the fully equipped shop and creative space, the lower level shop offering 220 amp power (ideal for welding), two workbenches, natural gas availability, and tankless water heater(2015). The dedicated art studio(2019) on the upper level can be used as a guest house, includes a full bathroom, double-trap sink, and gas furnace/electric utilities- perfect for hobbies or home business. Additional features include Tesla charging station, 50 amp 220V in main garage, new vanity(2026) carpet(2019), new shed door, and John Deere D160 riding mower included. A unique property combining modern updates with exceptional workspace versatility. Carpet and flooring professionally cleaned(April 2026) making this sunset galore home turn-key ready.
Active
Price cut: $25.1K (6/26)
$599,900
903 NE Sunset Ct, Clatskanie, OR 97016
3beds
2,817sqft
:
Get pre-qualified$3,944/mo
Residential, Single Family Residence
Built in 1988
0.56 Acres Lot
$-- Zestimate®
$213/sqft
$-- HOA
What's special
New shed doorDeck and stairsNew vanityTesla charging stationHigh vaulted ceilingsCustom windowsSpacious bedrooms
- 96 days |
- 389 |
- 22 |
Zillow last checked:
Listing updated:
Listed by:
Danny Phanphackdy 503-867-1596,
Modern Realty
Source: RMLS (OR),MLS#: 734172831
Facts & features
Interior
Bedrooms & bathrooms
- Bedrooms: 3
- Bathrooms: 3
- Full bathrooms: 2
- Partial bathrooms: 1
- Main level bathrooms: 2
Rooms
- Room types: Bonus Room, Utility Room, Bedroom 2, Bedroom 3, Dining Room, Family Room, Kitchen, Living Room, Primary Bedroom
Primary bedroom
- Features: Double Sinks, Soaking Tub, Walkin Closet, Walkin Shower
- Level: Upper
Bedroom 2
- Level: Main
Bedroom 3
- Level: Main
Dining room
- Level: Main
Kitchen
- Features: Builtin Range, Convection Oven, Free Standing Refrigerator, Quartz
- Level: Main
Living room
- Features: Ceiling Fan, Sliding Doors, High Ceilings
- Level: Main
Heating
- Heat Pump, Passive Solar
Cooling
- Heat Pump
Appliances
- Included: Built-In Range, Convection Oven, Dishwasher, Disposal, Free-Standing Refrigerator, Instant Hot Water, Plumbed For Ice Maker, Stainless Steel Appliance(s), Washer/Dryer, Gas Water Heater, Tankless Water Heater
- Laundry: Laundry Room
Features
- Ceiling Fan(s), High Ceilings, High Speed Internet, Quartz, Soaking Tub, Solar Tube(s), Vaulted Ceiling(s), Double Vanity, Walk-In Closet(s), Walkin Shower, Tile
- Flooring: Laminate, Tile, Wall to Wall Carpet
- Doors: Sliding Doors
- Windows: Double Pane Windows, Vinyl Frames
- Basement: Crawl Space
Interior area
- Total structure area: 2,817
- Total interior livable area: 2,817 sqft
Property
Parking
- Total spaces: 2
- Parking features: Driveway, Garage Door Opener, Attached, Detached
- Attached garage spaces: 2
- Has uncovered spaces: Yes
Features
- Levels: Two
- Stories: 2
- Patio & porch: Deck, Patio
- Exterior features: Gas Hookup
- Has view: Yes
- View description: Seasonal, Trees/Woods
Lot
- Size: 0.56 Acres
- Features: Cul-De-Sac, Level, Trees, SqFt 20000 to Acres1
Details
- Additional structures: GasHookup, Outbuilding, SecondGarage, Workshop
- Parcel number: 26214
Construction
Type & style
- Home type: SingleFamily
- Architectural style: Contemporary
- Property subtype: Residential, Single Family Residence
Materials
- Lap Siding
- Foundation: Concrete Perimeter
- Roof: Composition
Condition
- Resale
- New construction: No
- Year built: 1988
Utilities & green energy
- Gas: Gas Hookup, Gas
- Sewer: Public Sewer
- Water: Public
Green energy
- Energy generation: Solar
- Water conservation: Dual Flush Toilet
Community & HOA
HOA
- Has HOA: No
Location
- Region: Clatskanie
Financial & listing details
- Price per square foot: $213/sqft
- Tax assessed value: $596,290
- Annual tax amount: $6,196
- Date on market: 4/30/2026
- Listing terms: Cash,Conventional,FHA,VA Loan
- Road surface type: Paved

Danny Phanphackdy
(503) 867-1596
By pressing Contact Agent, you agree that the real estate professional identified above may call/text you about your search, which may involve use of automated means and pre-recorded/artificial voices. You don't need to consent as a condition of buying any property, goods, or services. Message/data rates may apply. You also agree to our Terms of Use. Zillow does not endorse any real estate professionals. We may share information about your recent and future site activity with your agent to help them understand what you're looking for in a home.
Estimated market value
Not available
Estimated sales range
Not available
Not available
Price history
| Date | Event | Price |
|---|---|---|
| 6/26/2026 | Price change | $599,900-4%$213/sqft |
Source:  RMLS (OR) #734172831 Report a problem RMLS (OR) #734172831 Report a problem | ||
| 4/30/2026 | Listed for sale | $625,000$222/sqft |
Source: RMLS (OR) #734172831 Report a problem | ||
Public tax history
| Year | Property taxes | Tax assessment |
|---|---|---|
| 2024 | $5,996 | $333,120 |
Find assessor info on the county website
Monthly payment
Est. payment
Payment breakdown
Explore the cost of this home by adjusting the details. Changes won't be saved.Climate risks
Neighborhood: 97016
Nearby schools
GreatSchools rating
- 6/10Clatskanie Elementary SchoolGrades: K-6Distance: 0.8 mi
- 6/10Clatskanie Middle/High SchoolGrades: 7-12Distance: 1.1 mi
Schools provided by the listing agent
- Elementary: Clatskanie
- Middle: Clatskanie
- High: Clatskanie
Source: RMLS (OR). This data may not be complete. We recommend contacting the local school district to confirm school assignments for this home.
- $498,4004 bd3 ba2.3k sqft901 NE Sunset Ct, Clatskanie, OR 97016Off Market

- $469,2004 bd2 ba2.8k sqft1130 NE 5th St, Clatskanie, OR 97016Off Market

- $429,6003 bd2 ba1.6k sqft906 NE Sunset Ct, Clatskanie, OR 97016Off Market
- $458,9003 bd2 ba1.8k sqft1227 NE 5th St, Clatskanie, OR 97016Off Market

- $420,5003 bd2 ba1.5k sqft1227 NE 5th St, Clatskanie, OR 97016Off Market
- $331,3003 bd1 ba1k sqft1225 NE 5th St, Clatskanie, OR 97016Off Market
- $394,1003 bd2 ba1.4k sqft1221 NE 5th St, Clatskanie, OR 97016Off Market
- $468,7003 bd2 ba1.5k sqft1340 NE Geraldine Dr, Clatskanie, OR 97016Off Market
Similar homes
- $599,0003 bd3 ba1.9k sqft21109 Ilmari Rd, Clatskanie, OR 97016Active

 MLS ID #550301138, Sarah Borders, RE/MAX Powerpros. RMLS (OR)
 - $765,0003 bd2 ba1.8k sqft76930 Westward View Ln, Clatskanie, OR 97016Active
 MLS ID #287512009, Jeff Yarbor, Keller Williams Sunset Corridor. RMLS (OR)
 - $515,0004 bd2 ba2.2k sqft937 Janice Ct, Clatskanie, OR 97016Active
 MLS ID #291896756, Devin Drabandt, Oregon First. RMLS (OR)
 - $475,0003 bd3 ba2.6k sqft810 Howard Dr, Clatskanie, OR 97016Active
 MLS ID #203965387, Kristen Spellman, Real Broker. RMLS (OR)
 - $574,9003 bd2 ba1.9k sqft71578 Northshore Dr, Clatskanie, OR 97016ActiveMLS ID #320653447, Kendall Westphal Gendron, The Agency Portland. RMLS (OR)
- $414,9003 bd3 ba1.6k sqft877 Virginia Cir, Clatskanie, OR 97016ActiveMLS ID #257762669, Jacob Sanchez, Next Generation Real Estate LLC. RMLS (OR)
- $585,0006 bd5 ba2.6k sqftPark Hill, Longview, WA 98632ActiveMLS ID #2556828, Diane E. Hart. NWMLS as distributed by MLS GRID
- $649,0003 bd2 ba1.6k sqft71848 Northshore Dr, Clatskanie, OR 97016ActiveMLS ID #771844479, Bryan Atkinson, eXp Realty, LLC. RMLS (OR)
- $605,0003 bd2 ba1.7k sqft27340 Parkdale Rd, Rainier, OR 97048ActiveMLS ID #651247258, Rhonda Holmsten, Ark Real Estate. RMLS (OR)
- $630,0003 bd3 ba1.8k sqft71381 Fishhawk Rd, Clatskanie, OR 97016ActiveMLS ID #585218734, Tarah Pond, RE/MAX Equity Group. RMLS (OR)
- $525,0003 bd3 ba2.3k sqft104 McMenomy Drive, Kelso, WA 98626ActiveMLS ID #2558377, Jill Daniels. NWMLS as distributed by MLS GRID
- $499,0003 bd2 ba2k sqft69086 Highway 47, Clatskanie, OR 97016ActiveMLS ID #781204770, Rhonda Holmsten, Ark Real Estate. RMLS (OR)
- $550,0002 bd2 ba1.7k sqft71616 Northshore Dr, Clatskanie, OR 97016ActiveMLS ID #587314266, Chanel Lester, Premiere Property Group, LLC. RMLS (OR)
- $485,0003 bd2 ba2.1k sqft116 Virginia Place, Longview, WA 98632ActiveMLS ID #2564644, Justin D. Underwood. NWMLS as distributed by MLS GRID
- $579,0003 bd2 ba3k sqftRuth Clancy Hgts, Longview, WA 98632ActiveMLS ID #2560472, Kimberly King. NWMLS as distributed by MLS GRID
- $585,0004 bd3 ba2.6k sqft103 Carrolls Avenue, Carrolls, WA 98609ActiveMLS ID #2547776, Scott Foister. NWMLS as distributed by MLS GRID
- $589,0003 bd4 ba3k sqftTrella Acres 2 Phase 1, Longview, WA 98632ActiveMLS ID #2451921, Sean Stewart. NWMLS as distributed by MLS GRID
- $657,0003 bd3 ba2.6k sqft2357 Cascade Way, Longview, WA 98632ActiveMLS ID #2560200, Tracee Stoner. NWMLS as distributed by MLS GRID
- $584,9003 bd3 ba2.2k sqft2350 Jathom Lane, Longview, WA 98632ActiveMLS ID #2536563, Nicole Bernet. NWMLS as distributed by MLS GRID
- $595,0004 bd2 ba1.5k sqft82 E Sunny Sands Road, Cathlamet, WA 98612ActiveMLS ID #2493168, Lacey Vik. NWMLS as distributed by MLS GRID
