Welcome to your hillside retreat in Seaside’s sought-after Sunset View Estates, located outside the tsunami zone and just minutes from downtown and the beach. This nearly 3,000-square-foot modern farmhouse offers a beautiful combination of quality craftsmanship, thoughtful design, and upscale finishes throughout. The heart of the home is the spacious chef’s kitchen, featuring custom cabinetry, quartz countertops, a large island, two modern farmhouse sinks, stainless steel appliances, and a generous walk-in pantry. Luxury vinyl plank flooring flows throughout the main living areas, creating a warm and cohesive feel. The main-level primary suite offers a peaceful escape with air conditioning and a spa-inspired ensuite bathroom. Enjoy a beautifully tiled and quartz-finished walk-in shower, soaking tub, dual vanities, and a spacious custom walk-in closet. The closet conveniently leads into the pass-through laundry room, complete with a sink and plenty of storage. Upstairs, you’ll find two additional bedrooms, each with custom walk-in closets, along with a dedicated office area and a large bonus room that could easily serve as a fourth bedroom. The bonus space also features a wet bar, making it perfect for guests, movie nights, or entertaining. Outside, the fully fenced backyard is designed for enjoying the Oregon coast lifestyle. The covered patio features a tongue-and-groove cedar ceiling and is already plumbed for water and a gas BBQ, creating an ideal setting for outdoor gatherings or quiet evenings at home. Additional features include custom blinds throughout, a tankless water heater, hydronic heating, and an oversized garage. With its peaceful hillside location and convenient five-minute drive to downtown Seaside and the beach, this home truly offers the best of both worlds — privacy and convenience. Beautifully finished, thoughtfully designed, and ready to enjoy. A rare combination of privacy, quality & convenience.
Active
$875,000
1240 Elkridge Ct, Seaside, OR 97138
3beds
2,993sqft
Residential, Single Family Residence
Built in 2021
8,276 Square Feet Lot
$-- Zestimate®
$292/sqft
$-- HOA
What's special
Fully fenced backyardLarge bonus roomTwo modern farmhouse sinksDedicated office areaAir conditioningMain-level primary suiteDual vanities
- 35 days
- 360
- 21
Zillow last checked:
Listing updated:
Listed by:
Ann Westerlund 503-791-4425,
LUXE Forbes Global Properties
Source: RMLS (OR),MLS#: 548424854
Facts & features
Interior
Bedrooms & bathrooms
- Bedrooms: 3
- Bathrooms: 3
- Full bathrooms: 2
- Partial bathrooms: 1
- Main level bathrooms: 2
Rooms
- Room types: Bonus Room, Laundry, Office, Bedroom 2, Bedroom 3, Dining Room, Family Room, Kitchen, Living Room, Primary Bedroom
Primary bedroom
- Features: Closet Organizer, Eat Bar, Island, Barn Door, Double Sinks, Ensuite, Quartz, Soaking Tub, Vinyl Floor, Walkin Closet, Walkin Shower, Wallto Wall Carpet
- Level: Main
- Area: 224
- Dimensions: 14 x 16
Bedroom 2
- Features: Closet Organizer, Walkin Closet, Wallto Wall Carpet
- Level: Upper
- Area: 182
- Dimensions: 14 x 13
Bedroom 3
- Features: Walkin Closet, Wallto Wall Carpet
- Level: Main
- Area: 143
- Dimensions: 13 x 11
Dining room
- Features: Sliding Doors, Vinyl Floor
- Level: Main
- Area: 198
- Dimensions: 11 x 18
Kitchen
- Features: Dishwasher, Disposal, Gas Appliances, Pantry, Double Oven, Free Standing Range, Free Standing Refrigerator, Plumbed For Ice Maker, Quartz, Vinyl Floor
- Level: Main
- Area: 180
- Width: 18
Living room
- Features: Builtin Features, Fireplace, High Ceilings, Vinyl Floor
- Level: Main
- Area: 399
- Dimensions: 21 x 19
Office
- Features: Closet, Wallto Wall Carpet
- Level: Upper
- Area: 90
- Dimensions: 9 x 10
Heating
- Mini Split, Fireplace(s)
Cooling
- Has cooling: Yes
Appliances
- Included: Dishwasher, Disposal, Double Oven, Free-Standing Gas Range, Free-Standing Range, Free-Standing Refrigerator, Gas Appliances, Plumbed For Ice Maker, Range Hood, Stainless Steel Appliance(s), Washer/Dryer, Gas Water Heater, Tankless Water Heater
- Laundry: Laundry Room
Features
- High Ceilings, Quartz, Soaking Tub, Built-in Features, Wet Bar, Sink, Closet, Closet Organizer, Walk-In Closet(s), Pantry, Eat Bar, Kitchen Island, Double Vanity, Walkin Shower, Tile
- Flooring: Heated Tile, Luxury Vinyl Plank, Wall to Wall Carpet, Vinyl
- Doors: Sliding Doors
- Windows: Double Pane Windows, Vinyl Frames
- Number of fireplaces: 1
- Fireplace features: Gas
Interior area
- Total structure area: 2,993
- Total interior livable area: 2,993 sqft
Video & virtual tour
Property
Parking
- Total spaces: 2
- Parking features: Driveway, On Street, Garage Door Opener, Attached, Extra Deep Garage, Oversized
- Attached garage spaces: 2
- Has uncovered spaces: Yes
Accessibility
- Accessibility features: Garage On Main, Main Floor Bedroom Bath, Minimal Steps, Natural Lighting, Parking, Rollin Shower, Utility Room On Main, Walkin Shower, Accessibility
Features
- Stories: 2
- Patio & porch: Covered Patio
- Exterior features: Gas Hookup, Yard
- Fencing: Fenced
- Has view: Yes
- View description: Trees/Woods
Lot
- Size: 8,276 Square Feet
- Features: Cul-De-Sac, Gentle Sloping, SqFt 7000 to 9999
Details
- Additional structures: GasHookup
- Parcel number: 12930
- Zoning: R1
Construction
Type & style
- Home type: SingleFamily
- Architectural style: Farmhouse
- Property subtype: Residential, Single Family Residence
Materials
- Board & Batten Siding, Cement Siding
- Foundation: Slab
- Roof: Composition
Condition
- Register of Historic Homes
- New construction: No
- Year built: 2021
Utilities & green energy
- Gas: Gas Hookup, Gas
- Sewer: Public Sewer
- Water: Public
Community & HOA
HOA
- Has HOA: No
Location
- Region: Seaside
Financial & listing details
- Price per square foot: $292/sqft
- Tax assessed value: $821,701
- Annual tax amount: $6,243
- Date on market: 9/10/2026
- Listing terms: Cash,Conventional,FHA,VA Loan
- Road surface type: Paved
Estimated market value
Not available
Estimated sales range
Not available
Not available
Price history
| Date | Event | Price |
|---|---|---|
| 9/11/2026 | Listed for sale | $875,000+4.8%$292/sqft |
Source:  RMLS (OR) #548424854 Report a problem RMLS (OR) #548424854 Report a problem | ||
| 7/19/2024 | Sold | $835,000-3.9%$279/sqft |
Source: RMLS (OR) #24365877 Report a problem | ||
| 6/26/2024 | Pending sale | $869,000$290/sqft |
Source: RMLS (OR) #24365877 Report a problem | ||
| 5/24/2024 | Listing removed | $869,000-3.3%$290/sqft |
Source: CMLS #24-198 Report a problem | ||
| 3/27/2024 | Listed for sale | $899,000+1131.5%$300/sqft |
Source: CMLS #24-198 Report a problem | ||
| 11/20/2020 | Sold | $73,000$24/sqft |
Source: Public Record Report a problem | ||
Public tax history
| Year | Property taxes | Tax assessment |
|---|---|---|
| 2025 | $6,243 +3% | $434,454 +3% |
| 2024 | $6,060 +3% | $421,801 +3% |
| 2023 | $5,880 +2.8% | $409,516 +3% |
| 2022 | $5,720 +573.4% | $397,589 +545.4% |
| 2021 | $849 -16.4% | $61,600 -16.2% |
| 2020 | $1,016 | $73,482 +10% |
| 2019 | $1,016 +10.1% | $66,801 -7% |
| 2018 | $923 -5.6% | $71,830 -1.1% |
| 2017 | $977 +0% | $72,640 +3% |
| 2016 | $977 +15.3% | $70,525 +1.6% |
| 2015 | $847 +0.1% | $69,447 +3% |
| 2014 | $846 -5.4% | $67,425 +3% |
| 2013 | $894 | $65,462 +3% |
| 2012 | -- | $63,556 +3% |
| 2011 | -- | $61,705 +3% |
| 2010 | -- | $59,908 +3% |
| 2009 | -- | $58,164 +3% |
| 2008 | -- | $56,470 +3% |
| 2007 | -- | $54,826 +3% |
| 2006 | -- | $53,230 |
Find assessor info on the county website
Monthly payment
Est. payment
Payment breakdown
Explore the cost of this home by adjusting the details. Changes won't be saved.Climate risks
Neighborhood: 97138
Nearby schools
Schools provided by the listing agent
- Elementary: Pacific Ridge,Cannon Bch Acad
- Middle: Seaside
- High: Seaside
Source: RMLS (OR). This data may not be complete. We recommend contacting the local school district to confirm school assignments for this home.

Similar homes
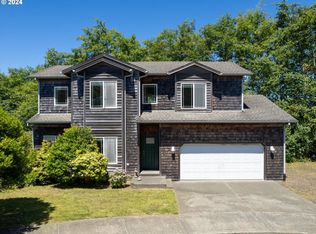
- $925,0003 bd3 ba2.2k sqft1775 Thompson Falls Dr, Seaside, OR 97138Active

 MLS ID #372685905, Hilary Herman, Realty One Group Prestige. RMLS (OR)
 - $930,0005 bd3 ba3.4k sqft2144 Middle Fork Cir, Seaside, OR 97138For Sale

 MLS ID #220224487, Jason Finley Luecker, Keller Williams Realty Central Oregon. Oregon Datashare
 - $975,0005 bd4 ba2.9k sqft1790 Thompson Falls Dr, Seaside, OR 97138Active
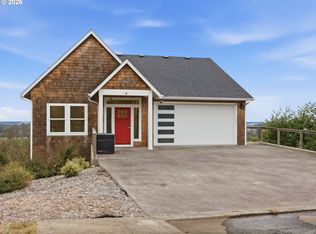 MLS ID #454720434, Ann Westerlund, LUXE Forbes Global Properties. RMLS (OR)
 - $885,0004 bd3 ba2.6k sqft4664 Sheridan Dr, Gearhart, OR 97138Active
 MLS ID #195142327, Melissa Eddy, Windermere Realty Trust. RMLS (OR)
 - $855,0003 bd3 ba4.4k sqft88864 Blue Heron Rd, Gearhart, OR 97138ActiveMLS ID #729385312, Jennie Morisse, Premiere Property Group LLC. RMLS (OR)
- $899,0004 bd3 ba1.6k sqft810 G St, Gearhart, OR 97138ActiveMLS ID #468937606, Judy Paulsen, Windermere Realty Trust. RMLS (OR)
- $649,9995 bd4 ba2.6k sqft77 Hilltop Dr, Seaside, OR 97138ActiveMLS ID #759143292, Shelly Owen, Windermere Realty Trust. RMLS (OR)
- $869,0005 bd3 ba2.9k sqft1360 Sea Ridge Ln, Gearhart, OR 97138ActiveMLS ID #481304733, Judy Paulsen, Windermere Realty Trust. RMLS (OR)
- $649,5003 bd3 ba2.5k sqft2165 Skyline Dr, Seaside, OR 97138ActiveMLS ID #600481052, Jenny Frank, Windermere Realty Trust. RMLS (OR)
- $850,0003 bd3 ba2.9k sqft88769 Teal Rd, Gearhart, OR 97138ActiveMLS ID #243045618, Carla Martens-Sowins, Sowins Real Estate & Property Management, LLC. RMLS (OR)
- $829,0004 bd3 ba2.4k sqft657 Marion Ave, Gearhart, OR 97138ActiveMLS ID #304427787, Katy Walstra, Windermere Realty Trust. RMLS (OR)
- $965,0003 bd3 ba2.9k sqft2499 Pine Ridge Dr, Gearhart, OR 97138ActiveMLS ID #722857317, James Campion, Windermere Realty Trust. RMLS (OR)
- $899,0003 bd3 ba2.9k sqft860 Beach Dr, Seaside, OR 97138ActiveMLS ID #183755083, Carla Martens-Sowins, Sowins Real Estate & Property Management, LLC. RMLS (OR)
- $799,9003 bd3 ba2.5k sqft1390 Sea Ridge Ln, Gearhart, OR 97138ActiveMLS ID #634026248, Hilary Herman, Realty One Group Prestige. RMLS (OR)
- $799,9004 bd2 ba2k sqft741 Creekside Dr, Gearhart, OR 97138ActiveMLS ID #273795633, Judy Paulsen, Windermere Realty Trust. RMLS (OR)
- $825,0003 bd3 ba2.1k sqft500 Farrell Ct, Seaside, OR 97138ActiveMLS ID #302184981, Pamela Ackley, Windermere Realty Trust. RMLS (OR)
- $745,0004 bd3 ba2.2k sqft144 6th Ave, Seaside, OR 97138ActiveMLS ID #285987705, Jenny Frank, Windermere Realty Trust. RMLS (OR)
- $799,0003 bd3 ba1.5k sqft844 Little Beach Dr, Gearhart, OR 97138ActiveMLS ID #742621047, Richard Hildreth, Keller Williams Sunset Corridor. RMLS (OR)
- $859,0004 bd3 ba2.6k sqft89120 Arrowhead Rd, Warrenton, OR 97146ActiveMLS ID #792620509, Cheryl Johnson, Realty One Group Prestige. RMLS (OR)
