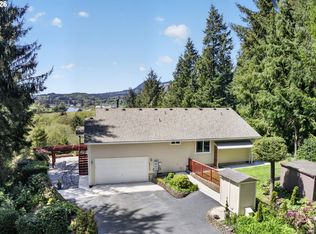
This private two-acre retreat offers a protected microclimate perfect for those with a green thumb, featuring a vibrant mini-farm atmosphere complete with established fruit and nut trees and a dedicated setup for chickens. A bonus living area above the oversized two-car garage enhances the versatile footprint of this property, finished with its own wet bar and bathroom to serve as a premier guest suite or private retreat. Beyond the residence, a massive detached shop with a substantial loft provides incredible utility for projects and storage. The centerpiece of this estate is the incredible versatility of the living and workspace, headlined by a spacious home that has benefited from extensive updates over the past several years, including the addition of a primary bedroom suite. The home's layout is intentionally designed for independence, featuring a separate family room tucked away in its own wing alongside a dedicated set of bedrooms and a bathroom. This thoughtfully planned residence includes walk-in closets in three of the bedrooms, providing ample storage for everyone. The property is ideally located just minutes from the Nehalem River and local ocean beaches, and approximately 90 minutes from Portland.
Active
Price cut: $10K (8/31)
$775,000
34575 Miami Foley Rd, Nehalem, OR 97131
4beds
2,820sqft
Manufactured Home
Built in 1997
2 Acres Lot
$741,000 Zestimate®
$275/sqft
$-- HOA
What's special
Private two-acre retreatProtected microclimateSpacious homeDedicated setup for chickensPrimary bedroom suiteVibrant mini-farm atmosphere
- 135 days
- 650
- 48
Zillow last checked:
Listing updated:
Listed by:
Samantha Mattison 503-801-2028,
Coldwell Banker Professional G
Source: OCMLS,MLS#: 26-1151
Facts & features
Interior
Bedrooms & bathrooms
- Bedrooms: 4
- Bathrooms: 4
- Full bathrooms: 3
- 1/2 bathrooms: 1
Heating
- Forced Air, Heat Pump, Wood
Cooling
- Ceiling Fan(s), Ductless
Appliances
- Included: Dishwasher, Electric Range, Refrigerator, Range Hood
- Laundry: Accessible Utilities or Laundry
Features
- Kitchen Island, Open Floorplan, Roll In Shower, Storage, Wet Bar, Walk-In Closet(s), Vaulted Ceiling(s), Ceiling Fan(s)
- Flooring: Carpet, Vinyl
- Windows: Bay Window(s), Skylight(s), Vinyl Frames
- Basement: Crawl Space
- Number of fireplaces: 1
- Fireplace features: Wood Burning Stove
Interior area
- Total structure area: 2,820
- Total interior livable area: 2,820 sqft
- Finished area above ground: 2,820
- Finished area below ground: 0
Property
Parking
- Total spaces: 4
- Parking features: Additional Parking, Detached Garage, Driveway, Garage Door Opener, Oversized, RV Access/Parking, Workshop in Garage
- Garage spaces: 4
Accessibility
- Accessibility features: Accessible Full Bath
Features
- Levels: One
- Stories: 1
- Patio & porch: Deck, Covered Porch
- Exterior features: Fire Pit, Garden, Kennel, Private Yard, Storage
- Fencing: Partial
Lot
- Size: 2 Acres
- Features: Garden, Landscaped, Level, Secluded, Gentle Sloping
Details
- Additional structures: Garage(s), Shed(s), Workshop, Loafing Shed
- Parcel number: 100143R
- Zoning description: RR-2 Rural 2 acre
- Special conditions: Standard
Construction
Type & style
- Home type: MobileManufactured
- Architectural style: Other
- Property subtype: Manufactured Home
Materials
- HardiPlank Type
- Foundation: Slab
- Roof: Composition
Condition
- New construction: No
- Year built: 1997
Utilities & green energy
- Electric: 220 Volts
- Sewer: Septic Tank
- Water: Well
- Utilities for property: Electricity Connected
Community & HOA
HOA
- Has HOA: No
Location
- Region: Nehalem
Financial & listing details
- Price per square foot: $275/sqft
- Tax assessed value: $519,900
- Annual tax amount: $3,310
- Date on market: 5/2/2026
- Listing terms: Cash,Conventional
- Electric utility on property: Yes
Estimated market value
$741,000
$704,000 - $778,000
Not available
Price history
| Date | Event | Price |
|---|---|---|
| 8/31/2026 | Price change | $775,000-1.3%$275/sqft |
Source:  OCMLS #26-1151 Report a problem OCMLS #26-1151 Report a problem | ||
| 7/14/2026 | Price change | $785,000-1.3%$278/sqft |
Source:  RMLS (OR) #705683909 Report a problem RMLS (OR) #705683909 Report a problem | ||
| 5/2/2026 | Listed for sale | $795,000+359.5%$282/sqft |
Source: OCMLS #26-1151 Report a problem | ||
| 8/19/2005 | Sold | $173,000$61/sqft |
Source: Public Record Report a problem | ||
Public tax history
| Year | Property taxes | Tax assessment |
|---|---|---|
| 2025 | $3,311 +8.5% | $279,944 +3% |
| 2024 | $3,052 +0.7% | $271,798 +3% |
| 2023 | $3,030 +6.4% | $263,882 +3% |
| 2022 | $2,846 +3% | $256,197 +3% |
| 2021 | $2,764 +4.1% | $248,742 +3% |
| 2020 | $2,654 +2.8% | $241,498 +3% |
| 2019 | $2,582 +2.6% | $234,464 +3% |
| 2018 | $2,517 | $227,640 +3% |
| 2017 | $2,517 +4.2% | $221,017 +13.5% |
| 2014 | $2,416 +8.8% | $194,770 +3% |
| 2013 | $2,221 +7.1% | $189,100 +3% |
| 2012 | $2,074 +2.9% | $183,600 +3% |
| 2011 | $2,016 +24.1% | $178,260 +24.4% |
| 2010 | $1,625 +1.8% | $143,350 +3% |
| 2009 | $1,595 +18% | $139,180 +3% |
| 2008 | $1,352 +8.5% | $135,130 +10.5% |
| 2007 | $1,246 +20.4% | $122,320 +17.1% |
| 2006 | $1,035 +4.9% | $104,480 +3% |
| 2005 | $987 +10.6% | $101,440 +3% |
| 2004 | $892 | $98,490 +3% |
| 2003 | -- | $95,630 +6.1% |
| 2001 | -- | $90,146 +3% |
| 2000 | $825 | $87,520 |
Find assessor info on the county website
Monthly payment
Climate risks
Neighborhood: 97131
Similar homes
- $739,0003 bd2 ba1.6k sqft38225 Hiagua Ln, Nehalem, OR 97131For Sale

 MLS ID #26-1180, Tosha Reinmiller, Living Room Realty. OCMLS
 - $750,0004 bd3 ba2.2k sqft34510 Pinyon Dr, Nehalem, OR 97131For Sale
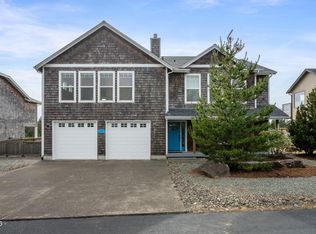 MLS ID #26-1295, Marly Littlefield, Real Broker. OCMLS
 - $785,0005 bd3 ba2.5k sqft22800 Miami Foley Rd, Nehalem, OR 97131For Sale
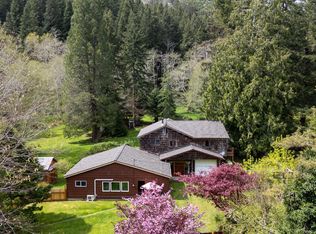 MLS ID #26-1390, Eric A Hanson, Sand + Cedar Realty. OCMLS
 - $739,0003 bd2 ba1.6k sqft38225 Hiagua Ln N, Nehalem, OR 97131Active
 MLS ID #605036337, Tosha Reinmiller, Living Room Realty. RMLS (OR)
 - $639,0006 bd6 ba2.9k sqft10425 Neahkahnie Creek Rd, Nehalem, OR 97131For SaleMLS ID #TC-21491, Valerie Schumann, Berkshire Hathaway Garibaldi. OCMLS
- $699,0002 bd2 ba1.5k sqft9320 Nehalem Rd, Nehalem, OR 97131For SaleMLS ID #26-1134, Jackie Weber, Windermere Realty Trust. OCMLS
- $960,0003 bd2 ba1.9k sqft23100 Miami Foley Rd, Nehalem, OR 97131For SaleMLS ID #26-846, Mary Kay Campbell, Berkshire Hathaway HomeServices NW - Netarts. OCMLS
- $799,0004 bd3 ba2.8k sqft3585 Aldercrest Rd, Tillamook, OR 97141For SaleMLS ID #26-1355, Marilyn K. Hankins, King Realty. OCMLS
- $399,0004 bd2 ba1.4k sqft10998 Seamont Way, Nehalem, OR 97131ActiveMLS ID #305391990, Jennifer Mengis, MORE Realty. RMLS (OR)
- $599,9003 bd2 ba1.6k sqft9980 Pine Ridge Dr, Nehalem, OR 97131For SaleMLS ID #TC-21613, Zachary Eaton, Keller Williams Realty Professionals. OCMLS
- $819,0004 bd3 ba1.9k sqft540 Sea View Dr, Manzanita, OR 97130For SaleMLS ID #26-1174, Tosha Reinmiller, Living Room Realty. OCMLS
- $844,0003 bd4 ba1.9k sqft9675 Scenic View Dr, Rockaway Beach, OR 97136For SaleMLS ID #26-2321, Krista Hall, Pete Anderson Realty, Inc-Manzanita. OCMLS
- $820,0004 bd3 ba2.9k sqft850 Hodgdon Rd, Tillamook, OR 97141For SaleMLS ID #26-1801, Kristen Persons, Coldwell Banker Professional G. OCMLS
- $799,0004 bd3 ba3.1k sqft37555 Hauger Mountain Ln, Seaside, OR 97138ActiveMLS ID #565477134, Kenna Walker, Rise Above Realty. RMLS (OR)
- $749,0003 bd3 ba3k sqft620 S Falcon St, Rockaway Beach, OR 97136For SaleMLS ID #26-733, Dylan Landolt, King Realty. OCMLS
- $895,0003 bd3 ba2.4k sqft10435 Pine Ridge Dr, Manzanita, OR 97130ActiveMLS ID #323091213, Erin Laskey, Home + Sea Realty. RMLS (OR)
- $610,0003 bd2 ba1.8k sqft15515 Liars Lair Rd, Nehalem, OR 97131New ConstructionMLS ID #TC-22569, Jacob Torres Mata - Team Torres, Real Broker. OCMLS
- $899,0003 bd2 ba1.8k sqft61 Gamble St, Wheeler, OR 97147ActiveMLS ID #797683920, Jordan Miller, John L. Scott Market Center. RMLS (OR)
- $549,9002 bd2 ba1.6k sqft16245 McDonald Rd, Nehalem, OR 97131For SaleMLS ID #26-1650, Kristen Persons, Coldwell Banker Professional G. OCMLS
- $744,0003 bd3 ba1.6k sqft8934 Pelican Ln #6, Manzanita, OR 97130For SaleMLS ID #26-259, Tosha Reinmiller, Living Room Realty. OCMLS
